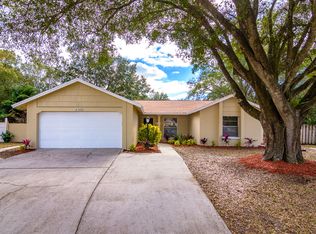
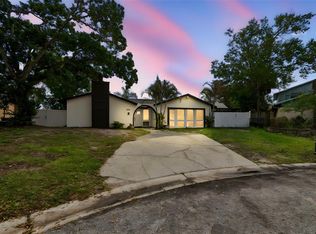
BACK ON MARKET DUE TO BUYER DEFAULT. HOME HAD COMPLETED HOME INSPECTION AND WAS READY TO CLOSE. **Take a VIRTUAL VIDEO TOUR of this home now at www.7402Overbrook.com** Welcome home to this beautifully remodeled Twelve Oaks 4 bed, 3½ bath, 2 car garage, pool home. With almost 2,400 sqft, this move-in-ready home is situated on a beautiful cul-de-sac & non-flood zone lot with a huge, fully-fenced backyard. As you arrive, you’ll find an oversized driveway with side-entry garage and plenty of space for parking up to 10 vehicles. The garage door has been upgraded and the custom, wood double-entry door makes for a welcoming entrance. Upon entering, you’ll be welcomed into a large foyer and oversized beautiful ceramic tile floors throughout the entire first floor! To your left is the combined formal living & dining rooms spaces. The living room has an oversized Bay window allowing in tons of natural light and there’s a set of French doors that lead out to a covered rear porch. The custom kitchen features upgraded cabinets, granite counters, stainless appliances, LED lighting, a spacious pantry and decorative tongue and groove wood ceiling. The kitchen opens to the large family room with new quadruple sliding doors that lead out to the private pool. Your backyard features a deep, oversized pool, plus a fully fenced backyard that is simply massive and allows for plenty of room to play. Back inside, you’ll find a 1st floor Master Suite with French doors. The Master Bath has been completely renovated with a dual sink vanity with marble counters, decorative mirrors, and LED lighting. The walk-in shower features custom tile insets and a rain shower head. You’ll also find a large walk-in-closet in the Master Bath. Additional 1st floor conveniences include a fully remodeled half bath and a large inside utility room that leads out to the oversized 2-car garage. Head up the refinished white railing staircase to the 2nd floor where you’ll find a functional bonus room – perfect for a home office or future 5th bedroom. Also upstairs are 3 spacious bedrooms and a unique Jack-n-Jill bath with 2 vanities, 2 toilets, skylights and a shared, tub/shower combo. All the bedrooms have neutral color paint and carpet. There is a NEW dimensional shingle roof that was replaced in 2020. Twelve Oaks is an ultra-convenient community of 1,000 homes and has Target, Lowes, Office Depot, Walmart, Publix, Walgreens and BJ's Warehouse all w/in 1 mile & minutes away from TIA. Peace-of-Mind included with a Seller-paid 1 year home warranty!
Sold for $510,000
Zillow last checked:
Listing updated:
Bought with:
Annay Hernandez, 3442416
KASA LUXE REALTY, LLC
Source: Stellar MLS,MLS#: T3485632 Originating MLS: Tampa
Originating MLS: Tampa
Price history
| Date | Event | Price |
|---|---|---|
| 3/8/2024 | Sold | $510,000+2%$214/sqft |
Source:  Stellar MLS #T3485632 Report a problem Stellar MLS #T3485632 Report a problem | ||
| 1/15/2024 | Pending sale | $500,000$209/sqft |
Source: Stellar MLS #T3485632 Report a problem | ||
| 1/13/2024 | Price change | $500,000-3.8%$209/sqft |
Source: Stellar MLS #T3485632 Report a problem | ||
| 12/24/2023 | Pending sale | $520,000$218/sqft |
Source: Stellar MLS #T3485632 Report a problem | ||
| 12/11/2023 | Price change | $520,000-1%$218/sqft |
Source: Stellar MLS #T3485632 Report a problem | ||
| 11/15/2023 | Listed for sale | $525,000+139.7%$220/sqft |
Source: Stellar MLS #T3485632 Report a problem | ||
| 8/13/2014 | Sold | $219,000-0.3%$92/sqft |
Source: Public Record Report a problem | ||
| 7/4/2014 | Listed for sale | $219,750+61.6%$92/sqft |
Source: RISING REALTY OF SOUTH FLORIDA #T2704133 Report a problem | ||
| 4/30/2014 | Sold | $136,000$57/sqft |
Source: Public Record Report a problem | ||
| 2/22/2013 | Listing removed | $1,190 |
Source: HotPads for Rent Report a problem | ||
| 2/9/2013 | Listed for rent | $1,190 |
Source: HotPads for Rent Report a problem | ||
Get a cash offer in 3 minutes
Find out how much your home could sell for in as little as 3 minutes with a no-obligation cash offer.
Estimated market value
$578,700
