Welcome to your dream home nestled on a serene cul-de-sac boasting picturesque mountain views. This meticulously updated 5-bedroom, 4-bathroom residence offers a harmonious blend of contemporary elegance and timeless charm. Upon entering, you are greeted by a seamless flow from the inviting living room into the classic dining area, ideal for hosting gatherings or intimate dinners. The fully updated kitchen is a chef's delight, featuring sleek floating shelves, a built-in cooktop, double oven, and a convenient breakfast nook bathed in natural light. Unwind in the cozy family room complete with a fireplace, perfect for relaxing evenings with loved ones. A thoughtfully placed powder room adds convenience to the main level. Retreat to the luxurious master suite, offering a walk-in shower and ample closet space for organization. Two additional upper bedrooms provide comfort and privacy for family members or guests. The basement level presents two bedrooms, providing versatility for guests or a home office, along with a bonus room tailored for entertaining and a laundry room equipped with abundant storage options. Step outside to your private oasis, where the fully fenced backyard beckons with a concrete patio, ideal for outdoor dining and entertaining. Don't miss the opportunity to make this meticulously crafted residence your forever home. Schedule your showing today and experience the comfort and style that awaits.
Sold for $707,500
$707,500
7402 S Everett Court, Littleton, CO 80128
5beds
2,776sqft
Single Family Residence
Built in 1982
8,381 Square Feet Lot
$752,700 Zestimate®
$255/sqft
$3,737 Estimated rent
Home value
$752,700
$715,000 - $790,000
$3,737/mo
Zestimate® history
Owner options
List your home for rent
$3,737/mo
Rent Zestimate®
Find your next renter with Zillow Rental Manager. Plus, with online applications, you can quickly screen prospective tenants – for free.
$3,737/mo
Rent Zestimate®
Refinance and save
$4,058/mo
Est. payment
Refinancing to a lower rate could help reduce your monthly payments and save thousands over the life of the loan.
$4,058/mo
Est. payment
Explore your selling options
Work with a Zillow partner agent
Leverage their expertise and Zillow's premium Showcase listings to get your home seen by more buyers.
Get startedList with your own agent
Get your home in front of millions of buyers by listing it on Zillow.
Learn how to do itSell it yourself
Take full control of how buyers see your home on Zillow by listing For Sale by Owner (FSBO).
List your homeWhat's special
Timeless charmContemporary elegancePicturesque mountain viewsAmple closet spaceLuxurious master suiteCozy family roomPrivate oasis
Zillow last checked:
Listing updated:
Listed by:
Shane Severson TeamSeverson@legacyrealtyonline.com,
Legacy Realty
Bought with:
Gabriel Martinez, 100053026
LoKation
Source: REcolorado as distributed by MLS GRID,MLS#: 7990537
Facts & features
Interior
Bedrooms & bathrooms
- Bedrooms: 5
- Bathrooms: 4
- Full bathrooms: 1
- 3/4 bathrooms: 2
- 1/2 bathrooms: 1
- Main level bathrooms: 1
Primary bedroom
- Description: Soft, Neutral Tones And Ample Natural Light
- Level: Upper
Bedroom
- Description: Bedrooms Are Thoughtfully Laid Out To Maximize Comfort And Functionality
- Level: Upper
Bedroom
- Description: Bedrooms Are Thoughtfully Laid Out To Maximize Comfort And Functionality
- Level: Upper
Bedroom
- Description: Non-Conforming. Perfect For Home Office Or Exercise Room
- Level: Basement
Bedroom
- Description: Ideal Space For Guests, Older Children, Storage, Or Hobbies
- Level: Basement
Primary bathroom
- Description: Spacious Walk-In Shower And A Charming Barn Door
- Level: Upper
Bathroom
- Description: Stylish And Convenient
- Level: Main
Bathroom
- Description: Classic Bathtub/Shower Combination, Sleek Fixtures, And A Tasteful Vanity
- Level: Upper
Bathroom
- Description: Spacious And Convenient
- Level: Basement
Bonus room
- Description: Open Space For Entertaining Or Hosting Guests
- Level: Basement
Dining room
- Description: Effortless Flow For Gatherings And Entertaining
- Level: Main
Family room
- Description: Beautiful Space With A Cozy Fireplace Creates The Perfect Gathering Spot For Relaxation And Connection
- Level: Main
Kitchen
- Description: Fully Updated Kitchen Features Elegant Floating Shelves
- Level: Main
Living room
- Description: Space Offers A Welcoming Ambiance For Relaxation And Socializing Alike
- Level: Main
Utility room
- Level: Basement
Heating
- Forced Air
Cooling
- Central Air
Appliances
- Included: Dishwasher, Disposal, Double Oven, Microwave, Range, Range Hood, Refrigerator
Features
- Built-in Features, Ceiling Fan(s), Eat-in Kitchen, Open Floorplan
- Flooring: Carpet, Tile, Wood
- Windows: Bay Window(s)
- Basement: Finished,Full,Interior Entry
- Number of fireplaces: 1
- Fireplace features: Family Room, Gas
Interior area
- Total structure area: 2,776
- Total interior livable area: 2,776 sqft
- Finished area above ground: 1,957
- Finished area below ground: 819
Property
Parking
- Total spaces: 2
- Parking features: Concrete
- Attached garage spaces: 2
Features
- Levels: Two
- Stories: 2
- Patio & porch: Patio
- Exterior features: Barbecue, Gas Grill, Private Yard
- Fencing: Fenced,Full
Lot
- Size: 8,381 Square Feet
- Features: Cul-De-Sac, Level
Details
- Parcel number: 154948
- Zoning: P-D
- Special conditions: Standard
Construction
Type & style
- Home type: SingleFamily
- Property subtype: Single Family Residence
Materials
- Brick, Vinyl Siding
- Roof: Composition
Condition
- Year built: 1982
Utilities & green energy
- Sewer: Public Sewer
- Water: Public
- Utilities for property: Electricity Connected
Community & HOA
Community
- Subdivision: Stony Creek Flg # 5
HOA
- Has HOA: No
Location
- Region: Littleton
Financial & listing details
- Price per square foot: $255/sqft
- Tax assessed value: $633,129
- Annual tax amount: $3,671
- Date on market: 4/3/2024
- Listing terms: Cash,Conventional,FHA,Other,VA Loan
- Exclusions: Seller's Personal Property
- Ownership: Individual
- Electric utility on property: Yes
- Road surface type: Paved
Price history
| Date | Event | Price |
|---|---|---|
| 5/21/2024 | Sold | $707,500-1.6%$255/sqft |
Source:  REcolorado as distributed by MLS GRID #7990537 Report a problem REcolorado as distributed by MLS GRID #7990537 Report a problem | ||
| 4/21/2024 | Pending sale | $719,000$259/sqft |
Source: REcolorado as distributed by MLS GRID #7990537 Report a problem | ||
| 4/18/2024 | Price change | $719,000-1.4%$259/sqft |
Source: REcolorado as distributed by MLS GRID #7990537 Report a problem | ||
| 4/10/2024 | Listed for sale | $729,000$263/sqft |
Source: REcolorado as distributed by MLS GRID #7990537 Report a problem | ||
| 4/3/2024 | Pending sale | $729,000$263/sqft |
Source: REcolorado as distributed by MLS GRID #7990537 Report a problem | ||
| 4/2/2024 | Listed for sale | $729,000+117.6%$263/sqft |
Source: REcolorado as distributed by MLS GRID #7990537 Report a problem | ||
| 8/14/2014 | Sold | $335,000+1.5%$121/sqft |
Source: Public Record Report a problem | ||
| 7/14/2014 | Pending sale | $329,900$119/sqft |
Source: RE/MAX PROFESSIONALS #6591084 Report a problem | ||
| 7/11/2014 | Listed for sale | $329,900+29.4%$119/sqft |
Source: RE/MAX PROFESSIONALS #6591084 Report a problem | ||
| 4/30/2001 | Sold | $255,000+82.3%$92/sqft |
Source: Public Record Report a problem | ||
| 3/29/1994 | Sold | $139,900$50/sqft |
Source: Public Record Report a problem | ||
Public tax history
| Year | Property taxes | Tax assessment |
|---|---|---|
| 2025 | $3,673 +0% | $39,571 +5.6% |
| 2024 | $3,671 +8.5% | $37,485 |
| 2023 | $3,384 -1.3% | $37,485 +10.5% |
| 2022 | $3,427 +11.3% | $33,925 -2.8% |
| 2021 | $3,079 | $34,902 +11.1% |
| 2020 | $3,079 +1.3% | $31,428 |
| 2019 | $3,041 +13.6% | $31,428 +17.6% |
| 2018 | $2,677 | $26,717 |
| 2017 | $2,677 +16.5% | $26,717 +11.7% |
| 2016 | $2,297 | $23,923 |
| 2015 | $2,297 +21.2% | $23,923 +27.6% |
| 2014 | $1,895 -1.4% | $18,751 |
| 2013 | $1,922 +1.9% | $18,751 -2.4% |
| 2012 | $1,886 -2.4% | $19,207 |
| 2011 | $1,933 +0.1% | $19,207 -3% |
| 2010 | $1,931 -3.7% | $19,810 |
| 2009 | $2,007 +0.4% | $19,810 -3.5% |
| 2008 | $1,999 +0.6% | $20,520 |
| 2007 | $1,988 +2.4% | $20,520 +1.8% |
| 2006 | $1,942 -2.6% | $20,150 -0.5% |
| 2005 | $1,995 +8.3% | $20,250 |
| 2004 | $1,842 +5.2% | $20,250 |
| 2003 | $1,752 +1.7% | $20,250 +6.7% |
| 2002 | $1,723 +13% | $18,980 +23.9% |
| 2001 | $1,524 +4.1% | $15,320 |
| 2000 | $1,464 | $15,320 |
Find assessor info on the county website
Neighborhood: 80128
Nearby homes
- $686,6004 bd3 ba2.4k sqft7392 S Everett Ct, Littleton, CO 80128Off Market
- $633,8004 bd3 ba2.4k sqft8938 W Glasgow Pl, Littleton, CO 80128Off Market
- $651,6004 bd2 ba3k sqft8948 W Glasgow Pl, Littleton, CO 80128Off Market

- $821,7005 bd4 ba3.7k sqft7412 S Everett Ct, Littleton, CO 80128Off Market
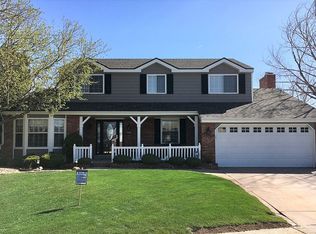
- $631,9004 bd2 ba2k sqft8928 W Glasgow Pl, Littleton, CO 80128Off Market
- $718,3003 bd3 ba2.7k sqft7382 S Everett Ct, Littleton, CO 80128Off Market
- $774,9006 bd4 ba3.7k sqft7393 S Everett Ct, Littleton, CO 80128Off Market
- $750,0005 bd4 ba3k sqft7403 S Everett Ct, Littleton, CO 80128Sold
Nearby schools
GreatSchools rating
- 5/10Stony Creek Elementary SchoolGrades: PK-5Distance: 0.2 mi
- 7/10Deer Creek Middle SchoolGrades: 6-8Distance: 0.3 mi
- 9/10Chatfield High SchoolGrades: 9-12Distance: 1.8 mi
Schools provided by the listing agent
- Elementary: Stony Creek
- Middle: Deer Creek
- High: Chatfield
- District: Jefferson County R-1
Source: REcolorado as distributed by MLS GRID. This data may not be complete. We recommend contacting the local school district to confirm school assignments for this home.
Get a cash offer in 3 minutes
Find out how much your home could sell for in as little as 3 minutes with a no-obligation cash offer.
Estimated market value
$752,700
Get a cash offer in 3 minutes
Find out how much your home could sell for in as little as 3 minutes with a no-obligation cash offer.
Estimated market value
$752,700
- Colorado
- Jefferson County
- Littleton
- 80128
- 7402 S Everett Court
Nearby cities
Nearby neighborhoods
Nearby zip codes
Other Littleton Topics
