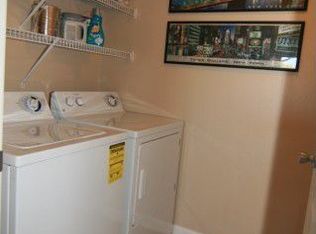
Stunning Ground-Level Condo with a 1-Car Attached Garage with direct entry into this home! Prepare to be impressed by this immaculate gem featuring 2 spacious bedrooms, 2 full bathrooms with soaking tubs & spacious walk-in closets. Main level living at it's best, with no stairs throughout! Your guests will enter through the foyer with a coat closet & built-in shelves & then to your amazing open living room, formal dining space (currently set up as a study), built in cabinet/shelves! The kitchen has been updated with white cabinets, quartz counters, a stainless steel sink, stainless appliances including the refrigerator & a pantry! You will love the breakfast nook/dining area with two big windows allowing in lots of natural light! The primary suite is incredible with plenty of room for a king size bed & additional furniture, 2 windows, a ceiling fan with light, a private bathroom with dual sinks & built-in shelves. The secondary bedroom is great for family or guests or use as a private office & has a big walk-in closet! Enjoy sitting out on your covered patio, grassy well landscaped yard space on the south & west side of the home! You will love your private, drywalled garage, extended for additional storage if needed. There is a parking space directly at the garage (so tandem style for the garage/exterior space behind) & two guest (open parking) spaces to the left of your garage & more nearby to the east. The gated community has two gate entries one at the Ken Caryl entrance (for all to enter/exit) & one just south of this home (for private residence entry/exit). The clubhouse & pool are beautiful & just a short walk to the east of this building! The location just east of Ken Caryl Ave & C470 is fantastic - enjoy quicker access to the mountains via 285 & I-70, 15-20 minutes to the town of Morrison & Red Rocks! Bike/Walking Trails & golf course nearby! All appliances stay including washer/dryer. Move-in ready & a quick close is possible if your buyer needs.
Sold for $428,000
$428,000
7402 S Quail Circle #1112, Littleton, CO 80127
2beds
1,307sqft
Condominium
Built in 2001
-- sqft lot
$408,900 Zestimate®
$327/sqft
$2,197 Estimated rent
Home value
$408,900
$388,000 - $429,000
$2,197/mo
Zestimate® history
Owner options
List your home for rent
$2,197/mo
Rent Zestimate®
Find your next renter with Zillow Rental Manager. Plus, with online applications, you can quickly screen prospective tenants – for free.
$2,197/mo
Rent Zestimate®
Refinance and save
$2,857/mo
Est. payment
Refinancing to a lower rate could help reduce your monthly payments and save thousands over the life of the loan.
$2,857/mo
Est. payment
Explore your selling options
Work with a Zillow partner agent
Leverage their expertise and Zillow's premium Showcase listings to get your home seen by more buyers.
Get startedList with your own agent
Get your home in front of millions of buyers by listing it on Zillow.
Learn how to do itSell it yourself
Take full control of how buyers see your home on Zillow by listing For Sale by Owner (FSBO).
List your homeWhat's special
Golf courseFormal dining spaceSpacious walk-in closetsDual sinksSoaking tubsPrimary suiteCoat closet
Zillow last checked:
Listing updated:
Listed by:
Jean Theobald 303-888-9901 jeantheobald@remax.net,
RE/MAX Professionals
Bought with:
Evan Flood, 100086060
Trelora Realty, Inc.
Source: REcolorado as distributed by MLS GRID,MLS#: 6620707
Facts & features
Interior
Bedrooms & bathrooms
- Bedrooms: 2
- Bathrooms: 2
- Full bathrooms: 2
- Main level bathrooms: 2
- Main level bedrooms: 2
Primary bedroom
- Level: Main
- Area: 156 Square Feet
- Dimensions: 12 x 13
Bedroom
- Level: Main
- Area: 120 Square Feet
- Dimensions: 10 x 12
Primary bathroom
- Level: Main
Bathroom
- Level: Main
Dining room
- Level: Main
- Area: 72 Square Feet
- Dimensions: 8 x 9
Kitchen
- Level: Main
- Area: 162 Square Feet
- Dimensions: 9 x 18
Laundry
- Level: Main
Living room
- Level: Main
- Area: 234 Square Feet
- Dimensions: 13 x 18
Heating
- Hot Water
Cooling
- Central Air
Appliances
- Included: Dishwasher, Disposal, Dryer, Gas Water Heater, Microwave, Oven, Range, Refrigerator, Washer
- Laundry: In Unit
Features
- Built-in Features, Ceiling Fan(s), Eat-in Kitchen, Entrance Foyer, Granite Counters, Jack & Jill Bathroom, No Stairs, Pantry, Primary Suite, Smoke Free, Walk-In Closet(s)
- Flooring: Carpet, Linoleum, Tile
- Windows: Window Coverings
- Has basement: No
- Common walls with other units/homes: End Unit,2+ Common Walls
Interior area
- Total structure area: 1,307
- Total interior livable area: 1,307 sqft
- Finished area above ground: 1,307
Property
Parking
- Total spaces: 1
- Parking features: Asphalt, Dry Walled, Storage
- Attached garage spaces: 1
Features
- Levels: One
- Stories: 1
- Entry location: Ground
- Patio & porch: Covered, Patio
- Pool features: Outdoor Pool
Details
- Parcel number: 442744
- Special conditions: Standard
Construction
Type & style
- Home type: Condo
- Architectural style: Urban Contemporary
- Property subtype: Condominium
- Attached to another structure: Yes
Materials
- Frame, Wood Siding
- Foundation: Slab
- Roof: Composition
Condition
- Year built: 2001
Utilities & green energy
- Sewer: Public Sewer
- Water: Public
- Utilities for property: Electricity Connected
Community & HOA
Community
- Security: Carbon Monoxide Detector(s), Smoke Detector(s)
- Subdivision: Fallingwater
HOA
- Has HOA: Yes
- Amenities included: Clubhouse, Fitness Center, Gated, Parking, Pool
- Services included: Insurance, Maintenance Grounds, Maintenance Structure, Sewer, Snow Removal, Trash
- HOA fee: $337 monthly
- HOA name: AMI Advanced Management / Fallingwater Assoc
- HOA phone: 720-633-9722
Location
- Region: Littleton
Financial & listing details
- Price per square foot: $327/sqft
- Tax assessed value: $427,076
- Annual tax amount: $2,466
- Date on market: 9/14/2023
- Listing terms: Cash,Conventional,VA Loan
- Exclusions: None
- Ownership: Individual
- Electric utility on property: Yes
- Road surface type: Paved
Price history
| Date | Event | Price |
|---|---|---|
| 10/13/2023 | Sold | $428,000+90.2%$327/sqft |
Source:  REcolorado as distributed by MLS GRID #6620707 Report a problem REcolorado as distributed by MLS GRID #6620707 Report a problem | ||
| 4/21/2016 | Sold | $225,000$172/sqft |
Source: Public Record Report a problem | ||
| 3/18/2016 | Pending sale | $225,000$172/sqft |
Source: RE/MAX PROFESSIONALS #9951176 Report a problem | ||
| 3/17/2016 | Listed for sale | $225,000+55.2%$172/sqft |
Source: RE/MAX PROFESSIONALS #9951176 Report a problem | ||
| 8/16/2011 | Sold | $145,000-3.3%$111/sqft |
Source: Public Record Report a problem | ||
| 6/19/2011 | Listed for sale | $150,000-28.5%$115/sqft |
Source: Coldwell Banker Residential Brokerage - Southwestmetro #1008852 Report a problem | ||
| 4/13/2005 | Sold | $209,900$161/sqft |
Source: Public Record Report a problem | ||
Public tax history
| Year | Property taxes | Tax assessment |
|---|---|---|
| 2025 | $2,565 +0% | $26,692 +6.6% |
| 2024 | $2,564 +4% | $25,030 |
| 2023 | $2,466 -1.3% | $25,030 +5.8% |
| 2022 | $2,499 +11.5% | $23,650 -2.8% |
| 2021 | $2,241 | $24,330 +11.3% |
| 2020 | $2,241 +1.2% | $21,867 |
| 2019 | $2,214 +31% | $21,867 +35.5% |
| 2018 | $1,690 | $16,139 |
| 2017 | $1,690 +21.9% | $16,139 +17.1% |
| 2016 | $1,386 +100% | $13,788 |
| 2015 | $693 -29% | $13,788 +49.2% |
| 2014 | $976 -16.9% | $9,243 |
| 2013 | $1,174 +1.9% | $9,243 -18.9% |
| 2012 | $1,153 -18.8% | $11,392 |
| 2011 | $1,419 +0% | $11,392 -19.3% |
| 2010 | $1,419 -6.7% | $14,120 |
| 2009 | $1,521 +0.4% | $14,120 -6.4% |
| 2008 | $1,516 -8% | $15,090 |
| 2007 | $1,648 +2.3% | $15,090 -6.4% |
| 2006 | $1,611 +51.9% | $16,130 +55.8% |
| 2005 | $1,061 +15.5% | $10,350 -24.9% |
| 2004 | $918 | $13,790 |
Find assessor info on the county website
Neighborhood: 80127
Nearby homes
- $354,4002 bd2 ba1.3k sqft7402 S Quail Cir APT 1128, Littleton, CO 80127Off Market

- $389,9002 bd2 ba1.3k sqft7402 S Quail Cir APT 1126, Littleton, CO 80127Off Market
- $376,8002 bd2 ba1.3k sqft7402 S Quail Cir APT 1124, Littleton, CO 80127Off Market
- $392,5002 bd2 ba1.3k sqft7402 S Quail Cir APT 1122, Littleton, CO 80127Off Market
- $387,6002 bd2 ba1.3k sqft7402 S Quail Cir APT 1114, Littleton, CO 80127Off Market
- $369,9002 bd2 ba1.3k sqft7402 S Quail Cir APT 1118, Littleton, CO 80127Off Market
- $296,5001 bd1 ba909 sqft7402 S Quail Cir APT 1127, Littleton, CO 80127Off Market
- $292,0001 bd1 ba877 sqft7402 S Quail Cir APT 1125, Littleton, CO 80127Off Market
Nearby schools
GreatSchools rating
- 8/10Ute Meadows Elementary SchoolGrades: PK-5Distance: 0.2 mi
- 7/10Deer Creek Middle SchoolGrades: 6-8Distance: 1.2 mi
- 9/10Chatfield High SchoolGrades: 9-12Distance: 0.5 mi
Schools provided by the listing agent
- Elementary: Ute Meadows
- Middle: Deer Creek
- High: Chatfield
- District: Jefferson County R-1
Source: REcolorado as distributed by MLS GRID. This data may not be complete. We recommend contacting the local school district to confirm school assignments for this home.
Get a cash offer in 3 minutes
Find out how much your home could sell for in as little as 3 minutes with a no-obligation cash offer.
Estimated market value
$408,900
Get a cash offer in 3 minutes
Find out how much your home could sell for in as little as 3 minutes with a no-obligation cash offer.
Estimated market value
$408,900
- Colorado
- Jefferson County
- Littleton
- 80127
- 7402 S Quail Circle Unit 1112
Nearby cities
Nearby neighborhoods
Nearby zip codes
Other Littleton Topics
