Assumable Mortgage at 2.5% interest rate!! Step into this beautifully crafted 5-bedroom, 2.5-bathroom home in the heart of Tampa’s vibrant Touchstone community. Built in 2021, this 2,414 sq. ft. residence blends modern design with everyday functionality, offering the perfect setting for a growing family or anyone who loves to entertain. As you walk through the front door, you'll immediately notice the newly installed flooring that flows throughout the open-concept living space. The living room invites you to relax, while the spacious kitchen promises to be the heart of your home. With sleek modern appliances, ample counter space, and generous storage, the kitchen is a dream for any home chef, whether you’re preparing weeknight dinners or hosting holiday feasts. Just off the kitchen, the dining area is perfectly placed for family meals or festive gatherings. The second floor is a sanctuary of comfort, featuring five large bedrooms, each offering flexibility for sleep, work, or play. The primary suite is a luxurious retreat with its own ensuite bathroom, designed for relaxation after a long day. Step outside to your private, fenced backyard—a blank canvas ready for your personal touch. Whether you envision a garden, a play area, or a cozy space for weekend barbecues, this yard can accommodate it all. Living in the Touchstone community means more than just owning a home—it’s about embracing a lifestyle. Residents enjoy access to a resort-style pool, a welcoming clubhouse, a playground, a dog park for furry friends, and a state-of-the-art fitness center. Conveniently located near major highways, top-rated schools, shopping, and dining, this home offers the perfect balance of tranquility and accessibility. If you’ve been searching for a home that combines modern elegance, thoughtful details, and a community that feels like a retreat, look no further. 7402 Samuel Ivy Drive is ready to welcome you home. Schedule your private showing today and start your next chapter in this extraordinary property.
Sold for $409,000
$409,000
7402 SAMUEL IVY DRIVE, TAMPA, FL 33619
5beds
2,415sqft
Single Family Residence
Built in 2021
4,400 Square Feet Lot
$395,400 Zestimate®
$169/sqft
$2,873 Estimated rent
Home value
$395,400
Estimated sales range
Not available
$2,873/mo
Zestimate® history
Owner options
List your home for rent
$2,873/mo
Rent Zestimate®
Find your next renter with Zillow Rental Manager. Plus, with online applications, you can quickly screen prospective tenants – for free.
$2,873/mo
Rent Zestimate®
Refinance and save
$2,859/mo
Est. payment
Refinancing to a lower rate could help reduce your monthly payments and save thousands over the life of the loan.
$2,859/mo
Est. payment
Explore your selling options
Work with a Zillow partner agent
Leverage their expertise and Zillow's premium Showcase listings to get your home seen by more buyers.
Get startedList with your own agent
Get your home in front of millions of buyers by listing it on Zillow.
Learn how to do itSell it yourself
Take full control of how buyers see your home on Zillow by listing For Sale by Owner (FSBO).
List your homeWhat's special
Five large bedroomsEnsuite bathroomOpen-concept living spaceSleek modern appliancesGenerous storageSpacious kitchenDining area
Zillow last checked:
Listing updated:
Listed by:
Leopold Jean Baptiste 239-404-2254,
CURB AND KEY REALTY LLC 813-451-3224
Bought with:
Randee Carl, 350168
MICHAEL BRICE R.E. AND DEVEL.
Source: Stellar MLS,MLS#: TB8335862 Originating MLS: Suncoast Tampa
Originating MLS: Suncoast Tampa
Facts & features
Interior
Bedrooms & bathrooms
- Bedrooms: 5
- Bathrooms: 3
- Full bathrooms: 2
- 1/2 bathrooms: 1
Primary bedroom
- Features: Dual Sinks, Walk-In Closet(s)
- Level: First
- Area: 221 Square Feet
- Dimensions: 17x13
Primary bathroom
- Level: Second
Great room
- Level: First
Kitchen
- Level: First
- Area: 154 Square Feet
- Dimensions: 14x11
Loft
- Level: Second
Heating
- Central, Electric
Cooling
- Central Air
Appliances
- Included: Dishwasher, Electric Water Heater, Microwave, Range
- Laundry: Laundry Room
Features
- Ceiling Fan(s), Kitchen/Family Room Combo, Living Room/Dining Room Combo, Open Floorplan, Thermostat, Walk-In Closet(s)
- Flooring: Carpet, Ceramic Tile, Vinyl
- Has fireplace: No
Interior area
- Total structure area: 2,881
- Total interior livable area: 2,415 sqft
Property
Parking
- Total spaces: 2
- Parking features: Garage - Attached
- Attached garage spaces: 2
Features
- Levels: Two
- Stories: 2
- Exterior features: Sidewalk, Sprinkler Metered
Lot
- Size: 4,400 Square Feet
- Dimensions: 40 x 110
Details
- Parcel number: U352919B9500002300029.0
- Zoning: PD
- Special conditions: None
Construction
Type & style
- Home type: SingleFamily
- Property subtype: Single Family Residence
Materials
- Block, Concrete
- Foundation: Slab
- Roof: Shingle
Condition
- New construction: No
- Year built: 2021
Utilities & green energy
- Sewer: Public Sewer
- Water: Public
- Utilities for property: Cable Available, Electricity Connected
Community & HOA
Community
- Pet fee: $0 monthly
- Subdivision: TOUGHSTONE PH 03
HOA
- Has HOA: Yes
- HOA fee: $22 monthly
- HOA name: Home River Group / Bruce Lesman
Location
- Region: Tampa
Financial & listing details
- Price per square foot: $169/sqft
- Tax assessed value: $348,481
- Annual tax amount: $8,414
- Date on market: 1/7/2025
- Cumulative days on market: 22 days
- Listing terms: Cash,Conventional,FHA,VA Loan
- Ownership: Fee Simple
- Total actual rent: 0
- Electric utility on property: Yes
- Road surface type: Paved
Price history
| Date | Event | Price |
|---|---|---|
| 3/5/2025 | Sold | $409,000$169/sqft |
Source:  Stellar MLS #TB8335862 Report a problem Stellar MLS #TB8335862 Report a problem | ||
| 1/30/2025 | Pending sale | $409,000$169/sqft |
Source: Stellar MLS #TB8335862 Report a problem | ||
| 1/8/2025 | Listed for sale | $409,000+43.1%$169/sqft |
Source: Stellar MLS #TB8335862 Report a problem | ||
| 2/25/2021 | Sold | $285,900$118/sqft |
Source: Public Record Report a problem | ||
Public tax history
| Year | Property taxes | Tax assessment |
|---|---|---|
| 2025 | $8,893 +5.7% | $348,481 +5.7% |
| 2024 | $8,415 +2.9% | $329,564 +3% |
| 2023 | $8,178 +11.2% | $319,965 +3% |
| 2022 | $7,354 +159.8% | $310,646 +6318.3% |
| 2021 | $2,830 +46.4% | $4,840 +10% |
| 2020 | $1,933 | $4,400 |
Find assessor info on the county website
Neighborhood: 33619
Nearby homes
- $386,3005 bd3 ba2.2k sqft7318 Samuel Ivy Dr, Tampa, FL 33619Off Market
- $331,6003 bd2 ba1.4k sqft7404 Samuel Ivy Dr, Tampa, FL 33619Off Market
- $429,9005 bd3 ba2.4k sqft7316 Samuel Ivy Dr, Tampa, FL 33619Sold
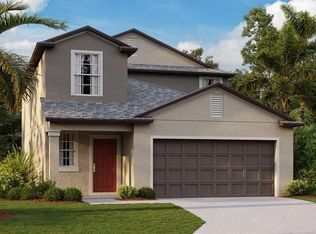
- $398,6005 bd3 ba2.3k sqft7406 Samuel Ivy Dr, Tampa, FL 33619Off Market
- $412,2006 bd3 ba2.5k sqft7314 Samuel Ivy Dr, Tampa, FL 33619Off Market
- $399,600-- bd3 ba2.6k sqft7408 Samuel Ivy Dr, Tampa, FL 33619Off Market
- $365,3004 bd3 ba1.8k sqft7312 Samuel Ivy Dr, Tampa, FL 33619Off Market
- $372,0004 bd2 ba2.2k sqft7410 Samuel Ivy Dr, Tampa, FL 33619Off Market
Nearby schools
GreatSchools rating
- 4/10Bing Elementary SchoolGrades: PK-5Distance: 0.7 mi
- 2/10Giunta Middle SchoolGrades: 6-8Distance: 0.9 mi
- 3/10Spoto High SchoolGrades: 9-12Distance: 2.1 mi
Schools provided by the listing agent
- Elementary: Bing-HB
- Middle: Giunta Middle-HB
- High: Spoto High-HB
Source: Stellar MLS. This data may not be complete. We recommend contacting the local school district to confirm school assignments for this home.
Get a cash offer in 3 minutes
Find out how much your home could sell for in as little as 3 minutes with a no-obligation cash offer.
Estimated market value
$395,400
Get a cash offer in 3 minutes
Find out how much your home could sell for in as little as 3 minutes with a no-obligation cash offer.
Estimated market value
$395,400
- Florida
- Hillsborough County
- Tampa
- 33619
- 7402 SAMUEL IVY DRIVE
Nearby cities
Nearby neighborhoods
Nearby zip codes
Other Tampa Topics
