Skip main navigation
Off market
  • $283,100

    7402 Shea Dr, Evansville, IN 47725

    2beds
    1,571sqft
    Condo/Villa
    Built in 2017
    -- sqft lot
    $283,100 Zestimate®
    $180/sqft
    $2,081 Estimated rent

    Home value

    $283,100

    $269,000 - $297,000

    $2,081/mo

    Zestimate® history
    Loading
    Loading...

    Owner options

    List your home for rent

    $2,081/mo

    Rent Zestimate®

    Find your next renter with Zillow Rental Manager. Plus, with online applications, you can quickly screen prospective tenants – for free.

    Learn more

    $2,081/mo

    Rent Zestimate®

    Refinance and save

    $1,628/mo

    Est. payment

    Refinancing to a lower rate could help reduce your monthly payments and save thousands over the life of the loan.

    See today's rates

    $1,628/mo

    Est. payment

    Explore your selling options

    Work with a Zillow partner agent

    Leverage their expertise and Zillow's premium Showcase listings to get your home seen by more buyers.

    Get started

    List with your own agent

    Get your home in front of millions of buyers by listing it on Zillow.

    Learn how to do it

    Sell it yourself

    Take full control of how buyers see your home on Zillow by listing For Sale by Owner (FSBO).

    List your home

    What's special

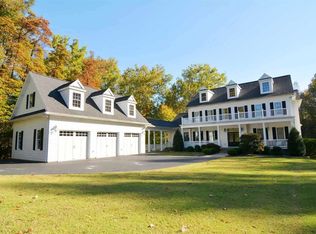
    Immaculate free standing condo with a three car garage located in Hunter Chase subdivision. Upgrades galore! Luxury vinyl tile, 5 inch baseboards, and crown molding throughout the entire home. The living room is inviting with neutral walls, extra lighting, and a tray ceiling. Opening up to the kitchen, you will love the GE Profile slate appliances with a counter depth refrigerator, granite counter tops, soft close drawers with dove tail construction, custom back splash and large pantry. Off the kitchen is a nice laundry room with a drying bar and storage cabinet. The master suite offers a tray ceiling, private bath with double vanities, acrylic tub and shower combination with grab bar, a large walk in closet and a linen closet. The second bedroom also has a large walk in closet. The hall bath has plenty of room and features double sinks, and an acrylic shower with grab bar. Both baths feature comfort height toilets. Oil rubbed bronze hardware is featured throughout the home, along with 36" doorways. Completing the interior is a sun room or den with a door leading to the fully fenced in yard. Outside is the spacious three car garage with service door. Corner lot with no utility boxes making for no clutter in the yard. Monthly HOA Fee is $259.92 and covers water, sewer, trash, lawn mowing & maintenance,snow removal, exterior condo maintenance, payment of insurance covering from the studs outward and access to the club house and pool. There is a transferable builders warranty for the buyers.

    This property is not currently displayed as for sale or rent on Zillow. This may be different from what's on other websites or public sources.
    Facts & features

    Interior

    Bedrooms & bathrooms
    • Bedrooms: 2
    • Bathrooms: 2
    • Full bathrooms: 2
    • Main level bathrooms: 2
    Heating
    • Heat pump, Electric
    Cooling
    • Central
    Appliances
    • Included: Dishwasher, Garbage disposal, Microwave, Range / Oven, Refrigerator
    • Laundry: Main, Electric Dryer Hookup, Main Level
    Features
    • Breakfast Bar, Walk-In Closet(s), Great Room, Stone Counters, Crown Molding, Tray Ceiling(s), Tub/Shower Combination, 1st Bdrm En Suite, Main Level Bedroom Suite
    • Flooring: Other
    • Windows: Window Treatments
    Interior area
    • Total interior livable area: 1,571 sqft
    • Finished area below ground: 0

    Property

    Parking
    • Total spaces: 3
    • Parking features: Garage - Attached
    Features
    • Exterior features: Brick
    • Fencing: Wood, Full
    Lot
    • Features: Other
    Details
    • Parcel number: 820436002837087019

    Construction

    Type & style
    • Home type: SingleFamily
    • Architectural style: Ranch
    • Property subtype: Condo/Villa
    Materials
    • brick
    • Roof: Asphalt
    Condition
    • Year built: 2017

    Utilities & green energy

    • Sewer: Public Sewer
    • Water: Public

    Community & HOA

    Community
    • Security: Smoke Detector(s)
    HOA
    • Has HOA: Yes
    • HOA fee: $259 monthly
    Location
    • Region: Evansville

    Financial & listing details

    • Price per square foot: $180/sqft
    • Tax assessed value: $271,000
    • Annual tax amount: $2,726

    Price history

    DateEventPrice
    8/14/2020Sold$229,500-2.1%$146/sqft
    Source: Agent Provided Report a problem
    7/10/2020Pending sale$234,500$149/sqft
    Source: ERA FIRST ADVANTAGE REALTY, INC #202024537 Report a problem
    6/29/2020Listed for sale$234,500$149/sqft
    Source: ERA FIRST ADVANTAGE REALTY, INC #202024537 Report a problem

    Public tax history

    YearProperty taxesTax assessment
    2025$2,726 -4.5%$271,000 +3.7%
    2024$2,853 +7.4%$261,300 -5.8%
    2023$2,656 +6.3%$277,500 +12.5%
    2022$2,499 +26.2%$246,700 +9.2%
    2021$1,979 +5.9%$226,000 +18.8%
    2020$1,870 -0.3%$190,300 +4%
    2019$1,875 $182,900 -1%
    2018-- $184,700
    Find assessor info on the county website

    Neighborhood: 47725

    Nearby schools

    GreatSchools rating
    Schools provided by the listing agent
    • Elementary: Oakhill
    • Middle: North
    • High: North
    • District: Evansville-Vanderburgh School Corp.

    Source: The MLS. This data may not be complete. We recommend contacting the local school district to confirm school assignments for this home.

    Get pre-qualified for a loan
    At Zillow Home Loans, we can pre-qualify you in as little as 5 minutes with no impact to your credit score.

    An equal housing lender. NMLS #10287.

    Sell for more on Zillow
    Get a Zillow Showcase℠ listing at no additional cost and you could sell for .
    $283,100
    2% more
    +$5,662
    With Zillow Showcase(estimated)
    $288,762
