LOCATION! LOCATION! LOCATION! BRAND NEW ROOF! LARGE CORNER LOT! NO HOA OR CDD! JUST MINUTES FROM DOWNTOWN TAMPA! MOVE-IN READY HOME! IT’S HARD TO LIST ALL OF THE UPDATES THIS HOME HAS OVER THE LAST TWO YEARS! Come See This Beautiful 3 Bedroom 2 Bathroom Block Home With Just Over 1,250 Square Feet Of Living Area! YOUR NEW KITCHEN Remodeled In (2022) Features: White Shaker Style Cabinets, Quartz Counter Tops, Stainless Steel Appliances, Designer Backsplash And Island To Prepare, Serve & Eat! Here Are The UPDATES/UPGRADES This Home Has In The Last Two Years: New HVAC (2022) New LVP Flooring Thru-Out Home (2022) NO CARPET, New Windows (2023) New Interior & Exterior Doors (2023) Primary Bathroom Remodeled (2022) Whole House Painted Inside & Out (2022) New Ceiling Fans/Lights & Blinds (2022) New Hot Water Heater (2022) Second Bath Updated (2023) Outdoor Patio Has New Roof, Screen & Doors (2023) New Large Shed Backyard (2023) Some New Irrigation For Yard (2023) Outdoor Pergola With Solar Lights (2024) YOUR LARGE/PRIVATE OWNERS SUITE (20x11) Has Walk-In Closet With Custom Built-In Shelving System ! This Home Offers FENCED-IN FRONT & BACK YARDS, Split Floor Plan, Inside Laundry Room, Large Covered/Screened Back Porch With Lighting And There Is Plenty Of Room To Add Private Pool In The Future! This Property Is Conveniently Located Just 10-20 Minutes From Downtown Tampa, Brandon And Close To Shopping, Schools, Restaurants, Hospitals, Recreation, Churches AND MUCH MORE ! Please Call Your Agent Today To Schedule Your Private Showing!
Sold for $365,000
$365,000
7402 SHERREN DRIVE, TAMPA, FL 33619
3beds
1,254sqft
Single Family Residence
Built in 1976
10,044 Square Feet Lot
$356,800 Zestimate®
$291/sqft
$2,112 Estimated rent
Home value
$356,800
$328,000 - $389,000
$2,112/mo
Zestimate® history
Owner options
List your home for rent
$2,112/mo
Rent Zestimate®
Find your next renter with Zillow Rental Manager. Plus, with online applications, you can quickly screen prospective tenants – for free.
$2,112/mo
Rent Zestimate®
Refinance and save
$2,522/mo
Est. payment
Refinancing to a lower rate could help reduce your monthly payments and save thousands over the life of the loan.
$2,522/mo
Est. payment
Explore your selling options
Work with a Zillow partner agent
Leverage their expertise and Zillow's premium Showcase listings to get your home seen by more buyers.
Get startedList with your own agent
Get your home in front of millions of buyers by listing it on Zillow.
Learn how to do itSell it yourself
Take full control of how buyers see your home on Zillow by listing For Sale by Owner (FSBO).
List your homeWhat's special
Corner lotSplit floor planNew hot water heaterNew windowsNew lvp flooringInside laundry roomNew irrigation for yard
Zillow last checked:
Listing updated:
Listed by:
Brian Allen 813-382-8077,
FLORIDA EXECUTIVE REALTY 813-327-7807,
Barb Allen 813-610-7591,
FLORIDA EXECUTIVE REALTY
Bought with:
Alejandro Vazquez, 3452580
AVENUE HOMES LLC
Source: Stellar MLS,MLS#: TB8351414 Originating MLS: Suncoast Tampa
Originating MLS: Suncoast Tampa
Facts & features
Interior
Bedrooms & bathrooms
- Bedrooms: 3
- Bathrooms: 2
- Full bathrooms: 2
Rooms
- Room types: Family Room, Utility Room
Primary bedroom
- Features: Walk-In Closet(s)
- Level: First
- Area: 220 Square Feet
- Dimensions: 20x11
Bedroom 2
- Features: Built-in Closet
- Level: First
- Area: 120 Square Feet
- Dimensions: 10x12
Bedroom 3
- Features: Built-in Closet
- Level: First
- Area: 100 Square Feet
- Dimensions: 10x10
Balcony porch lanai
- Level: First
- Area: 180 Square Feet
- Dimensions: 15x12
Kitchen
- Level: First
- Area: 100 Square Feet
- Dimensions: 10x10
Laundry
- Level: First
- Area: 80 Square Feet
- Dimensions: 8x10
Living room
- Level: First
- Area: 221 Square Feet
- Dimensions: 17x13
Heating
- Central
Cooling
- Central Air
Appliances
- Included: Dishwasher, Disposal, Microwave, Range, Refrigerator
- Laundry: Inside, Laundry Room
Features
- Ceiling Fan(s), Eating Space In Kitchen, Split Bedroom, Stone Counters, Thermostat
- Flooring: Ceramic Tile, Vinyl
- Doors: Sliding Doors
- Windows: Window Treatments
- Has fireplace: No
Interior area
- Total structure area: 1,434
- Total interior livable area: 1,254 sqft
Property
Parking
- Parking features: Driveway, Parking Pad
- Has uncovered spaces: Yes
Features
- Levels: One
- Stories: 1
- Patio & porch: Other, Patio, Rear Porch, Screened
- Exterior features: Irrigation System, Private Mailbox, Sidewalk
- Fencing: Chain Link,Wood
Lot
- Size: 10,044 Square Feet
- Features: Cleared, Corner Lot, In County, Level, Sidewalk
- Residential vegetation: Oak Trees
Details
- Additional structures: Other, Shed(s)
- Parcel number: U2329191OU00000700009.0
- Zoning: RSC-6
- Special conditions: None
Construction
Type & style
- Home type: SingleFamily
- Architectural style: Florida,Traditional
- Property subtype: Single Family Residence
Materials
- Block
- Foundation: Slab
- Roof: Shingle
Condition
- Completed
- New construction: No
- Year built: 1976
Utilities & green energy
- Sewer: Public Sewer
- Water: Public
- Utilities for property: BB/HS Internet Available, Cable Available, Electricity Available, Electricity Connected, Phone Available, Public, Sewer Available, Sewer Connected, Street Lights, Water Available, Water Connected
Community & HOA
Community
- Pet fee: $0 monthly
- Subdivision: WINSTON PARK UNIT 4
HOA
- Has HOA: No
Location
- Region: Tampa
Financial & listing details
- Price per square foot: $291/sqft
- Tax assessed value: $273,919
- Annual tax amount: $3,614
- Date on market: 2/17/2025
- Cumulative days on market: 20 days
- Listing terms: Cash,Conventional,FHA,VA Loan
- Ownership: Fee Simple
- Total actual rent: 0
- Electric utility on property: Yes
- Road surface type: Paved
Price history
| Date | Event | Price |
|---|---|---|
| 6/9/2025 | Sold | $365,000$291/sqft |
Source:  Stellar MLS #TB8351414 Report a problem Stellar MLS #TB8351414 Report a problem | ||
| 4/27/2025 | Pending sale | $365,000$291/sqft |
Source: Stellar MLS #TB8351414 Report a problem | ||
| 4/25/2025 | Listed for sale | $365,000$291/sqft |
Source: Stellar MLS #TB8351414 Report a problem | ||
| 4/22/2025 | Pending sale | $365,000$291/sqft |
Source: Stellar MLS #TB8351414 Report a problem | ||
| 4/18/2025 | Listed for sale | $365,000$291/sqft |
Source: Stellar MLS #TB8351414 Report a problem | ||
| 3/31/2025 | Pending sale | $365,000$291/sqft |
Source: Stellar MLS #TB8351414 Report a problem | ||
| 3/24/2025 | Price change | $365,000+4.3%$291/sqft |
Source: Stellar MLS #TB8351414 Report a problem | ||
| 2/23/2025 | Pending sale | $350,000$279/sqft |
Source: Stellar MLS #TB8351414 Report a problem | ||
| 2/17/2025 | Listed for sale | $350,000+33.8%$279/sqft |
Source: Stellar MLS #TB8351414 Report a problem | ||
| 6/21/2022 | Sold | $261,500+9.4%$209/sqft |
Source: Public Record Report a problem | ||
| 5/18/2022 | Pending sale | $239,000$191/sqft |
Source: Stellar MLS #U8162134 Report a problem | ||
| 5/12/2022 | Listed for sale | $239,000$191/sqft |
Source: Stellar MLS #U8162134 Report a problem | ||
Public tax history
| Year | Property taxes | Tax assessment |
|---|---|---|
| 2025 | $3,929 +8.7% | $273,919 +28.6% |
| 2024 | $3,614 +9% | $213,011 +6.5% |
| 2023 | $3,317 +322.4% | $200,010 +268.8% |
| 2022 | $785 +5.9% | $54,230 +3% |
| 2021 | $742 +8.1% | $52,650 +0.2% |
| 2020 | $686 +9.1% | $52,563 +2.3% |
| 2019 | $628 | $51,381 +1.9% |
| 2018 | $628 +6.1% | $50,423 -40.3% |
| 2017 | $592 +2% | $84,412 +74.5% |
| 2016 | $581 +3.6% | $48,370 +0.7% |
| 2015 | $560 +3.1% | $48,034 +0.8% |
| 2014 | $544 | $47,653 +1.5% |
| 2013 | $544 -0.6% | $46,949 +1.7% |
| 2012 | $547 -14.2% | $46,164 -14.9% |
| 2011 | $637 -4.9% | $54,272 -6.9% |
| 2010 | $670 -7% | $58,274 -10.9% |
| 2009 | $720 +4.4% | $65,382 +2% |
| 2008 | $690 -15.6% | $64,130 +3% |
| 2007 | $817 +0.3% | $62,262 +2.5% |
| 2006 | $815 +6.1% | $60,743 +4.8% |
| 2005 | $767 | $57,941 +3% |
| 2004 | -- | $56,253 +1.9% |
| 2003 | -- | $55,204 +2.4% |
| 2002 | -- | $53,910 +1.6% |
| 2001 | -- | $53,061 -11.2% |
| 2000 | $644 | $59,726 |
Find assessor info on the county website
Neighborhood: 33619
Nearby homes
- $332,6003 bd2 ba1.4k sqft7404 Sherren Dr, Tampa, FL 33619Off Market
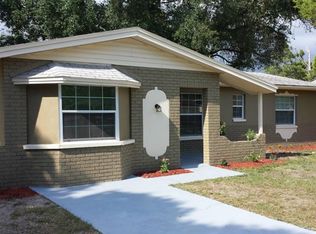
- $356,0004 bd1 ba1.3k sqft7401 Kingston Dr, Tampa, FL 33619Sold

- $311,0003 bd2 ba1.5k sqft7403 Kingston Dr, Tampa, FL 33619Off Market
- $310,0003 bd2 ba1.3k sqft1103 Papaya Dr, Tampa, FL 33619Off Market
- $292,8003 bd2 ba1.3k sqft7406 Sherren Dr, Tampa, FL 33619Off Market
- $301,0003 bd2 ba1.4k sqft7403 Sherren Dr, Tampa, FL 33619Off Market
- $327,8003 bd2 ba1.2k sqft7401 Sherren Dr, Tampa, FL 33619Off Market
- $221,0253 bd2 ba1.2k sqft7205 Kingston Dr, Tampa, FL 33619Sold
Nearby schools
GreatSchools rating
- 2/10Clair-Mel Elementary SchoolGrades: PK-5Distance: 0.3 mi
- 2/10Dowdell Middle Magnet SchoolGrades: 6-8Distance: 0.2 mi
- 3/10Spoto High SchoolGrades: 9-12Distance: 4 mi
Schools provided by the listing agent
- Elementary: Clair Mel-HB
- Middle: Dowdell-HB
- High: Spoto High-HB
Source: Stellar MLS. This data may not be complete. We recommend contacting the local school district to confirm school assignments for this home.
Get a cash offer in 3 minutes
Find out how much your home could sell for in as little as 3 minutes with a no-obligation cash offer.
Estimated market value
$356,800
Get a cash offer in 3 minutes
Find out how much your home could sell for in as little as 3 minutes with a no-obligation cash offer.
Estimated market value
$356,800
- Florida
- Hillsborough County
- Tampa
- 33619
- 7402 SHERREN DRIVE
Nearby cities
Nearby neighborhoods
Nearby zip codes
Other Tampa Topics
