Skip main navigation
Off market
Street View
  • $388,800

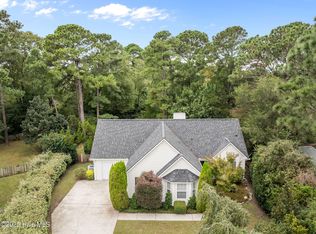
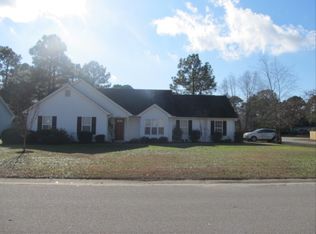
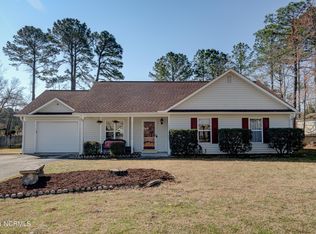
    7402 Sky Crest Ct, Wilmington, NC 28411

    3beds
    1,281sqft
    SingleFamily
    Built in 1995
    0.42 Acres Lot
    $388,800 Zestimate®
    $304/sqft
    $2,128 Estimated rent

    Home value

    $388,800

    $369,000 - $408,000

    $2,128/mo

    Zestimate® history
    Loading
    Loading...

    Owner options

    List your home for rent

    $2,128/mo

    Rent Zestimate®

    Find your next renter with Zillow Rental Manager. Plus, with online applications, you can quickly screen prospective tenants – for free.

    Learn more

    $2,128/mo

    Rent Zestimate®

    Refinance and save

    $2,273/mo

    Est. payment

    Refinancing to a lower rate could help reduce your monthly payments and save thousands over the life of the loan.

    See today's rates

    $2,273/mo

    Est. payment

    Explore your selling options

    Work with a Zillow partner agent

    Leverage their expertise and Zillow's premium Showcase listings to get your home seen by more buyers.

    Get started

    List with your own agent

    Get your home in front of millions of buyers by listing it on Zillow.

    Learn how to do it

    Sell it yourself

    Take full control of how buyers see your home on Zillow by listing For Sale by Owner (FSBO).

    List your home

    What's special

    Welcome to 7402 Skycrest Ct. This beautiful 3 bed, 2 bath home has numerous upgrades & updates. As you enter the home, please note the gorgeous solid wood door w/ keyless entry, installed in 2020. Upon entering the home you'll be greeted with newly installed, highly desirable, LVP flooring that runs throughout the main living areas & all bedrooms. LVP flooring is both durable & aesthetically pleasing to the eye. Great for children & pets. The warm honey tones in the flooring keep the home light & bright, & lend themselves to many different color palettes. All the walls have a fresh coat of neutral paint, framed by freshly painted wood trim & doors, in a crisp clean white. As you enter the main living area please notice the wood burning FP w/ new stylishly tiled hearth. The kitchen offers classic stainless steel appliances installed in 2015 & gleaming granite counters replaced in 2018. The HVAC system, installed in 2015, will keep you comfortable all year long. A New roof was installed in 2017. The highly desirable split floor plan allows privacy for the owner's suite w/ two additional bedrooms located on the other side of the home. The owner's suite has a walk-in closet w/ built in safe for your valuables, & ensuite bath w/ jacuzzi tub. Both bathrooms have been updated w/ comfort height, elongated commodes. Many light fixtures & ceiling fans have been updated throughout the home. Follow the newly carpeted stairs to the 846 sq. feet of unfinished space. This space could be perfect for more bedrooms, office, bonus room, man cave or simply storage. Whatever you need. Off the kitchen & dining room you'll find a door that leads to a one car garage & another new door, w/ built in blinds, leading to the patio that overlooks your newly fenced backyard. This home sits on just under a half acre with no HOA to limit your creativity. The home is located on a quiet cul de sac in the Willow Brook Community, & the highly sought after Ogden Elementary School District.

    This property is not currently displayed as for sale or rent on Zillow. This may be different from what's on other websites or public sources.

    Facts & features

    Interior

    Bedrooms & bathrooms
    • Bedrooms: 3
    • Bathrooms: 2
    • Full bathrooms: 2
    Heating
    • Forced air, Heat pump, Electric
    Cooling
    • Central
    Appliances
    • Included: Dishwasher
    Features
    • 1st Floor Master, Pantry, Blinds/Shades
    • Flooring: Carpet, Laminate
    • Basement: None
    • Attic: Floored, Stairs - Perm
    • Has fireplace: Yes
    • Fireplace features: wood stove
    Interior area
    • Total interior livable area: 1,281 sqft

    Property

    Parking
    • Parking features: Garage - Attached
    Features
    • Exterior features: Vinyl
    • Fencing: Rear Only
    Lot
    • Size: 0.42 Acres
    Details
    • Parcel number: R04406003032000

    Construction

    Type & style
    • Home type: SingleFamily
    Materials
    • Roof: Shake / Shingle
    Condition
    • Year built: 1995

    Community & HOA

    Location
    • Region: Wilmington

    Financial & listing details

    • Price per square foot: $304/sqft
    • Tax assessed value: $337,700
    • Annual tax amount: $1,352

    Price history

    DateEventPrice
    3/8/2021Sold$257,500+3%$201/sqft
    Source: Hive MLS #100256717 Report a problem
    2/15/2021Pending sale$249,900$195/sqft
    Source: Hive MLS #100256717 Report a problem
    2/13/2021Listed for sale$249,900+13.6%$195/sqft
    Source: Hive MLS #100256717 Report a problem
    8/22/2018Sold$220,000-2.2%$172/sqft
    Source: Hive MLS #100125464 Report a problem
    7/20/2018Pending sale$225,000$176/sqft
    Source: Coldwell Banker Sea Coast Advantage #100125464 Report a problem
    7/13/2018Listed for sale$225,000+12.5%$176/sqft
    Source: Coldwell Banker Sea Coast Advantage #100125464 Report a problem
    5/11/2006Sold$200,000$156/sqft
    Source: Public Record Report a problem

    Public tax history

    YearProperty taxesTax assessment
    2025$1,352 +15.3%$337,700 +60.6%
    2024$1,173 +0.5%$210,300
    2023$1,167 -0.9%$210,300
    2022$1,177 -4.1%$210,300 -5.3%
    2021$1,227 +11.7%$222,000 +27.8%
    2020$1,099 $173,700
    2019$1,099 $173,700
    2018$1,099 $173,700
    2017-- $173,700 +2.2%
    2016$1,177 +7.6%$169,900
    2015$1,094 +1.7%$169,900
    2014$1,075 $169,900
    2013-- $169,900
    2012-- $169,900 -26.3%
    2011-- $230,441
    2010-- $230,441
    2009-- --
    2008-- --
    2007-- --
    2005-- $127,243
    2004-- $127,243
    2003-- $127,243
    2002-- $127,243
    2001-- $127,243
    2000-- $127,243
    Find assessor info on the county website

    Neighborhood: Ogden

    Nearby schools

    GreatSchools rating
    Schools provided by the listing agent
    • Elementary: Ogden
    • Middle: Noble
    • High: Laney
    • District: New Hanover

    Source: The MLS. This data may not be complete. We recommend contacting the local school district to confirm school assignments for this home.

    Get a cash offer in 3 minutes
    Find out how much your home could sell for in as little as 3 minutes with a no-obligation cash offer.
    Estimated market value
    $388,800
    Get a cash offer in 3 minutes
    Find out how much your home could sell for in as little as 3 minutes with a no-obligation cash offer.
    Estimated market value
    $388,800