First time ever on the market! Discover the possibilities with this stunning 51 acre property in Dearborn County. Tucked away off the road for added privacy, this property offers the perfect blend of space, seclusion, and potential. The home features a 3 bedroom, 2 bath ranch with a full walkout basementideal for finishing to create additional living space, recreational areas, or guest quarters. New windows in 2021! HVAC replaced in 2019! Enjoy the peace of country living while still being less than 45 minutes from Great American Ball Park, home of the Cincinnati Reds, making it easy to catch a game or enjoy all that the city has to offer. Whether you're looking for a private homestead, recreational land, or room to expand, this property provides a rare opportunity to own a large tract of land in a highly desirable area. Peaceful setting, endless potential, and the chance to make it your own, don't miss it!
For sale
$739,900
7402 State Road 48, Aurora, IN 47001
3beds
1,345sqft
Farm
Built in 1986
51 Acres Lot
$699,500 Zestimate®
$550/sqft
$-- HOA
What's special
Full walkout basement
- 163 days
- 356
- 13
Zillow last checked:
Listing updated:
Listed by:
Jeff A. McGownd,
Keller Williams Realty Service
Source: MLS of Southeastern Indiana,MLS#: 207090
Facts & features
Interior
Bedrooms & bathrooms
- Bedrooms: 3
- Bathrooms: 2
- Full bathrooms: 2
Primary bedroom
- Features: Bath Adjoins, WW Carpet
- Level: First
- Area: 144
- Dimensions: 12 x 12
Bedroom 2
- Level: First
- Area: 140
- Dimensions: 14 x 10
Bedroom 3
- Level: First
- Area: 121
- Dimensions: 11 x 11
Bedroom 4
- Area: 0
- Dimensions: 0 x 0
Bedroom 5
- Area: 0
- Dimensions: 0 x 0
Primary bathroom
- Features: Tub w/Shower
Bathroom 1
- Description: Full
- Level: First
Bathroom 2
- Description: Full
- Level: First
Dining room
- Area: 0
- Dimensions: 0 x 0
Family room
- Area: 0
- Dimensions: 0 x 0
Kitchen
- Features: Eat-in Kitchen, Vinyl Plank, Wood Cabinets, Wood Floor
- Level: First
- Area: 165
- Dimensions: 15 x 11
Living room
- Features: Walkout, WW Carpet
- Level: First
- Area: 345
- Dimensions: 23 x 15
Office
- Area: 0
- Dimensions: 0 x 0
Heating
- Forced Air, Natural Gas, Wood
Cooling
- Ceiling Fan(s), Central Air
Appliances
- Included: Dishwasher, Oven/Range, Refrigerator, Electric Water Heater
Features
- Windows: Vinyl
- Basement: Full,Unfinished,Walk-Out Access
Interior area
- Total structure area: 2,690
- Total interior livable area: 1,345 sqft
- Finished area below ground: 0
Property
Parking
- Total spaces: 2
- Parking features: Attached, With Electric, Driveway, Garage Door Opener, Concrete, Gravel
- Attached garage spaces: 2
- Has uncovered spaces: Yes
Features
- Levels: One
- Stories: 1
- Has view: Yes
- View description: Trees/Woods
- Frontage length: 0.00
Lot
- Size: 51 Acres
- Features: Landscaped, Pasture, Tillable, Wooded
- Topography: Rolling
Details
- Parcel number: 150535400057000019
Construction
Type & style
- Home type: SingleFamily
- Architectural style: Ranch
- Property subtype: Farm
Materials
- Brick, Wood Siding
- Foundation: Concrete Perimeter
- Roof: Shingle
Condition
- New construction: No
- Year built: 1986
Utilities & green energy
- Gas: Propane Leased
- Sewer: Septic Tank
- Water: Public
Community & HOA
Community
- Security: Smart Security Technology
Location
- Region: Aurora
Financial & listing details
- Price per square foot: $550/sqft
- Tax assessed value: $214,600
- Annual tax amount: $2,161
- Date on market: 3/25/2026
- Road surface type: Paved
Estimated market value
$699,500
$665,000 - $734,000
$1,742/mo
Price history
| Date | Event | Price |
|---|---|---|
| 3/25/2026 | Listed for sale | $739,900$550/sqft |
Source: MLS of Southeastern Indiana #207090 Report a problem | ||
Public tax history
| Year | Property taxes | Tax assessment |
|---|---|---|
| 2025 | $2,129 +15.8% | $214,600 +4.5% |
| 2024 | $1,838 -1.2% | $205,400 +10.4% |
| 2023 | $1,860 +4.5% | $186,100 +2.8% |
| 2022 | $1,780 +0.4% | $181,100 +0.8% |
| 2021 | $1,773 +23.4% | $179,700 |
| 2020 | $1,437 +15.3% | $179,700 +15.9% |
| 2019 | $1,246 +9.6% | $155,100 +12.1% |
| 2018 | $1,137 +0% | $138,300 +8% |
| 2017 | $1,137 +5.3% | $128,100 -1.4% |
| 2016 | $1,080 +8.7% | $129,900 +2.9% |
| 2014 | $994 -8.6% | $126,300 -1.9% |
| 2013 | $1,088 +6.2% | $128,800 -1.6% |
| 2012 | $1,024 +4.3% | $130,900 +0.8% |
| 2011 | $982 -3.8% | $129,900 +0.5% |
| 2010 | $1,021 -9.2% | $129,200 -3.9% |
| 2009 | $1,125 | $134,500 -6.5% |
| 2006 | -- | $143,900 +24.4% |
| 2005 | -- | $115,700 |
Find assessor info on the county website
Monthly payment
Est. payment
Payment breakdown
Explore the cost of this home by adjusting the details. Changes won't be saved.Climate risks
Neighborhood: 47001
Nearby schools
Schools provided by the listing agent
- Elementary: Aurora Elementary
- High: South Dearborn High
- District: South Dearborn
Source: MLS of Southeastern Indiana. This data may not be complete. We recommend contacting the local school district to confirm school assignments for this home.
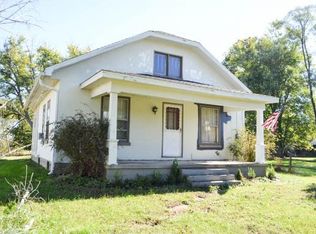
- $145,4002 bd1 ba945 sqft7386 State Route 48, Aurora, IN 47001Off Market
- $309,6003 bd1 ba1.9k sqft7378 State Route 48, Lawrenceburg, IN 47025Off Market
- $275,2005 bd1 ba1.7k sqft7334 State Route 48, Lawrenceburg, IN 47025Off Market
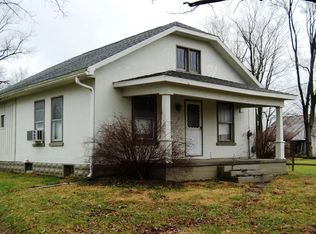
- $221,6002 bd1 ba945 sqft7386 State Route 48, Lawrenceburg, IN 47025Off Market
Similar homes
- $499,9003 bd2 ba1.4k sqft10788 Us Highway 50, Aurora, IN 47001For Sale
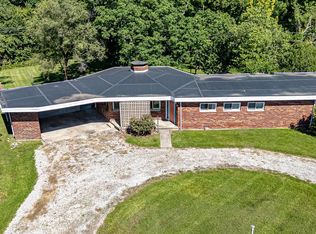 MLS ID #207639, Noah Haring. MLS of Southeastern Indiana
 - $399,9003 bd2 ba1.8k sqft6816 Salem Ridge Rd, Aurora, IN 47001For Sale
 MLS ID #207853, Bradley Baldwin. MLS of Southeastern Indiana
 - $499,9004 bd3 ba1.7k sqft4110 Winn Rd, Brookville, IN 47012For Sale

 MLS ID #1891756, Zachary A Marshall, Coldwell Banker Realty. Cincy MLS
 - $899,9003 bd2 ba1.8k sqft2220 Webb Rd, Brookville, IN 47012For Sale
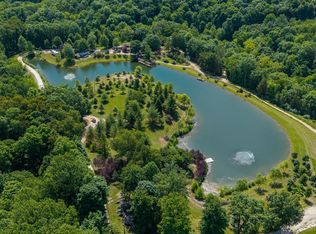 MLS ID #1881907, Edmund R Ferrall, Comey & Shepherd. Cincy MLS
 - $400,0004 bd2 ba1.9k sqft12800 Akes Rd, Moores Hill, IN 47032For SaleMLS ID #1875035, Regina Weis, Sibcy Cline -Lawrenceburg. Cincy MLS
- $449,9003 bd3 ba1.6k sqft6469 Springmyer Dr, Cincinnati, OH 45248For SaleMLS ID #1892067, Anthony M Luca, Coldwell Banker Realty. Cincy MLS
- $375,0003 bd2 ba1.4k sqft2484 Wingham Dr, Cincinnati, OH 45238For SaleMLS ID #1881779, Ashley Rentrop, Plum Tree Realty. Cincy MLS
- $454,0004 bd3 ba1.9k sqft1460 Ebenezer Rd, Cincinnati, OH 45233For SaleMLS ID #1884142, Cynda T Parkinson, eXp Realty. Cincy MLS
- $399,9003 bd2 ba1.2k sqft7007 Harrison Ave, Cincinnati, OH 45247For SaleMLS ID #1888829, Tracy K Winkler, Comey & Shepherd. Cincy MLS
- $410,0003 bd2 ba1.5k sqft9628 Averi Ct, Harrison, OH 45030For SaleMLS ID #1891890, Rachelle Wilson, e-Merge Real Estate Victory. Cincy MLS
- $475,0003 bd4 ba2k sqft5599 Rapid Run Rd, Cincinnati, OH 45238For SaleMLS ID #1888762, Brandon W Wesley, Comey & Shepherd. Cincy MLS
- $479,9004 bd2 ba1.6k sqft6741 Daniels Walk, Sayler Park, OH 45233New ConstructionCincy MLS
