Discover this fully renovated, move-in ready home in sought-after Shadow Brook! Step inside this light-filled, beautifullyupdated home designed for effortless indoor and outdoor living. Loaded with upgrades and "NEW" everything! Freshinterior and exterior paint Brand-new carpet Updated Wilson’s lighting Refinished hardwood floors Remodeled kitchen,fireplace, and master bath – and so much more! Enjoy a spacious formal dining room and a bright, open kitchen featuringa 7-foot quartz island, walk-in pantry, and all-new stainless steel appliances. The kitchen flows into a large breakfastarea and cozy hearth room with a see-through fireplace leading to the great room. The first floor also offers a generousmudroom/laundry space with built-in shelving and storage. Upstairs, retreat to the huge master suite with a flex spaceperfect for an office, nursery, or play loft. The newly renovated master bath boasts a jetted tub and an oversized walk-incloset. Three additional bedrooms include: Private guest suite with its own bath Two bedrooms connected by a Jack & Jill bath The finished walkout lower level includes a wet bar, rec room, workout space, half bath, media area, and storage.Step outside to a newly refreshed Trex composite deck overlooking a private, fenced yard with a Belgard patio andoutdoor fireplace—perfect for entertaining! Additional features include a new 95/5 high-efficiency furnace (2024) and theincredible Shadow Brook amenities: neighborhood pool, park, walking trails, and award-winning Blue Valley Schools—allwith easy access to Highway 69, shops, and more.
Sold
Price Unknown
7402 W 145th Ter, Overland Park, KS 66223
4beds
3,922sqft
Single Family Residence
Built in 2001
0.27 Acres Lot
$740,500 Zestimate®
$--/sqft
$4,276 Estimated rent
Home value
$740,500
$689,000 - $792,000
$4,276/mo
Zestimate® history
Owner options
List your home for rent
$4,276/mo
Rent Zestimate®
Find your next renter with Zillow Rental Manager. Plus, with online applications, you can quickly screen prospective tenants – for free.
$4,276/mo
Rent Zestimate®
Refinance and save
$1,005/mo
Est. payment
Refinancing to a lower rate could help reduce your monthly payments and save thousands over the life of the loan.
$1,005/mo
Est. payment
Explore your selling options
Work with a Zillow partner agent
Leverage their expertise and Zillow's premium Showcase listings to get your home seen by more buyers.
Get startedList with your own agent
Get your home in front of millions of buyers by listing it on Zillow.
Learn how to do itSell it yourself
Take full control of how buyers see your home on Zillow by listing For Sale by Owner (FSBO).
List your homeWhat's special
See-through fireplaceOutdoor fireplaceCozy hearth roomSpacious formal dining roomLarge breakfast areaPrivate guest suiteRec room
Zillow last checked:
Listing updated:
Listed by:
Greg Shahan 913-944-4004,
395 Realty LLC
Bought with:
Gail Cluen, SP00021051
ReeceNichols -The Village
Source: Heartland MLS as distributed by MLS GRID,MLS#: 2581017
Facts & features
Interior
Bedrooms & bathrooms
- Bedrooms: 4
- Bathrooms: 5
- Full bathrooms: 3
- 1/2 bathrooms: 2
Primary bedroom
- Features: Carpet, Ceiling Fan(s), Walk-In Closet(s)
- Level: Second
- Area: 14 Square Feet
- Width: 18
Bedroom 2
- Features: Carpet, Walk-In Closet(s)
- Level: Second
- Area: 10 Square Feet
- Width: 16
Bedroom 3
- Features: Carpet
- Level: Second
- Area: 12 Square Feet
- Width: 12
Bedroom 4
- Features: Carpet, Ceiling Fan(s)
- Level: Second
- Area: 11 Square Feet
- Width: 13
Breakfast room
- Features: Wood Floor
- Level: First
- Area: 7 Square Feet
- Width: 14
Dining room
- Features: Wood Floor
- Level: First
- Area: 11 Square Feet
- Width: 11
Great room
- Features: Fireplace
- Level: First
- Area: 16 Square Feet
- Width: 18
Other
- Level: Basement
Hearth room
- Features: Wood Floor
- Level: First
- Area: 13 Square Feet
- Width: 23
Kitchen
- Features: Granite Counters, Kitchen Island, Pantry, Wood Floor
- Level: First
- Area: 12 Square Feet
- Width: 14
Recreation room
- Features: Ceramic Tiles, Granite Counters, Wet Bar
- Level: Basement
- Area: 17 Square Feet
- Width: 33
Sitting room
- Features: Carpet
- Level: Second
- Area: 12 Square Feet
- Width: 12
Heating
- Natural Gas
Cooling
- Electric
Appliances
- Included: Dishwasher, Disposal, Exhaust Fan, Humidifier, Microwave, Gas Range
- Laundry: Laundry Room, Off The Kitchen
Features
- Ceiling Fan(s), Kitchen Island, Pantry, Smart Thermostat, Walk-In Closet(s), Wet Bar
- Flooring: Carpet, Tile, Wood
- Windows: Thermal Windows
- Basement: Finished,Walk-Up Access
- Number of fireplaces: 2
- Fireplace features: Great Room, Hearth Room, Other, See Through
Interior area
- Total structure area: 3,922
- Total interior livable area: 3,922 sqft
- Finished area above ground: 2,822
- Finished area below ground: 1,100
Property
Parking
- Total spaces: 3
- Parking features: Attached, Garage Faces Front
- Attached garage spaces: 3
Features
- Patio & porch: Deck, Patio
- Exterior features: Fire Pit
- Spa features: Bath
- Fencing: Wood
Lot
- Size: 0.27 Acres
- Features: City Lot
Details
- Parcel number: NP78170000 0154
Construction
Type & style
- Home type: SingleFamily
- Architectural style: Traditional
- Property subtype: Single Family Residence
Materials
- Stucco
- Roof: Composition
Condition
- Year built: 2001
Details
- Builder model: Stonehurst
- Builder name: B L Rieke
Utilities & green energy
- Sewer: Public Sewer
- Water: Public
Community & HOA
Community
- Security: Security System, Smoke Detector(s)
- Subdivision: Shadow Brook
HOA
- Has HOA: Yes
- Amenities included: Play Area, Pool
- Services included: Curbside Recycle, Trash
- HOA fee: $1,005 annually
- HOA name: First Service Residential
Location
- Region: Overland Park
Financial & listing details
- Tax assessed value: $551,300
- Annual tax amount: $6,486
- Date on market: 10/9/2025
- Listing terms: Cash,Conventional,VA Loan
- Ownership: Private
Price history
| Date | Event | Price |
|---|---|---|
| 11/21/2025 | Sold | -- |
Source:  Heartland MLS as distributed by MLS GRID #2581017 Report a problem Heartland MLS as distributed by MLS GRID #2581017 Report a problem | ||
| 10/24/2025 | Pending sale | $729,900$186/sqft |
Source: Heartland MLS as distributed by MLS GRID #2581017 Report a problem | ||
| 10/9/2025 | Listed for sale | $729,900-1.4%$186/sqft |
Source: Heartland MLS as distributed by MLS GRID #2581017 Report a problem | ||
| 10/9/2025 | Listing removed | $739,900$189/sqft |
Source: Heartland MLS as distributed by MLS GRID #2565667 Report a problem | ||
| 8/26/2025 | Price change | $739,900-2.6%$189/sqft |
Source: Heartland MLS as distributed by MLS GRID #2565667 Report a problem | ||
| 8/11/2025 | Price change | $760,000-2.4%$194/sqft |
Source: Heartland MLS as distributed by MLS GRID #2565667 Report a problem | ||
| 7/31/2025 | Listed for sale | $779,000+41.6%$199/sqft |
Source: Heartland MLS as distributed by MLS GRID #2565667 Report a problem | ||
| 9/6/2022 | Sold | -- |
Source: Heartland MLS as distributed by MLS GRID #2390393 Report a problem | ||
| 8/7/2022 | Contingent | $550,000$140/sqft |
Source: Heartland MLS as distributed by MLS GRID #2390393 Report a problem | ||
| 7/11/2022 | Price change | $550,000-4.3%$140/sqft |
Source: Heartland MLS as distributed by MLS GRID #2390393 Report a problem | ||
| 7/1/2022 | Listed for sale | $575,000+40.2%$147/sqft |
Source: Heartland MLS as distributed by MLS GRID #2390393 Report a problem | ||
| 5/18/2015 | Sold | -- |
Source: Heartland MLS as distributed by MLS GRID #1928963 Report a problem | ||
| 4/2/2015 | Listed for sale | $410,000$105/sqft |
Source: Keller Williams - Overland Park #1928963 Report a problem | ||
| 3/28/2015 | Pending sale | $410,000$105/sqft |
Source: Keller Williams Realty Partners, Inc #1928963 Report a problem | ||
| 3/27/2015 | Listed for sale | $410,000$105/sqft |
Source: Keller Williams Realty Partners, Inc #1928963 Report a problem | ||
| 6/10/2002 | Sold | -- |
Source: Agent Provided Report a problem | ||
Public tax history
| Year | Property taxes | Tax assessment |
|---|---|---|
| 2025 | $6,491 +0.1% | $63,400 +0.3% |
| 2024 | $6,486 +4% | $63,181 +5.7% |
| 2023 | $6,235 -7.9% | $59,800 -6.1% |
| 2022 | $6,766 | $63,664 +14% |
| 2021 | -- | $55,822 +1.3% |
| 2020 | $6,199 | $55,085 +2.5% |
| 2019 | -- | $53,717 +5.3% |
| 2018 | -- | $51,025 -0.8% |
| 2017 | $6,146 +8.5% | $51,462 +8.6% |
| 2016 | $5,662 +11.2% | $47,380 +11.7% |
| 2015 | $5,090 +5% | $42,424 +6.9% |
| 2013 | $4,849 -0.1% | $39,698 0% |
| 2012 | $4,852 +5.1% | $39,710 -2% |
| 2010 | $4,618 +5.6% | $40,515 |
| 2009 | $4,375 +3.6% | $40,515 +3.3% |
| 2008 | $4,222 +1.3% | $39,222 -0.8% |
| 2007 | $4,167 +7.4% | $39,526 +5.6% |
| 2006 | $3,879 | $37,433 +4.2% |
| 2005 | -- | $35,937 |
Find assessor info on the county website
Neighborhood: 66223
Nearby homes
- $--5 bd5 ba3.8k sqft7314 W 145th Ter, Overland Park, KS 66223Sold

- $--4 bd5 ba3.7k sqft7406 W 145th Ter, Overland Park, KS 66223Sold
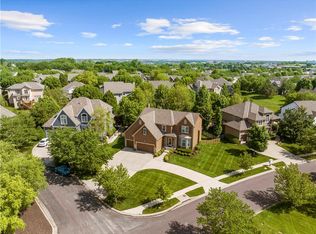
- $592,7004 bd3 ba2.6k sqft7515 W 144th Pl, Overland Park, KS 66223Off Market
- $666,1004 bd5 ba3.9k sqft7310 W 145th Ter, Overland Park, KS 66223Off Market
- $686,8005 bd5 ba3.8k sqft7519 W 144th Pl, Overland Park, KS 66223Off Market
- $648,9004 bd3 ba2.9k sqft7410 W 145th Ter, Overland Park, KS 66223Off Market
- $640,2004 bd4 ba2.7k sqft7315 W 145th Ter, Overland Park, KS 66223Off Market
- $619,2005 bd4 ba3.1k sqft7523 W 144th Pl, Overland Park, KS 66223Off Market
Nearby schools
GreatSchools rating
- 9/10Lakewood Elementary SchoolGrades: K-5Distance: 0.6 mi
- 9/10Lakewood Middle SchoolGrades: 6-8Distance: 0.5 mi
- 10/10Blue Valley West High SchoolGrades: 9-12Distance: 2.4 mi
Schools provided by the listing agent
- Elementary: Lakewood
- Middle: Lakewood
- High: Blue Valley
Source: Heartland MLS as distributed by MLS GRID. This data may not be complete. We recommend contacting the local school district to confirm school assignments for this home.
Get a cash offer in 3 minutes
Find out how much your home could sell for in as little as 3 minutes with a no-obligation cash offer.
Estimated market value
$740,500
Get a cash offer in 3 minutes
Find out how much your home could sell for in as little as 3 minutes with a no-obligation cash offer.
Estimated market value
$740,500
- Kansas
- Johnson County
- Overland Park
- 66223
- 7402 W 145th Ter
Nearby cities
Nearby neighborhoods
Nearby zip codes
Other Overland Park Topics
