See today. LARGE LOT!!! Backs to greenbelt 3 Car garage.. Exquisite home in Arrowhead Ranch Sierra Verde community, boasts pride of ownership. This residence embodies the ideal blend of indoor and outdoor living. Features 4 bdrms, 3 bath + Den (easily a 5th bdrm). Large lot, 3 car garage, Step through the sliding glass door onto the covered patio to an array of amenities, including large lot, built in BBQ, built in fire pit, grass play area, view fencing, of a beautiful greenbelt. Walking distance to playground. Front yard has synthetic grass & a large shade tree for beautiful low maintenance curb appeal. Located near shopping & restaurants. Don't miss the chance to make this remarkable home your own.
Sold for $600,000
$600,000
7402 W AURORA Drive, Glendale, AZ 85308
4beds
3baths
2,269sqft
Single Family Residence
Built in 1997
9,900 Square Feet Lot
$587,200 Zestimate®
$264/sqft
$2,594 Estimated rent
Home value
$587,200
$558,000 - $617,000
$2,594/mo
Zestimate® history
Owner options
List your home for rent
$2,594/mo
Rent Zestimate®
Find your next renter with Zillow Rental Manager. Plus, with online applications, you can quickly screen prospective tenants – for free.
$2,594/mo
Rent Zestimate®
Refinance and save
$3,162/mo
Est. payment
Refinancing to a lower rate could help reduce your monthly payments and save thousands over the life of the loan.
$3,162/mo
Est. payment
Explore your selling options
Work with a Zillow partner agent
Leverage their expertise and Zillow's premium Showcase listings to get your home seen by more buyers.
Get startedList with your own agent
Get your home in front of millions of buyers by listing it on Zillow.
Learn how to do itSell it yourself
Take full control of how buyers see your home on Zillow by listing For Sale by Owner (FSBO).
List your homeWhat's special
Covered patioFront yardLarge shade treeGrass play areaExquisite homeBuilt in bbqSynthetic grass
Zillow last checked:
Listing updated:
Listed by:
Colleen Perez 602-980-3446,
Prime House LLC
Bought with:
Sarah M Lugo, BR635799000
Realty ONE Group
Steve J. Lugo Jr, SA635484000
Realty ONE Group
Source: ARMLS,MLS#: 6586681
Facts & features
Interior
Bedrooms & bathrooms
- Bedrooms: 4
- Bathrooms: 3
Primary bedroom
- Description: approximate
- Level: Second
- Area: 258.42
- Dimensions: 17.70 x 14.60
Bedroom
- Description: approximate
- Level: Second
- Area: 89.21
- Dimensions: 11.00 x 8.11
Bedroom 2
- Description: approximate
- Level: Second
- Area: 127.71
- Dimensions: 12.90 x 9.90
Bedroom 3
- Description: approximate
- Level: Second
- Area: 126
- Dimensions: 12.00 x 10.50
Den
- Description: approximate
- Level: First
- Area: 82.8
- Dimensions: 9.00 x 9.20
Dining room
- Description: approximate
- Level: First
- Area: 66
- Dimensions: 11.00 x 6.00
Family room
- Description: approximate
- Level: First
- Area: 169.2
- Dimensions: 14.10 x 12.00
Garage
- Description: approximate
- Level: First
- Area: 505.4
- Dimensions: 19.00 x 26.60
Kitchen
- Description: approximate
- Level: First
- Area: 124.3
- Dimensions: 11.00 x 11.30
Living room
- Description: approximate
- Level: First
- Area: 370
- Dimensions: 18.50 x 20.00
Heating
- Natural Gas
Cooling
- Central Air
Appliances
- Included: Built-in Microwave, Dishwasher, Gas Range, Gas Oven
- Laundry: Upper Level
Features
- Pantry, Non-laminate Counter, Double Vanity, Upstairs, Full Bth Master Bdrm
- Flooring: Carpet, Tile
- Has basement: No
- Has fireplace: No
Interior area
- Total structure area: 2,269
- Total interior livable area: 2,269 sqft
Property
Parking
- Total spaces: 6
- Parking features: RV Gate
- Garage spaces: 3
- Uncovered spaces: 3
Features
- Stories: 1
- Patio & porch: Covered, Patio
- Exterior features: Playground, Built-in Barbecue
- Spa features: None
- Fencing: See Remarks,Block,Wrought Iron
Lot
- Size: 9,900 Square Feet
- Features: Borders Common Area, North/South Exposure, Grass Back, Synthetic Grass Frnt
Details
- Parcel number: 20021831
Construction
Type & style
- Home type: SingleFamily
- Property subtype: Single Family Residence
Materials
- Stucco, Wood Frame, Painted
- Roof: Tile,Concrete
Condition
- Year built: 1997
Details
- Builder name: Key Construction
Utilities & green energy
- Sewer: Public Sewer
- Water: City Water
Green energy
- Energy efficient items: Solar Panels
Community & HOA
Community
- Features: Playground
- Subdivision: SIERRA VERDE PARCEL N
HOA
- Has HOA: Yes
- Services included: Maintenance Grounds
- HOA fee: $420 semi-annually
- HOA name: city property
- HOA phone: 602-437-4777
Location
- Region: Glendale
Financial & listing details
- Price per square foot: $264/sqft
- Tax assessed value: $468,000
- Annual tax amount: $2,339
- Date on market: 8/1/2023
- Cumulative days on market: 212 days
- Listing terms: Cash,Conventional,FHA,VA Loan
- Ownership: Fee Simple
Price history
| Date | Event | Price |
|---|---|---|
| 3/1/2024 | Sold | $600,000-2.4%$264/sqft |
Source:  ARMLS #6586681 Report a problem ARMLS #6586681 Report a problem | ||
| 2/29/2024 | Pending sale | $615,000$271/sqft |
Source: ARMLS #6586681 Report a problem | ||
| 1/10/2024 | Contingent | $615,000$271/sqft |
Source: ARMLS #6586681 Report a problem | ||
| 10/18/2023 | Price change | $615,000-1.6%$271/sqft |
Source: ARMLS #6586681 Report a problem | ||
| 8/1/2023 | Listed for sale | $625,000+197.8%$275/sqft |
Source: ARMLS #6586681 Report a problem | ||
| 6/27/2001 | Sold | $209,900+39.9%$93/sqft |
Source: ARMLS #1618143 Report a problem | ||
| 4/25/1997 | Sold | $150,068$66/sqft |
Source: Public Record Report a problem | ||
Public tax history
| Year | Property taxes | Tax assessment |
|---|---|---|
| 2025 | $2,376 +0.2% | $46,800 -3% |
| 2024 | $2,372 +0.8% | $48,270 +76.7% |
| 2023 | $2,353 +0.6% | $27,321 -12.1% |
| 2022 | $2,339 -4.1% | $31,080 +6% |
| 2021 | $2,439 +2.6% | $29,330 +6.2% |
| 2020 | $2,378 +2.5% | $27,630 +5.3% |
| 2019 | $2,319 | $26,250 +6% |
| 2018 | $2,319 +2.8% | $24,760 +7.1% |
| 2017 | $2,256 +13.7% | $23,120 +2.3% |
| 2016 | $1,985 +3.9% | $22,600 -0.7% |
| 2015 | $1,909 | $22,750 +26.7% |
| 2014 | -- | $17,960 +12.2% |
| 2013 | -- | $16,010 -5.2% |
| 2012 | -- | $16,880 -3% |
| 2011 | -- | $17,410 -18.2% |
| 2010 | -- | $21,280 -23.1% |
| 2009 | -- | $27,670 -15.9% |
| 2008 | -- | $32,900 +8.2% |
| 2007 | -- | $30,400 +55.9% |
| 2006 | -- | $19,500 |
| 2005 | -- | $19,500 +14.4% |
| 2004 | -- | $17,050 |
| 2003 | -- | $17,050 +11.1% |
| 2002 | -- | $15,350 |
Find assessor info on the county website
Neighborhood: Arrowhead Ranch
Nearby homes
- $523,500-- bd3 ba2k sqft7408 W Aurora Dr, Glendale, AZ 85308Off Market
- $621,7005 bd3 ba2.1k sqft21295 N 74th Ave, Glendale, AZ 85308Off Market

- $549,5003 bd3 ba2.1k sqft7414 W Aurora Dr, Glendale, AZ 85308Off Market
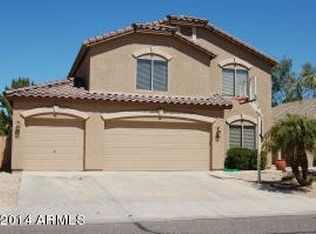
- $578,2004 bd2 ba2.1k sqft21289 N 74th Ave, Glendale, AZ 85308Off Market
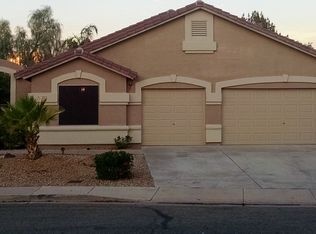
- $680,0004 bd3 ba2.6k sqft7403 W Aurora Dr, Glendale, AZ 85308Sold
- $562,2004 bd2 ba2.1k sqft7420 W Aurora Dr, Glendale, AZ 85308Off Market
- $591,9004 bd2 ba2.4k sqft7409 W Aurora Dr, Glendale, AZ 85308Off Market
- $500,700-- bd3 ba2.1k sqft21283 N 74th Ave, Glendale, AZ 85308Off Market
Nearby schools
GreatSchools rating
- 10/10Sierra Verde Elementary SchoolGrades: PK-8Distance: 0.4 mi
- 9/10Mountain Ridge High SchoolGrades: 7-12Distance: 1.1 mi
Schools provided by the listing agent
- Elementary: Sierra Verde Elementary
- Middle: Sierra Verde Elementary
- High: Mountain Ridge High School
- District: Deer Valley Unified District
Source: ARMLS. This data may not be complete. We recommend contacting the local school district to confirm school assignments for this home.
Get a cash offer in 3 minutes
Find out how much your home could sell for in as little as 3 minutes with a no-obligation cash offer.
Estimated market value
$587,200
Get a cash offer in 3 minutes
Find out how much your home could sell for in as little as 3 minutes with a no-obligation cash offer.
Estimated market value
$587,200
- Arizona
- Maricopa County
- Glendale
- 85308
- Arrowhead Ranch
- 7402 W AURORA Drive
Nearby cities
Nearby neighborhoods
Nearby zip codes
Other Glendale Topics
