Skip main navigation
Sold for $400,000
  • Listed by: RE/MAX Empire Properties • Lisa McDaniel • Contact: 951-850-6189
    Bought with: Coldwell Banker Roadrunner Realty
    $400,000

    74027 White Sands Dr, Twentynine Palms, CA 92277

    3beds
    1,776sqft
    Single Family Residence
    Built in 1985
    0.45 Acres Lot
    $421,400 Zestimate®
    $225/sqft
    $2,060 Estimated rent

    Home value

    $421,400

    $392,000 - $451,000

    $2,060/mo

    Zestimate® history
    Loading
    Loading...

    Owner options

    List your home for rent

    $2,060/mo

    Rent Zestimate®

    Find your next renter with Zillow Rental Manager. Plus, with online applications, you can quickly screen prospective tenants – for free.

    Learn more

    $2,060/mo

    Rent Zestimate®

    Refinance and save

    $2,545/mo

    Est. payment

    Refinancing to a lower rate could help reduce your monthly payments and save thousands over the life of the loan.

    See today's rates

    $2,545/mo

    Est. payment

    Explore your selling options

    Work with a Zillow partner agent

    Leverage their expertise and Zillow's premium Showcase listings to get your home seen by more buyers.

    Get started

    List with your own agent

    Get your home in front of millions of buyers by listing it on Zillow.

    Learn how to do it

    Sell it yourself

    Take full control of how buyers see your home on Zillow by listing For Sale by Owner (FSBO).

    List your home

    What's special

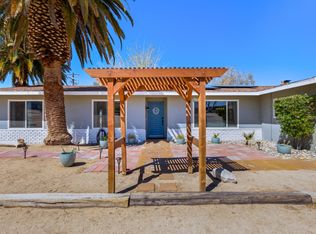
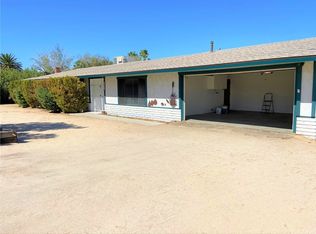
    Welcome to your dream desert oasis in Twentynine Palms! This captivating single-story residence offers 3 bedrooms, 2 bathrooms, and a generous 1776 square feet of living space, nestled on an expansive 19663 square foot lot. With its charming curb appeal, including low-maintenance landscaping and a 3-car attached garage with RV access, this property is sure to impress. Inside discover an inviting open floor plan, featuring a formal living room with laminate wood flooring and abundant natural light. Cozy up by the wood-burning fireplace in the spacious family room, complete with sliding glass door access to the backyard retreat. The kitchen boasts bar seating, stainless steel appliances, and ample cabinet and counter space, while the adjacent dining room offers picturesque views of the backyard oasis. The hallway leads to an indoor laundry room area, bedrooms and bathrooms, each appointed with laminate wood flooring, ceiling fans, and sliding door closets. The hallway bathroom features a shower tub combo, single vanity sink with ample countertops. The master suite featuring large sliding closets, laminate wood flooring, and illuminated by warm natural light. The ensuite master bath offers a walk-in shower, single vanity sink, and ample counter space for added convenience. Outside, the expansive backyard beckons with endless possibilities, showcasing low-maintenance landscaping, large covered patio area to enjoy, mature trees, and an oversized side yard with potential for RV parking. This blank canvas awaits your personal touches and creative vision to transform it into your ideal outdoor haven. Conveniently located near major highways, this home offers easy access to shopping, dining, and entertainment, making it the perfect retreat for desert living.

    Zillow last checked:

    Listing updated:

    Listed by:

    Lisa McDaniel DRE #01388481 951-850-6189,

    RE/MAX Empire Properties

    Bought with:

    Jessica Thiele, DRE #01957342

    Coldwell Banker Roadrunner Realty

    Source: CRMLS,MLS#: SW24025854MLS LogoOriginating MLS: California Regional MLS

    Facts & features

    Interior

    Bedrooms & bathrooms
    • Bedrooms: 3
    • Bathrooms: 2
    • Full bathrooms: 2
    • Main level bathrooms: 2
    • Main level bedrooms: 3
    Rooms
    • Room types: Bedroom, Entry/Foyer, Family Room, Kitchen, Primary Bathroom, Primary Bedroom, Dining Room
    Primary bedroom
    • Features: Main Level Primary
    Bedroom
    • Features: All Bedrooms Down
    Bedroom
    • Features: Bedroom on Main Level
    Bathroom
    • Features: Bathroom Exhaust Fan, Bathtub, Closet, Enclosed Toilet, Separate Shower, Tub Shower, Walk-In Shower
    Kitchen
    • Features: Kitchen/Family Room Combo, Tile Counters
    Heating
    • Electric, Forced Air, Natural Gas, Wood
    Cooling
    • Central Air, Electric
    Appliances
    • Included: 6 Burner Stove, Dishwasher, Exhaust Fan, Gas Cooktop, Disposal, Gas Oven, Gas Range, Gas Water Heater, Microwave, Water To Refrigerator, Water Heater
    • Laundry: Washer Hookup, Gas Dryer Hookup, Inside, Laundry Room
    Features
    • Breakfast Bar, Ceiling Fan(s), Separate/Formal Dining Room, Open Floorplan, Pantry, Solid Surface Counters, Tile Counters, Unfurnished, All Bedrooms Down, Bedroom on Main Level, Main Level Primary
    • Flooring: Laminate
    • Windows: Blinds, Screens
    • Has fireplace: Yes
    • Fireplace features: Family Room, Gas, Gas Starter, Masonry, Wood Burning
    • Common walls with other units/homes: No Common Walls
    Interior area
    • Total interior livable area: 1,776 sqft

    Property

    Parking
    • Total spaces: 3
    • Parking features: Concrete, Door-Multi, Direct Access, Driveway, Driveway Up Slope From Street, Garage Faces Front, Garage, RV Access/Parking
    • Attached garage spaces: 3
    Accessibility
    • Accessibility features: Safe Emergency Egress from Home, Accessible Doors
    Features
    • Levels: One
    • Stories: 1
    • Entry location: Front Door
    • Patio & porch: Concrete
    • Exterior features: Lighting
    • Pool features: None
    • Spa features: None
    • Fencing: Good Condition,Wood
    • Has view: Yes
    • View description: Hills, Neighborhood
    Lot
    • Size: 0.45 Acres
    • Features: Back Yard, Desert Back, Desert Front, Drip Irrigation/Bubblers, Front Yard, Sprinklers In Rear, Sprinklers In Front, Rectangular Lot, Rocks, Yard
    Details
    • Parcel number: 0621311060000
    • Special conditions: Standard

    Construction

    Type & style
    • Home type: SingleFamily
    • Architectural style: Ranch
    • Property subtype: Single Family Residence
    Materials
    • Drywall, Frame, Stucco
    • Foundation: Slab
    • Roof: Shingle
    Condition
    • Turnkey
    • New construction: No
    • Year built: 1985

    Utilities & green energy

    • Electric: Standard
    • Sewer: Public Sewer
    • Water: Public
    • Utilities for property: Cable Available, Cable Connected, Electricity Available, Electricity Connected, Natural Gas Available, Natural Gas Connected, Phone Available, Phone Connected, Sewer Available, Sewer Connected, Water Available, Water Connected

    Community & HOA

    Community
    • Features: Street Lights
    • Security: Carbon Monoxide Detector(s), Smoke Detector(s)
    Location
    • Region: Twentynine Palms

    Financial & listing details

    • Price per square foot: $225/sqft
    • Date on market: 2/9/2024
    • Cumulative days on market: 14 days
    • Listing terms: Cash,Cash to New Loan,Conventional,FHA,Fannie Mae,Freddie Mac,VA Loan
    • Road surface type: Paved

    Price history

    DateEventPrice
    3/22/2024Sold$400,000$225/sqft
    Source: CRMLS #SW24025854 Report a problem
    2/26/2024Pending sale$400,000$225/sqft
    Source: CRMLS #SW24025854 Report a problem
    2/9/2024Listed for sale$400,000$225/sqft
    Source: CRMLS #SW24025854 Report a problem

    Public tax history

    Tax history is unavailable.

    Neighborhood: 92277

    Nearby schools

    GreatSchools rating
    Get a cash offer in 3 minutes
    Find out how much your home could sell for in as little as 3 minutes with a no-obligation cash offer.
    Estimated market value
    $421,400
    Get a cash offer in 3 minutes
    Find out how much your home could sell for in as little as 3 minutes with a no-obligation cash offer.
    Estimated market value
    $421,400