Skip main navigation
Sold for $298,000
  • $298,000

    7403 Ashtabula St, Englewood, FL 34224

    3beds
    1,224sqft
    Single Family Residence
    Built in 2001
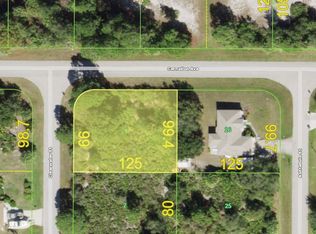
    0.28 Acres Lot
    $279,400 Zestimate®
    $243/sqft
    $1,852 Estimated rent

    Home value

    $279,400

    $263,000 - $293,000

    $1,852/mo

    Zestimate® history
    Loading
    Loading...

    Owner options

    List your home for rent

    $1,852/mo

    Rent Zestimate®

    Find your next renter with Zillow Rental Manager. Plus, with online applications, you can quickly screen prospective tenants – for free.

    Learn more

    $1,852/mo

    Rent Zestimate®

    Refinance and save

    $1,985/mo

    Est. payment

    Refinancing to a lower rate could help reduce your monthly payments and save thousands over the life of the loan.

    See today's rates

    $1,985/mo

    Est. payment

    Explore your selling options

    Work with a Zillow partner agent

    Leverage their expertise and Zillow's premium Showcase listings to get your home seen by more buyers.

    Get started

    List with your own agent

    Get your home in front of millions of buyers by listing it on Zillow.

    Learn how to do it

    Sell it yourself

    Take full control of how buyers see your home on Zillow by listing For Sale by Owner (FSBO).

    List your home

    What's special

    Welcome to your new haven nestled in the heart of Englewood, Florida, where modern luxury meets serene natural beauty. This meticulously crafted three-bedroom, two-bathroom home offers a harmonious blend of contemporary design and peaceful surroundings, making it the perfect retreat for families seeking both comfort and tranquility. From the moment you pull into the driveway, you will be delighted with the OVERSIZED CORNER LOT, OVERSIZED PARKING, 2-YEAR-OLD ROOF, and the overall curb appeal of this FULLY REMODELED property with HURRICANE IMPACT WINDOWS THROUGHT. As you approach the front door, step onto the charming screened-in front porch of this property, where relaxation awaits amidst the gentle sway of the breeze and the tranquil ambiance of nature. As you enter through the front door, you're immediately struck by the sense of warmth and elegance that permeates the space. The spacious great room beckons you to unwind and relax. Sunlight streams through the windows, illuminating the room and highlighting the elegant PORCELAIN TILE THROUGHOUT, FRESHLY PAINTED WALLS, and VAULTED CEILINGS that flow to the kitchen. Continuing throughout the home, you'll find yourself in the heart of the house: the gourmet kitchen and dining area. The kitchen is a chef's dream, featuring QUARTZ COUNTERTOPS with a WATERFALL BACKSPLASH, LIKE-NEW STAINLESS STEEL APPLIANCES, and ample cabinet space for all your culinary needs. The DINING ROOM offers additional workspace and seating, making it the ideal spot for casual meals and entertaining. Adjacent to the dining room, you find yourself in the Florida room. This room has HURRICANE IMPACT SLIDING GLASS DOORS leading out, with windows that slide to fully open on either side. This allows a calm breeze to flow through the room as you unwind and read a book while overlooking your peaceful, FULLY FENCED-IN backyard. The expansive backyard offers endless opportunities for outdoor enjoyment, whether you're hosting a barbecue, or simply soaking up the sunshine on a lazy afternoon. Stepping back inside, you will find a laundry room beside the dining room with included SAMSUNG WASHER & DRYER and a door to access the garage, featuring EPOXY FLOORING. Alongside the laundry room, you'll discover the luxurious primary suite, your own private sanctuary. The spacious bedroom features RECESSED LIGHTING, and a ceiling fan. The ensuite bathroom is a spa-like retreat, complete with a WALK-IN CLOSET, and a meticulously tiled stand-up shower. The SPLIT-FLOORPLAN offers two generously sized bedrooms on the opposite end of the home, each offering porcelain tile, ample closet space, and plenty of natural light. The additional bathroom is tastefully appointed with modern fixtures and finishes, ensuring comfort and convenience for the entire family. From the elegant interior to the tranquil outdoor retreat, this home offers the perfect blend of luxury, comfort, and functionality. Don't miss your chance to make this dream home yours – schedule a private tour today and experience the beauty and serenity of 7403 Ashtabula Street for yourself!

    Zillow last checked:

    Listing updated:

    Listing Provided by:

    Arleigh Wignall 941-763-2197,

    KW COASTAL LIVING 941-473-7399

    Bought with:

    Arleigh Wignall, 3593458

    KW COASTAL LIVING

    Source: Stellar MLS,MLS#: C7493961MLS LogoOriginating MLS: Englewood

    Facts & features

    Interior

    Bedrooms & bathrooms
    • Bedrooms: 3
    • Bathrooms: 2
    • Full bathrooms: 2
    Primary bedroom
    • Features: Ceiling Fan(s), Walk-In Closet(s)
    • Level: First
    • Dimensions: 13x11
    Bedroom 1
    • Features: Ceiling Fan(s), Built-in Closet
    • Level: First
    • Dimensions: 11x9
    Bedroom 2
    • Features: Ceiling Fan(s), Built-in Closet
    • Level: First
    • Dimensions: 12x11
    Primary bathroom
    • Features: Exhaust Fan, Shower No Tub, Single Vanity, Stone Counters
    • Level: First
    • Dimensions: 8x6
    Bathroom 1
    • Features: Exhaust Fan, Single Vanity, Stone Counters, Tub With Shower, Linen Closet
    • Level: First
    • Dimensions: 7x5
    Balcony porch lanai
    • Features: No Closet
    • Level: First
    • Dimensions: 8x5
    Dining room
    • Features: No Closet
    • Level: First
    • Dimensions: 12x11
    Florida room
    • Features: Ceiling Fan(s), No Closet
    • Level: First
    • Dimensions: 12x10
    Great room
    • Features: Ceiling Fan(s), No Closet
    • Level: First
    • Dimensions: 19x14
    Kitchen
    • Features: Kitchen Island, Pantry, Stone Counters, No Closet
    • Level: First
    • Dimensions: 13x12
    Laundry
    • Features: No Closet
    • Level: First
    • Dimensions: 6x5
    Heating
    • Electric
    Cooling
    • Central Air
    Appliances
    • Included: Dishwasher, Disposal, Dryer, Electric Water Heater, Microwave, Range, Refrigerator, Washer
    • Laundry: Electric Dryer Hookup, Inside, Laundry Room, Washer Hookup
    Features
    • Ceiling Fan(s), Eating Space In Kitchen, High Ceilings, Open Floorplan, Primary Bedroom Main Floor, Solid Surface Counters, Solid Wood Cabinets, Split Bedroom, Stone Counters
    • Flooring: Porcelain Tile
    • Windows: Blinds, Storm Window(s)
    • Has fireplace: No
    Interior area
    • Total structure area: 1,796
    • Total interior livable area: 1,224 sqft

    Property

    Parking
    • Total spaces: 2
    • Parking features: Covered, Driveway, Garage Door Opener
    • Garage spaces: 2
    • Has uncovered spaces: Yes
    • Details: Garage Dimensions: 20x19
    Features
    • Levels: One
    • Stories: 1
    • Patio & porch: Covered, Front Porch, Screened
    • Exterior features: Private Mailbox, Rain Gutters
    • Fencing: Fenced,Vinyl
    Lot
    • Size: 0.28 Acres
    • Features: Corner Lot
    • Residential vegetation: Trees/Landscaped
    Details
    • Parcel number: 412010376001
    • Zoning: RSF3.5
    • Special conditions: None

    Construction

    Type & style
    • Home type: SingleFamily
    • Property subtype: Single Family Residence
    Materials
    • Block
    • Foundation: Slab
    • Roof: Shingle
    Condition
    • New construction: No
    • Year built: 2001

    Utilities & green energy

    • Sewer: Septic Tank
    • Water: Public
    • Utilities for property: Cable Available, Electricity Available

    Community & neighborhood

    Security
    • Security features: Smoke Detector(s)
    Location
    • Region: Englewood
    • Subdivision: PORT CHARLOTTE SEC 084

    HOA & financial

    HOA
    • Has HOA: No
    Other fees
    • Pet fee: $0 monthly
    Other financial information
    • Total actual rent: 0

    Other

    Other facts
    • Listing terms: Cash,Conventional,FHA,VA Loan
    • Ownership: Fee Simple
    • Road surface type: Paved

    Price history

    DateEventPrice
    6/28/2024Sold$298,000-0.3%$243/sqft
    Source: Stellar MLS #C7493961 Report a problem
    6/17/2024Pending sale$298,900$244/sqft
    Source: Stellar MLS #C7493961 Report a problem
    6/14/2024Listed for sale$298,900-17.5%$244/sqft
    Source: Stellar MLS #C7493961 Report a problem
    10/19/2022Sold$362,500-2%$296/sqft
    Source: Public Record Report a problem
    10/6/2022Pending sale$369,900$302/sqft
    Source: Stellar MLS #C7466122 Report a problem
    9/26/2022Price change$369,900-2.6%$302/sqft
    Source: Stellar MLS #C7466122 Report a problem
    9/19/2022Price change$379,900-2.6%$310/sqft
    Source: Stellar MLS #C7466122 Report a problem
    9/17/2022Price change$389,900-2.5%$319/sqft
    Source: Stellar MLS #C7466122 Report a problem
    9/12/2022Listed for sale$399,900+60%$327/sqft
    Source: Stellar MLS #C7466122 Report a problem
    8/10/2022Sold$250,000-12.3%$204/sqft
    Source: Public Record Report a problem
    6/12/2022Pending sale$285,000$233/sqft
    Source: Stellar MLS #D6125574 Report a problem
    6/8/2022Listed for sale$285,000$233/sqft
    Source: Stellar MLS #D6125574 Report a problem
    5/20/2022Listing removed--
    Source: Stellar MLS #D6125574 Report a problem
    5/17/2022Listed for sale$285,000+50.8%$233/sqft
    Source: Stellar MLS #D6125574 Report a problem
    1/8/2014Listing removed$1,975$2/sqft
    Source: BROOME REALTY LLC #D5795211 Report a problem
    11/30/2013Price change$1,975-6%$2/sqft
    Source: BROOME REALTY LLC #D5795211 Report a problem
    11/13/2013Listed for rent$2,100$2/sqft
    Source: BROOME REALTY LLC #D5795211 Report a problem
    12/6/2006Sold$189,000+38%$154/sqft
    Source: Public Record Report a problem
    8/13/2003Sold$137,000+0.7%$112/sqft
    Source: Public Record Report a problem
    12/3/2002Sold$136,000+45.1%$111/sqft
    Source: Public Record Report a problem
    12/18/2001Sold$93,700+1774%$77/sqft
    Source: Public Record Report a problem
    6/7/2001Sold$5,000$4/sqft
    Source: Public Record Report a problem

    Public tax history

    YearProperty taxesTax assessment
    2025$4,687 +0.5%$246,990 -2.2%
    2024$4,665 -14.9%$252,442 -14.7%
    2023$5,485 +34.2%$295,795 +41.1%
    2022$4,088 +211.1%$209,680 +123%
    2021$1,314 +8.9%$94,044 +1.4%
    2020$1,207 +6.9%$92,746 +2.6%
    2019$1,129 +17.9%$90,384 +1.9%
    2018$958 $88,699 +2.1%
    2017$958 +1%$86,875 +2.1%
    2016$949 +0.5%$85,088 +0.7%
    2015$944 +2.1%$84,497 +0.8%
    2014$925 +21.6%$83,826 +3.2%
    2013$761 +5.1%$81,206 -5.4%
    2012$724 -9%$85,879
    2011$795 -15.7%$85,879 -7.8%
    2010$943 -16.5%$93,119 -14.2%
    2009$1,129 $108,565 +2%
    2007-- $106,400
    2006-- $106,400 +6.1%
    2005-- $100,292 +4.1%
    2004-- $96,330
    2003-- $96,330 +14.4%
    2002$1,662 $84,173

    Find assessor info on the county website

    Neighborhood: 34224

    Nearby schools

    GreatSchools rating
    Schools provided by the listing agent
    • Elementary: Vineland Elementary
    • Middle: L.A. Ainger Middle
    • High: Lemon Bay High

    Source: Stellar MLS. This data may not be complete. We recommend contacting the local school district to confirm school assignments for this home.

    Get a cash offer in 3 minutes
    Find out how much your home could sell for in as little as 3 minutes with a no-obligation cash offer.
    Estimated market value
    $279,400
    Get a cash offer in 3 minutes
    Find out how much your home could sell for in as little as 3 minutes with a no-obligation cash offer.
    Estimated market value
    $279,400