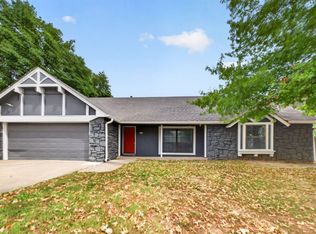
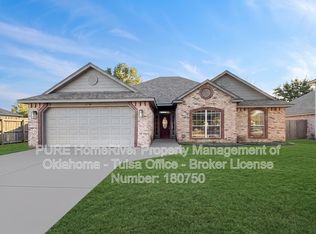
3 CAR GARAGE!! NEIGHBORHOOD POOL!! CLOSE TO HIGHWAYS!!
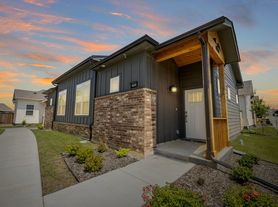
Welcome to this beautifully maintained home in the desirable Magnolia Ridge neighborhood of Owasso. Built in December 2020, this 3-bed, 1-flex room, 2.5-bathroom home offers a spacious and comfortable layout with modern features throughout.

The open-concept living area features vaulted ceilings, granite countertops, a large kitchen island, spacious pantry, and a cozy wood-burning fireplace. The private primary suite includes a large bathroom with a separate shower and generous closet space.
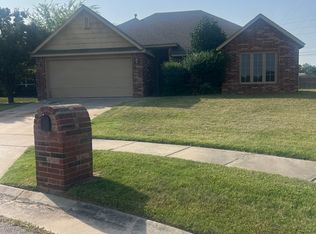
Additional features include a 3-car garage, reverse osmosis system in the kitchen, covered patio, and fully fenced backyard. The backyard has utilities already prepared for a future swimming pool and provides plenty of space for outdoor activities, gardening, entertaining, or relaxing.
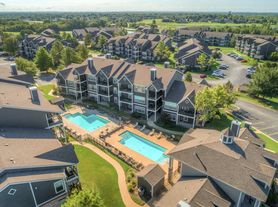
Residents also have access to the community swimming pool, adding even more convenience and recreation right within the neighborhood.
The home is conveniently located near schools, shopping, dining, Highway 169, and Highway 75, making commuting and everyday errands easy while still providing the comfort of a quiet residential neighborhood.
This move-in-ready home is available for rent by Oct 31st and ready for its next residents. Schedule your private showing today and come see everything this Magnolia Ridge home has to offer!
Pet deposit per pet. Negotiable.
Renter is responsible for all the utilities. Owner will pay for the HOA fees.
House for rent
Single family residence
Available Sun Nov 1 2026
Cats, dogs OK
Air conditioner, central air
Hookups laundry
Attached garage parking
Forced air
What's special
Modern features throughoutFully fenced backyardSpacious and comfortable layoutPrivate primary suiteCozy wood-burning fireplaceGranite countertopsCovered patio
- 14 days |
- -- |
- -- |
Zillow last checked:
Listing updated:
Travel times
Facts & features
Interior
Bedrooms & bathrooms
- Bedrooms: 4
- Bathrooms: 3
- Full bathrooms: 2
- 1/2 bathrooms: 1
Heating
- Forced Air
Cooling
- Air Conditioner, Central Air
Appliances
- Included: Dishwasher, Microwave Oven, Oven
- Laundry: Hookups
Features
- Flooring: Carpet, Tile
Interior area
- Total interior livable area: 1,967 sqft
Property
Parking
- Parking features: Attached, Garage
- Has attached garage: Yes
- Details: Contact manager
Features
- Patio & porch: Patio
Details
- Additional structures: Garage(s)
- Parcel number: 57323132352090
Construction
Type & style
- Home type: SingleFamily
- Property subtype: Single Family Residence
Community & HOA
Location
- Region: Owasso
Financial & listing details
- Lease term: 1 Year
Price history
| Date | Event | Price |
|---|---|---|
| 10/10/2026 | Price change | $2,300-3.2%$1/sqft |
Source: Zillow Rentals Report a problem | ||
| 10/6/2026 | Listed for rent | $2,375$1/sqft |
Source: Zillow Rentals Report a problem | ||
| 10/5/2026 | Sold | $310,000-4.9%$158/sqft |
Source:  MLS Technology, Inc. #2607123 Report a problem MLS Technology, Inc. #2607123 Report a problem | ||
| 8/27/2026 | Pending sale | $325,900$166/sqft |
Source: MLS Technology, Inc. #2607123 Report a problem | ||
| 8/18/2026 | Price change | $325,900-0.2%$166/sqft |
Source: MLS Technology, Inc. #2607123 Report a problem | ||
| 7/29/2026 | Price change | $326,500-0.6%$166/sqft |
Source: MLS Technology, Inc. #2607123 Report a problem | ||
| 7/20/2026 | Price change | $328,500-0.4%$167/sqft |
Source: MLS Technology, Inc. #2607123 Report a problem | ||
| 7/1/2026 | Price change | $329,900-1.5%$168/sqft |
Source: MLS Technology, Inc. #2607123 Report a problem | ||
| 6/23/2026 | Price change | $334,900-1.5%$170/sqft |
Source: MLS Technology, Inc. #2607123 Report a problem | ||
| 5/14/2026 | Price change | $339,999-2%$173/sqft |
Source: MLS Technology, Inc. #2607123 Report a problem | ||
| 4/9/2026 | Price change | $346,950-0.8%$176/sqft |
Source: MLS Technology, Inc. #2607123 Report a problem | ||
| 3/31/2026 | Price change | $349,900-1.4%$178/sqft |
Source: MLS Technology, Inc. #2607123 Report a problem | ||
| 3/21/2026 | Price change | $354,900-1.1%$180/sqft |
Source: MLS Technology, Inc. #2607123 Report a problem | ||
| 3/13/2026 | Price change | $358,900-1.6%$182/sqft |
Source: MLS Technology, Inc. #2607123 Report a problem | ||
| 3/2/2026 | Listed for sale | $364,900+38.2%$186/sqft |
Source: MLS Technology, Inc. #2607123 Report a problem | ||
| 12/8/2020 | Sold | $264,000$134/sqft |
Source: Public Record Report a problem | ||