Welcome to your private oasis, where Southern California vibes meet Arizona luxury. Situated on an expansive quarter-acre lot with NO HOA, this beautifully updated, open-concept home is a true entertainer's dream. The resort-style backyard features a crystal-clear heated pool with a tranquil water fountain, a spacious gazebo wired for a jacuzzi, and a custom detached outbuilding perfect for a home office, yoga studio, or pool bar.Inside, the home shines with premium upgrades, including new bedroom tile flooring, a newer AC unit, a new pool pump, and a whole-house water filtration system. The chef's kitchen boasts upgraded granite countertops, a breakfast bar island, stainless steel appliances, and freshly resurfaced cabinetry. A dedicated office features a unique, climate-controlled, glass enclosed wine and bar cellar to protect your finest collection.Sneak away to the grand primary suite, offering direct, private access to the backyard. Two secondary bedrooms provide the perfect layout for children or guests. Best of all, you can host massive summer gatherings utilizing the pre-wired indoor/outdoor surround sound--all while keeping your energy bills remarkably low thanks to the fully owned solar panel system. Complete with a 3-car garage featuring built-in storage and a utility sink, plus a massive RV gate with dedicated parking, this home truly has it all. Located in a highly rated school district with fast access to the Loop 202 and US-60 freeways.
For sale
$699,000
7403 E MCLELLAN Road, Mesa, AZ 85207
3beds
2,222sqft
Single Family Residence
Built in 1993
10,733 Square Feet Lot
$-- Zestimate®
$315/sqft
$-- HOA
What's special
Crystal-clear heated poolBeautifully updated open-concept homeNewer ac unitNew bedroom tile flooringWhole-house water filtration systemBreakfast bar islandDedicated office
- 1 day
- 262
- 27
Zillow last checked:
Listing updated:
Listed by:
Halston Hood 602-803-3744,
Realty ONE Group
Source: ARMLS,MLS#: 7086662
Facts & features
Interior
Bedrooms & bathrooms
- Bedrooms: 3
- Bathrooms: 2
- Full bathrooms: 2
Heating
- Ceiling
Cooling
- Central Air, Ceiling Fan(s)
Appliances
- Included: Dryer, Washer, Water Softener Owned, Reverse Osmosis, Refrigerator, Built-in Microwave, Dishwasher, Disposal, Electric Cooktop
- Laundry: Inside
Features
- High Speed Internet, Granite Counters, Double Vanity, No Interior Steps, Kitchen Island, Pantry, Full Bth Master Bdrm, Separate Shwr & Tub
- Flooring: Tile
- Windows: Double Pane Windows
- Has basement: No
- Has fireplace: No
Interior area
- Total structure area: 2,222
- Total interior livable area: 2,222 sqft
Property
Parking
- Total spaces: 7
- Parking features: RV Access/Parking, Garage Door Opener, Direct Access, Attch'd Gar Cabinets
- Garage spaces: 3
- Uncovered spaces: 4
Features
- Stories: 1
- Has private pool: Yes
- Pool features: Variable Speed Pump
- Spa features: None
- Fencing: Block
Lot
- Size: 10,733 Square Feet
- Features: North/South Exposure, Sprinklers In Rear, Sprinklers In Front, Desert Front, Grass Back, Auto Timer H2O Back, Irrigation Back
Details
- Additional structures: Gazebo
- Parcel number: 21802159
Construction
Type & style
- Home type: SingleFamily
- Property subtype: Single Family Residence
Materials
- Wood Frame, Painted
- Roof: Tile
Condition
- Year built: 1993
Details
- Builder name: Ryland
Utilities & green energy
- Sewer: Public Sewer
Green energy
- Energy efficient items: Solar Panels
Community & HOA
Community
- Subdivision: STONERIDGE EAST UNIT 1 LOT 1-83 TR A-C
HOA
- Has HOA: No
- Services included: No Fees
Location
- Region: Mesa
Financial & listing details
- Price per square foot: $315/sqft
- Tax assessed value: $415,200
- Annual tax amount: $2,039
- Date on market: 9/29/2026
- Listing terms: Cash,Conventional,FHA,VA Loan
- Ownership: Fee Simple
Estimated market value
Not available
Estimated sales range
Not available
Not available
Price history
| Date | Event | Price |
|---|---|---|
| 9/29/2026 | Listed for sale | $699,000+0.6%$315/sqft |
Source:  ARMLS #7086662 Report a problem ARMLS #7086662 Report a problem | ||
| 5/21/2025 | Listing removed | -- |
Source: Owner Report a problem | ||
| 2/18/2025 | Listed for sale | $695,000-7.3%$313/sqft |
Source: Owner Report a problem | ||
| 1/23/2024 | Listing removed | $750,000$338/sqft |
Source: ARMLS #6422486 Report a problem | ||
| 2/10/2023 | Listing removed | $750,000$338/sqft |
Source: ARMLS #6422486 Report a problem | ||
| 9/15/2022 | Listing removed | -- |
Source: ARMLS #6422486 Report a problem | ||
| 6/23/2022 | Listed for sale | $750,000+105.5%$338/sqft |
Source: ARMLS #6422486 Report a problem | ||
| 5/19/2020 | Sold | $365,000-2.7%$164/sqft |
Source: ARMLS #6063397 Report a problem | ||
| 4/10/2020 | Pending sale | $374,999$169/sqft |
Source: Realty ONE Group #6063397 Report a problem | ||
| 4/8/2020 | Listed for sale | $374,999+233.6%$169/sqft |
Source: Realty ONE Group #6063397 Report a problem | ||
| 9/1/1993 | Sold | $112,395$51/sqft |
Source: Public Record Report a problem | ||
Public tax history
| Year | Property taxes | Tax assessment |
|---|---|---|
| 2025 | $2,027 +0.1% | $41,520 -11.9% |
| 2024 | $2,026 -1.2% | $47,120 +111.6% |
| 2023 | $2,050 +1.7% | $22,270 -29.5% |
| 2022 | $2,016 -1.3% | $31,610 +9.6% |
| 2021 | $2,044 +7.9% | $28,850 +6.8% |
| 2020 | $1,893 +4.7% | $27,020 +7.3% |
| 2019 | $1,808 | $25,180 +9.7% |
| 2018 | $1,808 +3.2% | $22,950 +9.1% |
| 2017 | $1,751 +7.9% | $21,030 +1.7% |
| 2016 | $1,623 +0.6% | $20,670 +5.3% |
| 2015 | $1,614 | $19,630 +24.1% |
| 2014 | -- | $15,820 +21.2% |
| 2013 | -- | $13,050 -8.6% |
| 2012 | -- | $14,280 -8.2% |
| 2011 | -- | $15,550 -19.3% |
| 2010 | -- | $19,280 -20.4% |
| 2009 | -- | $24,230 -10.6% |
| 2008 | -- | $27,100 +16.3% |
| 2007 | -- | $23,300 +62.9% |
| 2006 | -- | $14,300 |
| 2005 | -- | $14,300 +1.4% |
| 2004 | -- | $14,100 |
| 2003 | -- | $14,100 +2.5% |
| 2002 | -- | $13,750 |
Find assessor info on the county website
Monthly payment
Est. payment
Payment breakdown
Explore the cost of this home by adjusting the details. Changes won't be saved.Climate risks
Neighborhood: 85207
Nearby schools
Schools provided by the listing agent
- Elementary: Falcon Hill Elementary School
- Middle: Fremont Junior High School
- High: Red Mountain High School
- District: Mesa Unified District
Source: ARMLS. This data may not be complete. We recommend contacting the local school district to confirm school assignments for this home.
Similar homes
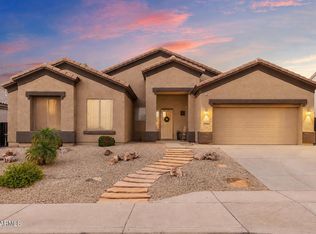
- $695,0005 bd2 ba2.4k sqft9728 E GOLDEN Street, Mesa, AZ 85207For Sale
 MLS ID #7054616, Kelly Jean Oxford, Realty85. ARMLS
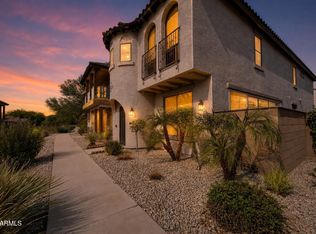
 - $639,9993 bd2 ba2k sqft8710 E HOBART Street, Mesa, AZ 85207For Sale
 MLS ID #7074141, Jessica Tartaglio, My Home Group Real Estate. ARMLS
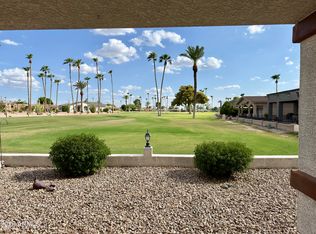
 - $499,9003 bd4 ba2k sqft2944 N BRIGHTON --, Mesa, AZ 85207For Sale
 MLS ID #7083954, Robert Jones, OfferPad Brokerage, LLC. ARMLS
 - $680,0003 bd2 ba1.8k sqft5637 E PLAYER Place, Mesa, AZ 85215For Sale
 MLS ID #7055388, Carla L Strand, Go Realty Group. ARMLS
