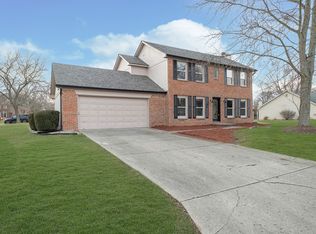
Gorgeously updated 3 bed 2.5 bath Geist-area home! From the large front porch, step inside to discover a fully remodeled kitchen, boasting new cabinets, farmhouse sink, appliances, countertops, and backsplash. The added canned lighting illuminates the space, highlighting charming wood beams that span across the ceiling of the kitchen and family room. Full privacy fence, ensuring seclusion. Step outside onto the large deck, which comes complete with additional screening from a privacy screen, creating a perfect backyard oasis. Gorgeous stacked stone electric fireplace, hardwood floors, and tons of upgrades! Roof 2017, Water heater 2022, AC 2018, Oven 2021, Dishwasher 2021, Refrigerator 2018.
Sold
$295,000
7403 Fairway Circle East Dr, Indianapolis, IN 46236
3beds
1,704sqft
Residential, Single Family Residence
Built in 1984
10,105 Square Feet Lot
$311,200 Zestimate®
$173/sqft
$2,023 Estimated rent
Home value
$311,200
$296,000 - $327,000
$2,023/mo
Zestimate® history
Owner options
List your home for rent
$2,023/mo
Rent Zestimate®
Find your next renter with Zillow Rental Manager. Plus, with online applications, you can quickly screen prospective tenants – for free.
$2,023/mo
Rent Zestimate®
Refinance and save
$1,862/mo
Est. payment
Refinancing to a lower rate could help reduce your monthly payments and save thousands over the life of the loan.
$1,862/mo
Est. payment
Explore your selling options
Work with a Zillow partner agent
Leverage their expertise and Zillow's premium Showcase listings to get your home seen by more buyers.
Get startedList with your own agent
Get your home in front of millions of buyers by listing it on Zillow.
Learn how to do itSell it yourself
Take full control of how buyers see your home on Zillow by listing For Sale by Owner (FSBO).
List your homeWhat's special
New cabinetsFully remodeled kitchenGeist-area homeFarmhouse sinkLarge deckCanned lightingHardwood floors
Zillow last checked:
Listing updated:
Listed by:
Patrick Tumbarello 317-918-5994,
F.C. Tucker Company,
Gene Tumbarello 317-522-7835,
F.C. Tucker Company
Bought with:
Ashley Hairston
Carpenter, REALTORS®
Source: MIBOR as distributed by MLS GRID,MLS#: 21939599
Facts & features
Interior
Bedrooms & bathrooms
- Bedrooms: 3
- Bathrooms: 3
- Full bathrooms: 2
- 1/2 bathrooms: 1
- Main level bathrooms: 1
Primary bedroom
- Features: Carpet
- Level: Upper
- Area: 204 Square Feet
- Dimensions: 17x12
Bedroom 2
- Features: Carpet
- Level: Upper
- Area: 154 Square Feet
- Dimensions: 14x11
Bedroom 3
- Features: Hardwood
- Level: Upper
- Area: 110 Square Feet
- Dimensions: 11x10
Dining room
- Features: Hardwood
- Level: Main
- Area: 120 Square Feet
- Dimensions: 12x10
Family room
- Features: Hardwood
- Level: Main
- Area: 276 Square Feet
- Dimensions: 23x12
Kitchen
- Features: Hardwood
- Level: Main
- Area: 180 Square Feet
- Dimensions: 18x10
Heating
- Forced Air
Cooling
- Has cooling: Yes
Appliances
- Included: Dishwasher, Dryer, Disposal, Gas Water Heater, Kitchen Exhaust, Microwave, Electric Oven, Refrigerator, Washer
- Laundry: Main Level
Features
- Attic Access, Double Vanity, Entrance Foyer, Hardwood Floors, Eat-in Kitchen, Walk-In Closet(s)
- Flooring: Hardwood
- Has basement: No
- Attic: Access Only
- Number of fireplaces: 1
- Fireplace features: Electric, Family Room
Interior area
- Total structure area: 1,704
- Total interior livable area: 1,704 sqft
Property
Parking
- Total spaces: 2
- Parking features: Attached, Garage Door Opener
- Attached garage spaces: 2
- Details: Garage Parking Other(Service Door)
Features
- Levels: Two
- Stories: 2
- Patio & porch: Deck, Patio
Lot
- Size: 10,105 Square Feet
- Features: Mature Trees
Details
- Additional structures: Barn Storage
- Parcel number: 490127112069000407
- Horse amenities: None
Construction
Type & style
- Home type: SingleFamily
- Architectural style: Traditional
- Property subtype: Residential, Single Family Residence
Materials
- Brick, Wood
- Foundation: Concrete Perimeter
Condition
- New construction: No
- Year built: 1984
Utilities & green energy
- Water: Municipal/City
Community & HOA
Community
- Subdivision: Geist Valley
HOA
- Has HOA: No
Location
- Region: Indianapolis
Financial & listing details
- Price per square foot: $173/sqft
- Annual tax amount: $2,002
- Date on market: 9/1/2023
- Cumulative days on market: 139 days
Price history
| Date | Event | Price |
|---|---|---|
| 2/16/2024 | Sold | $295,000-1.6%$173/sqft |
Source:  MIBOR as distributed by MLS GRID #21939599 Report a problem MIBOR as distributed by MLS GRID #21939599 Report a problem | ||
| 1/18/2024 | Pending sale | $299,900$176/sqft |
Source: MIBOR as distributed by MLS GRID #21939599 Report a problem | ||
| 12/1/2023 | Price change | $299,900-3.2%$176/sqft |
Source: MIBOR as distributed by MLS GRID #21939599 Report a problem | ||
| 9/18/2023 | Price change | $309,900-3.2%$182/sqft |
Source: MIBOR as distributed by MLS GRID #21939599 Report a problem | ||
| 9/1/2023 | Listed for sale | $320,000+166.9%$188/sqft |
Source: MIBOR as distributed by MLS GRID #21939599 Report a problem | ||
| 1/30/2017 | Listing removed | $119,900$70/sqft |
Source: BandWagon Real Estate, LLC #21437881 Report a problem | ||
| 1/12/2017 | Pending sale | $119,900$70/sqft |
Source: BandWagon Real Estate, LLC #21437881 Report a problem | ||
| 11/23/2016 | Price change | $119,900-7.7%$70/sqft |
Source: BandWagon Real Estate, LLC #21437881 Report a problem | ||
| 9/22/2016 | Price change | $129,900-3.7%$76/sqft |
Source: BandWagon Real Estate, LLC #21437881 Report a problem | ||
| 8/23/2016 | Listed for sale | $134,900-10%$79/sqft |
Source: BandWagon Real Estate, LLC #21437881 Report a problem | ||
| 4/16/2015 | Listing removed | $149,900$88/sqft |
Source: Metropolitan Indianapolis Board of REALTORS #21327760 Report a problem | ||
| 4/13/2015 | Listed for sale | $149,900$88/sqft |
Source: Metropolitan Indianapolis Board of REALTORS #21327760 Report a problem | ||
Public tax history
Tax history is unavailable.
Neighborhood: 46236
Nearby homes
- $259,9003 bd2 ba1.2k sqft7369 Fairway Ct, Indianapolis, IN 46236Off Market
- $290,0003 bd3 ba1.7k sqft7368 Fairway Ct, Indianapolis, IN 46236Sold
- $325,0003 bd3 ba1.6k sqft7389 Fairway Ct, Indianapolis, IN 46236Sold
- $247,200-- bd1 ba1.2k sqft11941 Fairway Circle South Dr, Indianapolis, IN 46236Off Market
- $250,7003 bd2 ba1.4k sqft11960 Fairway Circle South Dr, Indianapolis, IN 46236Sold
- $277,9003 bd2 ba1.6k sqft7388 Fairway Ct, Indianapolis, IN 46236Off Market
- $271,100-- bd1 ba1.2k sqft11914 Fairway Circle South Dr, Indianapolis, IN 46236Off Market
- $253,900-- bd1 ba1.4k sqft7409 Fairway Ct, Indianapolis, IN 46236Off Market
Nearby schools
GreatSchools rating
- 4/10Oaklandon Elementary SchoolGrades: 1-6Distance: 0.7 mi
- 5/10Fall Creek Valley Middle SchoolGrades: 7-8Distance: 2.6 mi
- 5/10Lawrence North High SchoolGrades: 9-12Distance: 4.4 mi
Get a cash offer in 3 minutes
Find out how much your home could sell for in as little as 3 minutes with a no-obligation cash offer.
Estimated market value
$311,200
Get a cash offer in 3 minutes
Find out how much your home could sell for in as little as 3 minutes with a no-obligation cash offer.
Estimated market value
$311,200
- Indiana
- Marion County
- Lawrence
- 46236
- 7403 Fairway Circle East Dr
Nearby cities
Nearby zip codes
Other Lawrence Topics
