Skip main navigation
Sold for $620,000
  • $620,000

    7403 Haddington Place SW, Sunset Beach, NC 28468

    3beds
    3,036sqft
    Single Family Residence
    Built in 2009
    0.32 Acres Lot
    $619,200 Zestimate®
    $204/sqft
    $2,768 Estimated rent

    Home value

    $619,200

    $563,000 - $681,000

    $2,768/mo

    Zestimate® history
    Loading
    Loading...

    Owner options

    List your home for rent

    $2,768/mo

    Rent Zestimate®

    Find your next renter with Zillow Rental Manager. Plus, with online applications, you can quickly screen prospective tenants – for free.

    Learn more

    $2,768/mo

    Rent Zestimate®

    Refinance and save

    $3,607/mo

    Est. payment

    Refinancing to a lower rate could help reduce your monthly payments and save thousands over the life of the loan.

    See today's rates

    $3,607/mo

    Est. payment

    Explore your selling options

    Work with a Zillow partner agent

    Leverage their expertise and Zillow's premium Showcase listings to get your home seen by more buyers.

    Get started

    List with your own agent

    Get your home in front of millions of buyers by listing it on Zillow.

    Learn how to do it

    Sell it yourself

    Take full control of how buyers see your home on Zillow by listing For Sale by Owner (FSBO).

    List your home

    What's special

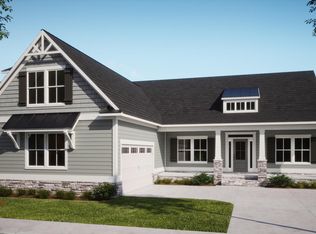
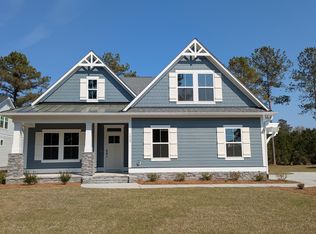
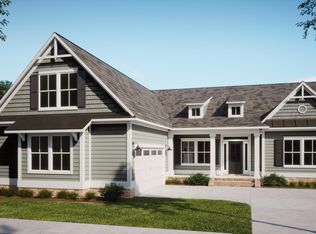
    Discover Coastal Elegance at 7403 Haddington Place in Ocean Ridge Plantation, where luxury meets functionality in the highly desirable Haddington Place at Ocean Ridge Plantation. This remarkable home, offering over 3,000 square feet of thoughtfully designed living space, is situated on a spacious 0.323-acre lot that allows for outdoor enjoyment. As you approach, the front entrance, the exterior immediately commands attention, accented by architectural shingles and a copper cupola that adds a touch of timeless charm. The beautifully landscaped yard leads to a welcoming entryway that hints at the sophistication within. Inside, you're greeted by an open floor plan that exudes warmth and elegance. Vaulted ceilings draw your gaze upward, while custom built-ins surround a gas fireplace topped with a beautiful custom, crafted mantle—perfect for cozy evenings. The real hardwood floors extend throughout the main living spaces, tying the home together with a sense of timeless craftsmanship. The kitchen is a chef's dream, designed for both practicality and beauty. Granite countertops glisten under soft lighting, while a tile backsplash complements the electric cooktop and GE Profile appliances. Soft-close drawers, a walk-in pantry, and ample counter space make this kitchen as functional as it is stylish. The master suite offers a private retreat, complete with an expansive walk-in shower featuring two shower heads that feels like a personal retreat. Two additional bedrooms on the main floor feature plush carpeting and their own attached baths, offering comfort and convenience for family or guests. Upstairs, you'll find a versatile bonus room (or fourth bedroom) with durable LVP flooring and its own HVAC system, just approx. three years old—perfect for a private retreat, home gym, or entertainment space.

    Zillow last checked:

    Listing updated:

    Listed by:

    The Legacy Team 910-579-3050,

    Intracoastal Realty

    Bought with:

    Vicki Stowe, 301781

    Keller Williams Innovate-Wilmington

    Source: Hive MLS,MLS#: 100487328MLS LogoOriginating MLS: Brunswick County Association of Realtors

    Facts & features

    Interior

    Bedrooms & bathrooms
    • Bedrooms: 3
    • Bathrooms: 4
    • Full bathrooms: 3
    • 1/2 bathrooms: 1
    Dining room
    • Features: Combination, Eat-in Kitchen
    Heating
    • Heat Pump, Electric
    Cooling
    • Central Air
    Appliances
    • Included: Washer, Refrigerator, Dryer, Dishwasher
    Features
    • Master Downstairs, Walk-in Closet(s), Tray Ceiling(s), High Ceilings, Solid Surface, Hot Tub, Pantry, Walk-in Shower, Blinds/Shades, Gas Log, Walk-In Closet(s)
    • Flooring: LVT/LVP, Tile, Wood
    • Basement: None
    • Has fireplace: Yes
    • Fireplace features: Gas Log
    Interior area
    • Total structure area: 3,036
    • Total interior livable area: 3,036 sqft

    Property

    Parking
    • Total spaces: 2
    • Parking features: Garage Faces Side, Concrete, On Site
    Features
    • Levels: Two
    • Stories: 2
    • Patio & porch: Patio
    • Exterior features: Gas Grill
    • Pool features: Pool/Spa Combo
    • Fencing: None
    • Has view: Yes
    • View description: Pond
    • Has water view: Yes
    • Water view: Pond
    Lot
    • Size: 0.32 Acres
    • Dimensions: 46'' x 150' x 138' x 151'
    • Features: Level
    Details
    • Parcel number: 242bc001
    • Zoning: Res
    • Special conditions: Standard

    Construction

    Type & style
    • Home type: SingleFamily
    • Property subtype: Single Family Residence
    Materials
    • Brick
    • Foundation: Crawl Space
    • Roof: Architectural Shingle
    Condition
    • New construction: No
    • Year built: 2009

    Utilities & green energy

    • Sewer: Public Sewer
    • Water: Public
    • Utilities for property: Sewer Available, Water Available

    Community & HOA

    Community
    • Security: Fire Sprinkler System
    • Subdivision: Ocean Ridge Plantation
    HOA
    • Has HOA: Yes
    • Amenities included: Barbecue, Beach Access, Clubhouse, Comm Garden, Pool, Dog Park, Exercise Course, Fitness Center, Gated, Indoor Pool, Jogging Path, Maintenance Common Areas, Maintenance Roads, Management, Master Insure, Meeting Room, Party Room, Pickleball, Picnic Area, Sidewalks, Street Lights, Tennis Court(s), Trail(s)
    • HOA fee: $2,522 monthly
    • HOA name: Christina Davis
    • HOA phone: 910-295-9203
    Location
    • Region: Sunset Beach

    Financial & listing details

    • Price per square foot: $204/sqft
    • Tax assessed value: $374,770
    • Annual tax amount: $1,879
    • Date on market: 7/12/2025
    • Cumulative days on market: 97 days
    • Listing agreement: Exclusive Right To Sell
    • Listing terms: Cash,Conventional
    • Road surface type: Paved

    Price history

    DateEventPrice
    6/3/2025Sold$620,000-11.3%$204/sqft
    Source: Hive MLS #100487328 Report a problem
    5/14/2025Contingent$699,000$230/sqft
    Source: Hive MLS #100487328 Report a problem
    3/24/2025Price change$699,000-9.8%$230/sqft
    Source: CCAR #2503014 Report a problem
    2/6/2025Listed for sale$775,000+293.4%$255/sqft
    Source: Hive MLS #100487328 Report a problem
    5/9/2008Sold$197,000$65/sqft
    Source: Public Record Report a problem

    Public tax history

    YearProperty taxesTax assessment
    2025$1,879 $374,770
    2024$1,879 +1.6%$374,770
    2023$1,850 -18.3%$374,770 +7.1%
    2022$2,265 0%$350,000
    2021$2,265 $350,000
    2020$2,265 $350,000
    2019-- $350,000 +854.2%
    2018-- $36,680
    2017$2,109 $36,680
    2016$2,109 $36,680 -90.2%
    2015$2,109 -8.9%$373,500 -17.9%
    2014$2,314 $455,165
    2013-- --
    2012-- --
    2011-- --
    2010-- --
    2009-- --
    2008-- --
    2007-- --
    Find assessor info on the county website

    Neighborhood: 28468

    Nearby schools

    GreatSchools rating
    Schools provided by the listing agent
    • Elementary: Jessie Mae Monroe Elementary
    • Middle: Shallotte Middle
    • High: West Brunswick

    Source: Hive MLS. This data may not be complete. We recommend contacting the local school district to confirm school assignments for this home.

    Get a cash offer in 3 minutes
    Find out how much your home could sell for in as little as 3 minutes with a no-obligation cash offer.
    Estimated market value
    $619,200
    Get a cash offer in 3 minutes
    Find out how much your home could sell for in as little as 3 minutes with a no-obligation cash offer.
    Estimated market value
    $619,200