MOVE IN READY END UNIT CONDO located in Midlothian! This 3 bedroom, 2.5 bathroom home is located in the new and inviting neighborhood of Hancock Village and offers over 2,200 square feet. As you enter, you walk into the lower level giving access to the one car garage plus storage space. Upstairs, you’ll find the wide open concept main living area showcasing a dream kitchen equipped with stainless steel appliances, a pantry, an island with bar stool seating, and plenty of cabinets for all your storage needs! The living and dining area feature windows throughout allowing in an abundance of natural light and access to the first of 3 balconies. Rounding out the main level is a half bath and a spacious flex space, perfect for a home office, playroom, workout room, or additional living space. On the top level, you’ll find the primary bedroom featuring its own private balcony, a walk-in closet, and an ensuite with two vanities and a shower. Down the hall, is the laundry area plus 2 additional nicely sized bedrooms that share a full guest bathroom. Enjoy numerous upgrades including granite counters, upgraded cabinetry with under lighting installed, smart thermostat, Ring doorbell, and more! Enjoy the tranquility of watching both the sunset and sunrise without having to leave the comfort of your balcony. You will love living in Hancock Village providing access to a fitness center and clubhouse ideal for entertaining guests or family! Minutes away from 288, the Swift Creek Reservoir as well as walkability to various shops and restaurants. Don't miss out on this incredible opportunity! Book a showing today!
Sold for $361,500
$361,500
7403 Hancock Towns Ct, Chesterfield, VA 23832
3beds
2,208sqft
Townhouse, Condominium, Single Family Residence
Built in 2021
-- sqft lot
$376,100 Zestimate®
$164/sqft
$2,767 Estimated rent
Home value
$376,100
$357,000 - $395,000
$2,767/mo
Zestimate® history
Owner options
List your home for rent
$2,767/mo
Rent Zestimate®
Find your next renter with Zillow Rental Manager. Plus, with online applications, you can quickly screen prospective tenants – for free.
$2,767/mo
Rent Zestimate®
Refinance and save
$2,315/mo
Est. payment
Refinancing to a lower rate could help reduce your monthly payments and save thousands over the life of the loan.
$2,315/mo
Est. payment
Explore your selling options
Work with a Zillow partner agent
Leverage their expertise and Zillow's premium Showcase listings to get your home seen by more buyers.
Get startedList with your own agent
Get your home in front of millions of buyers by listing it on Zillow.
Learn how to do itSell it yourself
Take full control of how buyers see your home on Zillow by listing For Sale by Owner (FSBO).
List your homeWhat's special
Zillow last checked:
Listing updated:
Listed by:
Lauren Custis Membership@TheRealBrokerage.com,
Real Broker LLC,
Clayton Gits 804-601-4960,
Real Broker LLC
Bought with:
Stephanie Napoleon, 0225255985
Real Broker LLC
Source: CVRMLS,MLS#: 2412008 Originating MLS: Central Virginia Regional MLS
Originating MLS: Central Virginia Regional MLSFacts & features
Interior
Bedrooms & bathrooms
- Bedrooms: 3
- Bathrooms: 3
- Full bathrooms: 2
- 1/2 bathrooms: 1
Primary bedroom
- Description: carpet, balcony, ensuite bath, walk-in closet, fan
- Level: Third
- Dimensions: 16.0 x 14.0
Bedroom 2
- Description: carpet, closet
- Level: Third
- Dimensions: 15.0 x 12.0
Bedroom 3
- Description: carpet, fan w/light, walk-in closet
- Level: Third
- Dimensions: 11.0 x 11.0
Dining room
- Description: LVP floors, recessed lights, open concept
- Level: Second
- Dimensions: 12.0 x 8.0
Other
- Description: Tub & Shower
- Level: Third
Half bath
- Level: Second
Kitchen
- Description: LVP floors, granite counters, island, pantry
- Level: Second
- Dimensions: 15.0 x 14.0
Laundry
- Description: shelving, light
- Level: Third
- Dimensions: 3.0 x 7.0
Living room
- Description: LVP floors, recessed lights, balcony
- Level: Second
- Dimensions: 21.0 x 16.0
Office
- Description: carpet, fan w/light
- Level: Second
- Dimensions: 15.0 x 11.0
Heating
- Electric, Heat Pump, Zoned
Cooling
- Electric, Heat Pump
Appliances
- Included: Dryer, Dishwasher, Electric Cooking, Electric Water Heater, Disposal, Microwave, Oven, Refrigerator, Smooth Cooktop, Stove, Washer
- Laundry: Washer Hookup, Dryer Hookup
Features
- Ceiling Fan(s), Dining Area, Double Vanity, Eat-in Kitchen, Granite Counters, Kitchen Island, Bath in Primary Bedroom, Pantry, Recessed Lighting, Cable TV, Walk-In Closet(s)
- Flooring: Carpet, Vinyl
- Has basement: No
- Attic: None
Interior area
- Total interior livable area: 2,208 sqft
- Finished area above ground: 2,208
Property
Parking
- Total spaces: 1
- Parking features: Direct Access, Garage Door Opener, Two Spaces
- Garage spaces: 1
Features
- Levels: Two
- Stories: 2
- Patio & porch: Balcony, Rear Porch, Front Porch, Deck
- Exterior features: Deck
- Pool features: None
- Fencing: None
Details
- Parcel number: 722670030900033
- Zoning description: RMF
Construction
Type & style
- Home type: Condo
- Architectural style: Row House
- Property subtype: Townhouse, Condominium, Single Family Residence
- Attached to another structure: Yes
Materials
- Brick, Frame, Vinyl Siding, Wood Siding
- Roof: Composition,Shingle
Condition
- Resale
- New construction: No
- Year built: 2021
Utilities & green energy
- Sewer: Public Sewer
- Water: Public
Community & HOA
Community
- Features: Common Grounds/Area, Clubhouse, Fitness, Home Owners Association
- Security: Security System, Fire Sprinkler System, Smoke Detector(s)
- Subdivision: Hancock Village
HOA
- Has HOA: Yes
- Services included: Clubhouse, Common Areas, Maintenance Structure, Recreation Facilities, Trash
- HOA fee: $165 monthly
Location
- Region: Chesterfield
Financial & listing details
- Price per square foot: $164/sqft
- Tax assessed value: $346,500
- Annual tax amount: $2,619
- Date on market: 10/24/2025
- Ownership: Individuals
- Ownership type: Sole Proprietor
Price history
| Date | Event | Price |
|---|---|---|
| 10/31/2024 | Sold | $361,500-2%$164/sqft |
Source:  CVRMLS #2412008 Report a problem CVRMLS #2412008 Report a problem | ||
| 8/11/2024 | Pending sale | $369,000$167/sqft |
Source: CVRMLS #2412008 Report a problem | ||
| 6/11/2024 | Price change | $369,000-2.9%$167/sqft |
Source: CVRMLS #2412008 Report a problem | ||
| 5/14/2024 | Listed for sale | $379,990$172/sqft |
Source: CVRMLS #2412008 Report a problem | ||
Public tax history
Tax history is unavailable.
Neighborhood: 23832
Nearby homes
- $344,7003 bd3 ba1.5k sqft14645 Hancock Towns Dr, Chesterfield, VA 23832Off Market
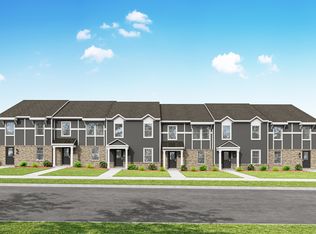
- $666,0002.145 Acres14300 Ashbrook Pkwy, Chesterfield, VA 23832Sold
- $397,3003 bd2 ba2.2k sqft7303 Hancock Towns Ln, Chesterfield, VA 23832Off Market
- $--4 bd3 ba2.3k sqft14507 Hancock Towns Dr, Chesterfield, VA 23832Off Market
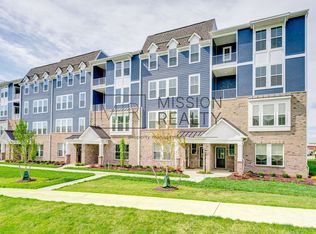
- $--3 bd3 ba2.3k sqft14515 Hancock Towns Dr, Chesterfield, VA 23832Off Market
- $--3 bd3 ba2.4k sqft7200 Hancock Towns Ct #A, Chesterfield, VA 23832Off Market
- $390,9004 bd3 ba2.2k sqft14619 Hancock Towns Dr, Chesterfield, VA 23832Off Market
- $440,5803 bd3 ba2.2k sqft7406 Hancock Towns Ct, Chesterfield, VA 23832Sold
Nearby schools
GreatSchools rating
- 7/10Clover Hill Elementary SchoolGrades: PK-5Distance: 1.4 mi
- 9/10Swift Creek Middle SchoolGrades: 6-8Distance: 3.2 mi
- 8/10Cosby High SchoolGrades: 9-12Distance: 1.5 mi
Schools provided by the listing agent
- Elementary: Clover Hill
- Middle: Swift Creek
- High: Cosby
Source: CVRMLS. This data may not be complete. We recommend contacting the local school district to confirm school assignments for this home.
Get a cash offer in 3 minutes
Find out how much your home could sell for in as little as 3 minutes with a no-obligation cash offer.
Estimated market value
$376,100
Get a cash offer in 3 minutes
Find out how much your home could sell for in as little as 3 minutes with a no-obligation cash offer.
Estimated market value
$376,100
- Virginia
- Chesterfield County
- Chesterfield
- 23832
- 7403 Hancock Towns Ct
Nearby cities
Nearby zip codes
Other Chesterfield Topics
