Skip main navigation
Sold for $559,900
  • $559,900

    7403 Marker Ave, Kissimmee, FL 34747

    6beds
    2,831sqft
    Single Family Residence
    Built in 2017
    6,534 Square Feet Lot
    $553,200 Zestimate®
    $198/sqft
    $4,327 Estimated rent

    Home value

    $553,200

    $503,000 - $609,000

    $4,327/mo

    Zestimate® history
    Loading
    Loading...

    Owner options

    List your home for rent

    $4,327/mo

    Rent Zestimate®

    Find your next renter with Zillow Rental Manager. Plus, with online applications, you can quickly screen prospective tenants – for free.

    Learn more

    $4,327/mo

    Rent Zestimate®

    Refinance and save

    $4,595/mo

    Est. payment

    Refinancing to a lower rate could help reduce your monthly payments and save thousands over the life of the loan.

    See today's rates

    $4,595/mo

    Est. payment

    Explore your selling options

    Work with a Zillow partner agent

    Leverage their expertise and Zillow's premium Showcase listings to get your home seen by more buyers.

    Get started

    List with your own agent

    Get your home in front of millions of buyers by listing it on Zillow.

    Learn how to do it

    Sell it yourself

    Take full control of how buyers see your home on Zillow by listing For Sale by Owner (FSBO).

    List your home

    What's special

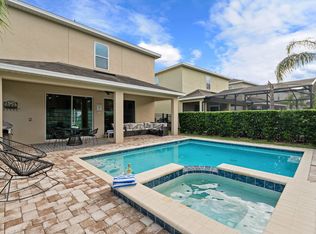
    Private poolPool homeModern open-concept interiorGranite countertopsCustom-made drapesBrand-new pool heaterCoffee bar
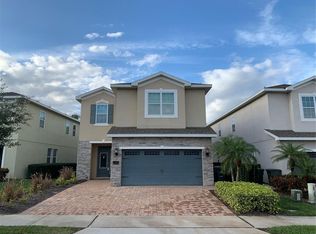
    ***New Improved Price*** Welcome to Encore Resort at Reunion West– Luxury, Location & Lifestyle! This incredible 6-bedroom, 6-bathroom corner lot pool home offers the ultimate blend of comfort, style, and investment potential! With 5 en suite bedrooms and one first floor bedroom with guest bathroom , this spacious retreat is perfect for both personal use and vacation rental income. Step inside to a modern, open-concept interior featuring 8-ft doors, custom contemporary décor, brand new living room sofa,Whirlpool stainless steel appliances and tankless gas water heater. The kitchen is a chef’s dream with granite countertops, 42" cabinets, center island, and a seamless flow into the living room. Sliding doors lead out to a beautiful backyard oasis with a 5-ft deep private pool with a brand-new pool heater that ensures year-round swimming enjoyment, upgraded paver deck, and a covered patio perfect for shaded dining or lounging. Enjoy thoughtful extras like a coffee bar, Samsung washer and dryer, Smart TVs with Roku in every bedroom and living room, and custom-made drapes. One of the bedrooms also features a brand new bed frame, and the garage-turned-game-room is a standout with vibrant wall art of Hulk, Little Mermaid, Spiderman and more—plus billiards, foosball, and a classic Pac-Man arcade machine. The primary suite offers luxury and serenity, complete with a garden tub and standalone shower. Multiple owner’s closets make management easy. Encore Resort’s unmatched amenities include a massive resort-style pool with wave runners and water slides, on-site restaurant and bar, tennis courts, beach volleyball, fitness center, playground, and so much more. Conveniently located near Walt Disney World (approx. 30 minutes), Orlando International Airport (approx. 45 minutes), and major routes like US-192 and I-4, making it easy to reach local attractions and Florida’s beautiful beaches on either coast. Whether you're looking for a turnkey vacation rental or a personal escape, this fully furnished home has it all. Schedule your private showing today and see why Encore is one of Central Florida’s premier resort communities! The seller has enjoyed this property primarily for personal use in recent years, resulting in lower reported rental income. However, it offers excellent investment potential with a strong rental history when actively managed: 2021: $65,401 gross income, 2022: $53,735 gross income, 2023: $46,510 gross income and 2024: $30,167 gross income. Year-to-date income for 2025 is approximately $23,000. The recent decline reflects reduced rental activity following the seller’s retirement rather than market performance. With renewed focus on rentals, this property has great potential.

    Zillow last checked:

    Listing updated:

    Listed by:

    Savina Delgado Rodriguez 407-455-4444,

    THE PROPERTY FIRM 407-530-5444,

    Jannicke Thommessen,

    THE PROPERTY FIRM

    Bought with:

    Ayesha Chubb, 3484654

    WEMERT GROUP REALTY LLC

    Jenny Wemert, 3044371

    WEMERT GROUP REALTY LLC

    Source: Stellar MLS,MLS#: S5130227MLS LogoOriginating MLS: Osceola

    Facts & features

    Interior

    Bedrooms & bathrooms
    • Bedrooms: 6
    • Bathrooms: 6
    • Full bathrooms: 6
    Primary bedroom
    • Features: Dual Sinks, En Suite Bathroom, Exhaust Fan, Garden Bath, Tub with Separate Shower Stall, Water Closet/Priv Toilet, Walk-In Closet(s)
    • Level: Second
    • Area: 225 Square Feet
    • Dimensions: 15x15
    Bedroom 2
    • Features: Ceiling Fan(s), Walk-In Closet(s)
    • Level: First
    • Area: 168 Square Feet
    • Dimensions: 14x12
    Bedroom 3
    • Features: Ceiling Fan(s), En Suite Bathroom, Walk-In Closet(s)
    • Level: Second
    • Area: 143 Square Feet
    • Dimensions: 13x11
    Bedroom 4
    • Features: Ceiling Fan(s), En Suite Bathroom, Granite Counters, Shower No Tub, Walk-In Closet(s)
    • Level: Second
    • Area: 144 Square Feet
    • Dimensions: 12x12
    Bedroom 5
    • Features: Walk-In Closet(s)
    • Level: Second
    • Area: 110 Square Feet
    • Dimensions: 10x11
    Bathroom 1
    • Features: Garden Bath, Shower No Tub
    • Level: First
    Dining room
    • Level: First
    • Area: 126 Square Feet
    • Dimensions: 9x14
    Kitchen
    • Features: Dual Sinks, Kitchen Island, Stone Counters, Pantry
    • Level: First
    • Area: 135 Square Feet
    • Dimensions: 9x15
    Laundry
    • Level: Second
    • Area: 66 Square Feet
    • Dimensions: 6x11
    Living room
    • Level: First
    • Area: 247 Square Feet
    • Dimensions: 19x13
    Heating
    • Baseboard, Central, Electric
    Cooling
    • Central Air, Ductless
    Appliances
    • Included: Dishwasher, Disposal, Dryer, Gas Water Heater, Microwave, Range, Refrigerator, Tankless Water Heater, Washer
    • Laundry: Laundry Room, Upper Level
    Features
    • Ceiling Fan(s), Kitchen/Family Room Combo, PrimaryBedroom Upstairs, Stone Counters, Thermostat, Walk-In Closet(s)
    • Flooring: Carpet, Tile, Vinyl
    • Doors: Sliding Doors
    • Windows: Blinds, Drapes, Rods
    • Has fireplace: No
    • Furnished: Yes
    Interior area
    • Total structure area: 3,545
    • Total interior livable area: 2,831 sqft

    Property

    Parking
    • Total spaces: 2
    • Parking features: Driveway, Garage Door Opener, Garage Faces Rear
    • Attached garage spaces: 2
    • Has uncovered spaces: Yes
    • Details: Garage Dimensions: 18X20
    Features
    • Levels: Two
    • Stories: 2
    • Patio & porch: Covered, Deck, Rear Porch
    • Exterior features: Lighting, Sidewalk
    • Has private pool: Yes
    • Pool features: Child Safety Fence, Deck, Gunite, Heated, In Ground
    • Fencing: Fenced,Other
    • Has view: Yes
    • View description: Pool
    Lot
    • Size: 6,534 Square Feet
    • Features: Corner Lot, Sidewalk
    • Residential vegetation: Mature Landscaping
    Details
    • Parcel number: 23252749290001198
    • Zoning: RES
    • Special conditions: None

    Construction

    Type & style
    • Home type: SingleFamily
    • Architectural style: Traditional
    • Property subtype: Single Family Residence
    Materials
    • Block, Concrete, Stucco
    • Foundation: Slab
    • Roof: Shingle
    Condition
    • Completed
    • New construction: No
    • Year built: 2017

    Utilities & green energy

    • Sewer: Public Sewer
    • Water: Public
    • Utilities for property: Public

    Community & HOA

    Community
    • Features: Deed Restrictions, Fitness Center, Gated Community - Guard, Gated Community - No Guard, Playground, Pool, Sidewalks
    • Pet fee: $0 monthly
    • Subdivision: ENCORE AT REUNION WEST
    HOA
    • Has HOA: Yes
    • Amenities included: Basketball Court, Clubhouse, Fitness Center, Gated, Maintenance, Playground, Pool, Security, Tennis Court(s)
    • Services included: 24-Hour Guard, Cable TV, Internet, Maintenance Grounds, Trash
    • HOA fee: $907 monthly
    • HOA name: Artemis - Angela Tirado
    • HOA phone: 407-476-0414
    Location
    • Region: Kissimmee

    Financial & listing details

    • Price per square foot: $198/sqft
    • Tax assessed value: $522,400
    • Annual tax amount: $6,977
    • Date on market: 7/4/2025
    • Cumulative days on market: 231 days
    • Listing terms: Cash,Conventional,FHA,VA Loan
    • Ownership: Fee Simple
    • Total actual rent: 0
    • Road surface type: Paved, Asphalt

    Price history

    DateEventPrice
    4/7/2026Sold$559,900$198/sqft
    Source: Stellar MLS #S5130227 Report a problem
    3/26/2026Listing removed$4,000$1/sqft
    Source: Stellar MLS #S5137424 Report a problem
    2/23/2026Pending sale$559,900$198/sqft
    Source: Stellar MLS #S5130227 Report a problem
    1/14/2026Price change$559,900-1.8%$198/sqft
    Source: Stellar MLS #S5130227 Report a problem
    10/28/2025Listed for rent$4,000$1/sqft
    Source: Stellar MLS #S5137424 Report a problem
    9/19/2025Price change$570,000-2.6%$201/sqft
    Source: Stellar MLS #S5130227 Report a problem
    7/4/2025Listed for sale$585,000+44.4%$207/sqft
    Source: Stellar MLS #S5130227 Report a problem
    6/6/2019Sold$405,000-1.2%$143/sqft
    Source: Public Record Report a problem
    4/10/2019Pending sale$410,000$145/sqft
    Source: RE/MAX Town Centre #O5701934 Report a problem
    2/11/2019Listed for sale$410,000$145/sqft
    Source: RE/MAX TOWN CENTRE #O5701934 Report a problem
    2/11/2019Pending sale$410,000$145/sqft
    Source: RE/MAX TOWN CENTRE #O5701934 Report a problem
    2/11/2019Pending sale$410,000$145/sqft
    Source: RE/MAX TOWN CENTRE #O5701934 Report a problem
    1/31/2019Listed for sale$410,000$145/sqft
    Source: RE/MAX TOWN CENTRE #O5701934 Report a problem
    1/31/2019Pending sale$410,000$145/sqft
    Source: RE/MAX TOWN CENTRE #O5701934 Report a problem
    11/22/2018Listed for sale$410,000$145/sqft
    Source: RE/MAX TOWN CENTRE #O5701934 Report a problem
    11/22/2018Pending sale$410,000$145/sqft
    Source: RE/MAX TOWN CENTRE #O5701934 Report a problem
    11/2/2018Price change$410,000-15.5%$145/sqft
    Source: RE/MAX TOWN CENTRE #O5701934 Report a problem
    8/31/2018Price change$485,000-2.8%$171/sqft
    Source: RE/MAX TOWN CENTRE #O5701934 Report a problem
    6/6/2018Price change$499,000-3.9%$176/sqft
    Source: RE/MAX TOWN CENTRE #O5701934 Report a problem
    4/18/2018Listed for sale$519,000+36.1%$183/sqft
    Source: RE/MAX TOWN CENTRE #O5701934 Report a problem
    12/28/2017Sold$381,300$135/sqft
    Source: Public Record Report a problem

    Public tax history

    YearProperty taxesTax assessment
    2025$10,550 +4.1%$522,400 -3.5%
    2024$10,138 +5.2%$541,400 +8.9%
    2023$9,633 +8.5%$497,300 +17.2%
    2022$8,876 +8%$424,200 +27.6%
    2021$8,222 -4%$332,400 -5.2%
    2020$8,561 +1.5%$350,600 +4.4%
    2019$8,436 $335,800 -1.1%
    2018$8,436 +2.9%$339,400 +2021.2%
    2017$8,201 $16,000
    Find assessor info on the county website

    Neighborhood: 34747

    Nearby schools

    GreatSchools rating
    Schools provided by the listing agent
    • Elementary: Celebration K-8
    • Middle: Canoe Creek K-8
    • High: Poinciana High School

    Source: Stellar MLS. This data may not be complete. We recommend contacting the local school district to confirm school assignments for this home.

    Get a cash offer in 3 minutes
    Find out how much your home could sell for in as little as 3 minutes with a no-obligation cash offer.
    Estimated market value
    $553,200
    Get a cash offer in 3 minutes
    Find out how much your home could sell for in as little as 3 minutes with a no-obligation cash offer.
    Estimated market value
    $553,200