Skip main navigation
Active
  • $257,000

    7403 Masters Dr, Navasota, TX 77868

    3beds
    1,671sqft
    : 
    Loading
    Get pre-qualified
    Single Family Residence
    Built in 2019
    7,435 Square Feet Lot
    $252,200 Zestimate®
    $154/sqft
    $17/mo HOA

    What's special

    Abundance of natural lightCustom built-in bookshelvesGorgeous vinyl plank flooringExpansive granite islandFully fenced backyardMassive walk-in closetGourmet kitchen
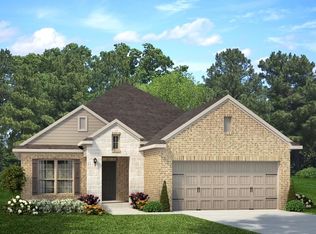
    Location meets luxury in this one-owner home situated on the highly coveted Masters Drive! Backing directly up to the Pecan Lakes Clubhouse grounds, this 2019-built 3 bed, 2 bath BRICK home offers the ultimate convenience for golf lovers and lifestyle enthusiasts. ! Boasting 1,671 sq. ft. of thoughtfully designed living space, the home features a popular split floor plan that maximizes privacy and functionality. Step inside to one of the favorite floor plans highlighted by gorgeous vinyl plank flooring, custom built-in bookshelves, and an abundance of natural light. The gourmet kitchen serves as the heart of the home, complete with an expansive granite island, designer pendant lighting, a gas range, and an abundance of cabinetry. The secluded primary suite features an attached bath with a soaking tub, separate shower, and a massive walk-in closet. Outside, the 0.17-acre lot features a fully fenced backyard with direct views toward the clubhouse facilities and the golf course. Enjoy an incredibly low annual HOA fee, or upgrade your lifestyle with optional golf, pool, and fitness center memberships right in your backyard. Schedule your tour today and see why life on Masters Drive is so special!
    7 days
    |
    174
    |
    9
    |

    Likely to sell faster than

    Zillow last checked:

    Listing updated:

    Listed by:

    Dawn Selix TREC #0542597 979-575-6174,

    Freedom Realty of Texas

    Source: BCSMLS,MLS#: 26008973MLS LogoOriginating MLS: Bryan College Station Regional AOR

    Loading...

      Facts & features

      Interior

      Bedrooms & bathrooms
      • Bedrooms: 3
      • Bathrooms: 2
      • Full bathrooms: 2
      Primary bedroom
      • Description: Full Bath In Rm.
      • Level: Main
      Primary bedroom
      • Description: Closet Area,Granite Vanity Tops,Separate Shower,Vent Fan,Walk-in Closets
      • Features: Primary Suite
      Heating
      • Central, Gas
      Cooling
      • Central Air, Ceiling Fan(s), Electric
      Appliances
      • Included: Water Heater, GasWater Heater
      • Laundry: Washer Hookup
      Features
      • Ceiling Fan(s), Granite Counters, Window Treatments
      • Flooring: Carpet, Tile, Vinyl
      • Has fireplace: No
      Interior area
      • Total structure area: 1,671
      • Total interior livable area: 1,671 sqft

      Property

      Parking
      • Total spaces: 2
      • Parking features: Attached, Front Entry, Garage
      • Attached garage spaces: 2
      Accessibility
      • Accessibility features: None
      Features
      • Levels: One
      • Stories: 1
      • Exterior features: Sprinkler/Irrigation
      • Fencing: Metal,Privacy
      Lot
      • Size: 7,435 Square Feet
      Details
      • Parcel number: R74948

      Construction

      Type & style
      • Home type: SingleFamily
      • Architectural style: Traditional
      • Property subtype: Single Family Residence
      Materials
      • Brick, HardiPlank Type
      • Foundation: Slab
      • Roof: Shingle
      Condition
      • Year built: 2019

      Utilities & green energy

      • Sewer: Public Sewer
      • Water: Public
      • Utilities for property: Electricity Available, Natural Gas Available, High Speed Internet Available, Sewer Available, Water Available
      Green energy
      • Energy efficient items: HVAC
      • Energy generation: Wind

      Community & HOA

      Community
      • Features: Patio
      • Security: Smoke Detector(s)
      • Subdivision: Pecan Lakes Estates
      HOA
      • Has HOA: Yes
      • Amenities included: Maintenance Grounds, Management
      • Services included: Common Area Maintenance, Association Management
      • HOA fee: $200 annually
      Location
      • Region: Navasota

      Financial & listing details

      • Price per square foot: $154/sqft
      • Tax assessed value: $269,500
      • Annual tax amount: $3,756
      • Date on market: 7/10/2026
      • Listing terms: Cash,Conventional,FHA,USDA Loan,VA Loan
      • Electric utility on property: Yes

        Estimated market value

        $252,200

        $240,000 - $265,000

        $1,874/mo

        Price history

        DateEventPrice
        7/10/2026Listed for sale$257,000+25.2%$154/sqft
        Source: BCSMLS #26008973 Report a problem
        2/28/2020Listing removed$205,300$123/sqft
        Source: Stylecraft Builders Report a problem
        8/22/2019Listed for sale$205,300$123/sqft
        Source: Stylecraft Builders Report a problem

        Public tax history

        YearProperty taxesTax assessment
        2025$3,756 -14.5%$269,500 -4.6%
        2024$4,393 +10.5%$282,490 +11.5%
        2023$3,977 -14%$253,459 +10%
        2022$4,625 $230,417 +10%
        2021-- $209,470 -4%
        2020-- $218,270 +523.6%
        2019-- $35,000
        2018-- $35,000
        2017-- $35,000
        Find assessor info on the county website

        Monthly payment

        Est. payment

        Payment breakdown

        Explore the cost of this home by adjusting the details. Changes won't be saved.
        All calculations are estimates and provided by Zillow, Inc. for informational purposes only. Actual amounts may vary.
        HOA fees may include property taxes on listings classified as Co-Ops. Contact the listing agent and/or owner for fee details.
        Mortgage interest rates are dependent on a number of factors, including credit score, down payment, and repayment length. Interest rate data provided by Zillow Group Marketplace, Inc. as of 1/1/1970 from various mortgage lenders with which we have lead or other similar arrangements; the Estimated Payment is an average of those rates.
        See how much you could borrow to make a competitive offer.

        Climate risks

        Neighborhood: 77868

        Getting around

        10 / 100
        Car-Dependent
        26 / 100
        Somewhat Bikeable

        Nearby schools

        GreatSchools rating
        Schools provided by the listing agent
        • Middle: ,
        • District: Navasota

        Source: BCSMLS. This data may not be complete. We recommend contacting the local school district to confirm school assignments for this home.

        A local agent can set up tours, give advice and negotiate with sellers.

        Browse local experts

        Similar homes