Skip main navigation
Off market
  • $1,386,500

    7403 Mesa Dr, Austin, TX 78731

    4beds
    2,829sqft
    SingleFamily
    Built in 1969
    0.36 Acres Lot
    $1,386,500 Zestimate®
    $490/sqft
    $6,441 Estimated rent

    Home value

    $1,386,500

    $1.22M - $1.59M

    $6,441/mo

    Zestimate® history
    Loading
    Loading...

    Owner options

    List your home for rent

    $6,441/mo

    Rent Zestimate®

    Find your next renter with Zillow Rental Manager. Plus, with online applications, you can quickly screen prospective tenants – for free.

    Learn more

    $6,441/mo

    Rent Zestimate®

    Refinance and save

    $9,174/mo

    Est. payment

    Refinancing to a lower rate could help reduce your monthly payments and save thousands over the life of the loan.

    See today's rates

    $9,174/mo

    Est. payment

    Explore your selling options

    Work with a Zillow partner agent

    Leverage their expertise and Zillow's premium Showcase listings to get your home seen by more buyers.

    Get started

    List with your own agent

    Get your home in front of millions of buyers by listing it on Zillow.

    Learn how to do it

    Sell it yourself

    Take full control of how buyers see your home on Zillow by listing For Sale by Owner (FSBO).

    List your home

    What's special

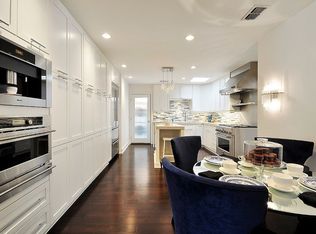
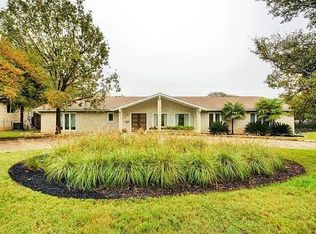
    OPEN HOUSE 9/19 & 9/20 1-4pm...Rare find...Corner lot, over 1/3 acre with in-ground pool and 1 story home in Northwest Hills! 4 bedrooms, 3.5 baths, formal living, formal dining, stone fireplace, breakfast area, 2 car garage with small storage room attached. Kitchen is open to the family room and has granite counters, spacious double corner sink, & beautiful wood cabinets. There is also a sizable sky light in the kitchen so that you never want for light; under cabinet lighting is hard wired in & so are built in speakers. Stainless steel appliances: built in wall oven (convection oven!) & built in warming drawer, electric cooktop, built in microwave. Updated laminate floors in some rooms, stamped concrete floors in family room and entry, carpet in bedrooms. There are TWO en-suite bedrooms! The largest en-suite has windows facing the atrium & French doors leading to the backyard patio & pool; his & hers closets as well! In ground pool with slide can be seen from the largest en-suite bedroom, the family room, and 2 of the guest bedrooms. The owner had the property trenched about 20 years ago to prevent oak wilt from ever being an issue, which is why the home has such gorgeous, mature oaks, which provide privacy and the feeling of being in your own private backyard oasis. Atrium is located between the kitchen and largest en-suite bedroom. There is a circle driveway, and the garage is located at the rear of the house with the driveway facing Greystone (ample parking also available along Greystone). Pool pump, motor, parts, & filter replaced in 2020 by Bluebonnet Pools, one HVAC unit replaced in 2018 by Strand Brothers, NEW ROOF BEING INSTALLED September 2020 by LONGHORN ROOFING. Backyard has natural gas line run for hooking up to a grill

    This property is off market, which means it's not currently listed for sale or rent on Zillow. This may be different from what's available on other websites or public sources.

    Facts & features

    Interior

    Bedrooms & bathrooms
    • Bedrooms: 4
    • Bathrooms: 4
    • Full bathrooms: 3
    • 1/2 bathrooms: 1
    • Main level bedrooms: 4
    Heating
    • Forced air, Electric, Gas
    Cooling
    • Central
    Appliances
    • Included: Dishwasher, Garbage disposal, Microwave
    • Laundry: Electric Dryer Hookup, Gas Dryer Hookup
    Features
    • Ceiling Fan(s), Breakfast Bar, Recessed Lighting, Chandelier, Bookcases, Entrance Foyer, In-Law Floorplan, Wired for Sound, His and Hers Closets, Multiple Dining Areas, Multiple Living Areas
    • Flooring: Tile, Carpet, Concrete, Laminate
    • Has fireplace: Yes
    Interior area
    • Total interior livable area: 2,829 sqft

    Property

    Parking
    • Total spaces: 8
    • Parking features: Garage - Attached
    Features
    • Patio & porch: Front Porch, Rear Porch
    • Exterior features: Stone, Wood
    • Pool features: In Ground
    • Has spa: Yes
    Lot
    • Size: 0.36 Acres
    • Features: Level, Corner Lot, Landscaped, Curbs, Back Yard, Front Yard, Sprinkler - Automatic
    • Residential vegetation: Heavily Wooded, Trees-Large (Over 40 Ft)
    Details
    • Parcel number: 141714

    Construction

    Type & style
    • Home type: SingleFamily
    Materials
    • wood frame
    • Foundation: Slab
    • Roof: Composition
    Condition
    • Year built: 1969

    Utilities & green energy

    • Utilities for property: Natural Gas Connected, Electricity Connected, Electricity Available, Natural Gas Available, Phone Connected, Underground Utilities, Water Available, Phone Available, Water Connected, Sewer Connected, Sewer Available

    Community & HOA

    Community
    • Security: Smoke Detector(s)
    Location
    • Region: Austin

    Financial & listing details

    • Price per square foot: $490/sqft
    • Tax assessed value: $1,092,132
    • Annual tax amount: $18,820

    Price history

    DateEventPrice
    10/1/2020Listing removed$900,000$318/sqft
    Source: Pure Realty #5727297 Report a problem
    9/20/2020Pending sale$900,000$318/sqft
    Source: Pure Realty #5727297 Report a problem
    9/16/2020Listed for sale$900,000$318/sqft
    Source: Pure Realty #5727297 Report a problem

    Public tax history

    YearProperty taxesTax assessment
    2025$18,820 -17.8%$1,092,132 -5.5%
    2024$22,896 -1.7%$1,155,316 -14.6%
    2023$23,281 +34.3%$1,352,520 +23.7%
    2022$17,339 $1,093,493 +37.3%
    2021-- $796,259 +13.6%
    2020$15,612 +133.2%$701,148
    2019$6,694 +6.2%$701,148 +0.5%
    2018$6,306 $697,851 +8.1%
    2017$6,306 +5.6%$645,772 +5.8%
    2016$5,974 $610,111 +10%
    2015$5,974 $554,646 +10%
    2014$5,974 $504,224 +10%
    2013-- $458,385 +9.2%
    2012-- $419,777 -6.9%
    2011-- $450,664 -2.8%
    2010-- $463,854 -6%
    2009-- $493,692 +10%
    2008-- $448,811 +10%
    2007-- $408,010 +10%
    2006-- $370,918 -2.6%
    2005-- $380,760 +12%
    2002$4,603 $340,113
    Find assessor info on the county website

    Neighborhood: Northwest Hills

    Nearby schools

    GreatSchools rating
    Schools provided by the listing agent
    • Elementary: Doss
    • Middle: Murchison
    • High: Anderson
    • District: Austin ISD

    Source: The MLS. This data may not be complete. We recommend contacting the local school district to confirm school assignments for this home.

    Get a cash offer in 3 minutes
    Find out how much your home could sell for in as little as 3 minutes with a no-obligation cash offer.
    Estimated market value
    $1,386,500
    Get a cash offer in 3 minutes
    Find out how much your home could sell for in as little as 3 minutes with a no-obligation cash offer.
    Estimated market value
    $1,386,500