This inviting 2-bedroom, 2-bath Lakewood Park home blends comfort, functionality, and flexibility with no strict HOA restrictions, making it ideal for boats, RVs, trailers, and more. Inside, the updated kitchen features a stunning granite-wrapped island perfect for entertaining, while the bonus family room showcases warm wood beam ceilings that add character and charm to the living space. Major improvements include a 2024 roof, brand new WH, and a new 2025 culvert and driveway for added peace of mind and curb appeal. Step outside to a massive fully fenced backyard offering endless possibilities for gatherings, pets, gardening, or future additions. Located in the desirable Lakewood Park community, residents enjoy nearby lakes, parks, walking trails, playgrounds, ball fields and courts, plus a community pool. Conveniently situated just minutes from shopping, dining, I-95, US-1, and the beaches of Vero Beach and Fort Pierce, this home offers the perfect blend of neighborhood charm and coastal convenience.
For sale
Price cut: $15K (8/18)
$235,000
7403 Miramar Avenue, Fort Pierce, FL 34951
2beds
1,204sqft
Single Family Residence
Built in 1976
0.27 Acres Lot
$-- Zestimate®
$195/sqft
$6/mo HOA
What's special
Bonus family roomUpdated kitchen
- 44 days |
- 525 |
- 42 |
Zillow last checked:
Listing updated:
Listed by:
James R Fisher 772-577-9882,
LPT Realty, LLC
Source: BeachesMLS,MLS#: B26028576 Originating MLS: BeachesMLS
Originating MLS: BeachesMLSFacts & features
Interior
Bedrooms & bathrooms
- Bedrooms: 2
- Bathrooms: 2
- Full bathrooms: 2
- Main level bathrooms: 2
- Main level bedrooms: 2
Primary bedroom
- Level: Main
- Area: 150
- Dimensions: 10 X 15
Bedroom 2
- Level: Main
- Area: 126
- Dimensions: 14 X 9
Family room
- Level: Main
- Area: 300
- Dimensions: 20 X 15
Kitchen
- Level: Main
- Area: 196
- Dimensions: 14 X 14
Laundry
- Level: Main
- Area: 72
- Dimensions: 12 X 6
Living room
- Level: Main
- Area: 209
- Dimensions: 19 X 11
Other
- Description: Screened Patio
- Level: Main
- Area: 170
- Dimensions: 17 X 10
Heating
- Central
Cooling
- Central Air, Ceiling Fan(s)
Appliances
- Included: Dishwasher, Electric Range, Electric Water Heater, Ice Maker, Microwave, Range, Refrigerator, Water Heater
- Laundry: Inside
Features
- Bedroom on Main Level, Kitchen Island
- Flooring: Carpet, Tile, Vinyl, Wood
- Has fireplace: No
Interior area
- Total structure area: 1,876
- Total interior livable area: 1,204 sqft
Video & virtual tour
Property
Parking
- Total spaces: 6
- Parking features: Attached Carport, Attached, Boat, Concrete, Covered, Carport, Driveway, Open, RV Access/Parking
- Carport spaces: 1
- Uncovered spaces: 4
- Details: CarportSpaces:1.00
Accessibility
- Accessibility features: None
Features
- Levels: One
- Stories: 1
- Exterior features: Storage, Room For Pool
- Pool features: Association
- Fencing: Back Yard,Fenced,Gate,Wood
- Has view: Yes
- View description: Other
Lot
- Size: 0.27 Acres
- Dimensions: 75 x 155
- Features: 1/4 to 1/2 Acre Lot
Details
- Additional structures: Outbuilding, Shed(s), Storage
- Parcel number: 130160100650005
- Zoning: RS-4 Count
- Special conditions: Standard,Listed As-Is
Construction
Type & style
- Home type: SingleFamily
- Architectural style: Ranch
- Property subtype: Single Family Residence
Materials
- Frame
- Foundation: Concrete Perimeter, Slab
- Roof: Shingle
Condition
- Resale
- New construction: No
- Year built: 1976
Utilities & green energy
- Sewer: Septic Tank
- Water: Well
- Utilities for property: Cable Available, Electricity Connected
Community & HOA
Community
- Features: Home Owners Association
- Subdivision: LAKEWOOD PARK
HOA
- Has HOA: Yes
- Amenities included: Basketball Court, Library, Picnic Area, Playground, Pickleball, Park, Pool, Sports Fields, Tennis Court(s), Trail(s)
- Services included: Common Areas
- HOA fee: $75 annually
Location
- Region: Fort Pierce
Financial & listing details
- Price per square foot: $195/sqft
- Tax assessed value: $49,197
- Annual tax amount: $956
- Date on market: 7/14/2026
- Cumulative days on market: 73 days
- Listing terms: Cash,Conventional,VA Loan
- Electric utility on property: Yes
Estimated market value
Not available
Estimated sales range
Not available
Not available
Price history
| Date | Event | Price |
|---|---|---|
| 8/18/2026 | Price change | $235,000-6%$195/sqft |
Source:  BeachesMLS #B26028576 Report a problem BeachesMLS #B26028576 Report a problem | ||
| 5/15/2026 | Listed for sale | $250,000+267.6%$208/sqft |
Source: BeachesMLS #B26028576 Report a problem | ||
| 1/3/2002 | Sold | $68,000$56/sqft |
Source: Public Record Report a problem | ||
Public tax history
| Year | Property taxes | Tax assessment |
|---|---|---|
| 2025 | $956 +13.1% | $49,197 +2.9% |
| 2024 | $846 +2.9% | $47,811 +3% |
| 2023 | $821 +18.5% | $46,419 +3% |
| 2022 | $693 +2.3% | $45,067 +3% |
| 2021 | $678 +1.1% | $43,755 +1.4% |
| 2020 | $670 | $43,151 +2.3% |
| 2019 | $670 +2.4% | $42,181 +1.9% |
| 2018 | $655 +9.2% | $41,395 -40.6% |
| 2017 | $600 +2.6% | $69,700 +19.8% |
| 2016 | $585 +3.5% | $58,200 +29.3% |
| 2015 | $565 -0.3% | $45,000 +15% |
| 2014 | $566 | $39,122 +1.5% |
| 2013 | -- | $38,544 +1.7% |
| 2012 | -- | $37,900 -3.3% |
| 2011 | -- | $39,200 -6.7% |
| 2010 | -- | $42,004 +2.7% |
| 2009 | -- | $40,900 -30.1% |
| 2008 | -- | $58,549 +3% |
| 2007 | -- | $56,844 +2.5% |
| 2006 | -- | $55,458 +3% |
| 2005 | -- | $53,843 +3% |
| 2004 | -- | $52,275 |
| 2003 | -- | -- |
| 2002 | -- | -- |
| 2001 | -- | -- |
| 2000 | -- | -- |
Find assessor info on the county website
Monthly payment
Est. payment
Payment breakdown
Explore the cost of this home by adjusting the details. Changes won't be saved.Climate risks
Neighborhood: Lakewood Park
Nearby schools
GreatSchools rating
- 6/10Lakewood Park Elementary SchoolGrades: PK-5Distance: 0.3 mi
- 4/10Chester A. Moore Elementary SchoolGrades: PK-8Distance: 5.4 mi
- 3/10Fort Pierce Westwood High SchoolGrades: 9-12Distance: 4.7 mi
- $242,8003 bd1 ba936 sqft7401 Miramar Ave, Fort Pierce, FL 34951Off Market
- $284,5003 bd2 ba1.3k sqft7405 Miramar Ave, Fort Pierce, FL 34951Off Market
- $301,4004 bd2 ba1.3k sqft7404 Santa Barbara Dr, Fort Pierce, FL 34951Off Market
- $268,1003 bd2 ba1.7k sqft7407 Miramar Ave, Fort Pierce, FL 34951Off Market
- $420,0004 bd2 ba2.2k sqft7303 Miramar Ave, Fort Pierce, FL 34951Off Market
- $234,3002 bd2 ba1k sqft7406 Santa Barbara Dr, Fort Pierce, FL 34951Off Market
- $260,2002 bd2 ba1.1k sqft7402 Santa Barbara Dr, Fort Pierce, FL 34951Off Market
- $229,7002 bd2 ba1k sqft7304 Santa Barbara Dr, Fort Pierce, FL 34951Off Market
A local agent can set up tours, give advice and negotiate with sellers.
Similar homes
- $300,0003 bd2 ba1.3k sqft7205 Sebastian Road, Fort Pierce, FL 34951For Sale
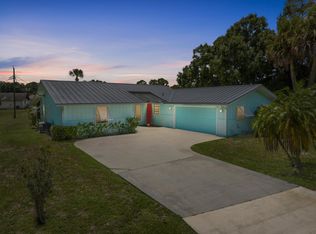
 MLS ID #R11115969, James R Fisher, LPT Realty, LLC. BeachesMLS
 - $315,0003 bd2 ba1.2k sqft5214 Bowling Green Drive, Fort Pierce, FL 34951For Sale
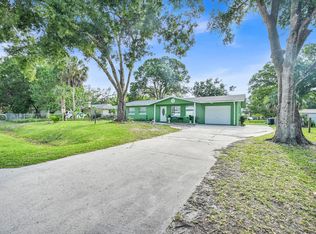 MLS ID #B26025245, Liliana George, Branca Realty Professionals, LLC. BeachesMLS
 - $209,0003 bd2 ba1.7k sqft79 FLORES DEL NORTE, Fort Pierce, FL 34951For Sale
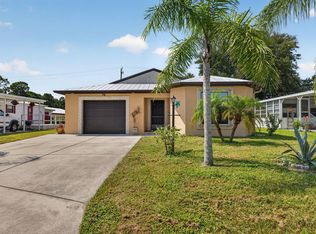 MLS ID #B26064280, Julie Holley, Canedo Realty. BeachesMLS
 - $243,0003 bd2 ba900 sqft741 23rd Place SW, Vero Beach, FL 32962For Sale
 MLS ID #B26063529, Kate Ward, RE/MAX Gold. BeachesMLS
 - $240,7562 bd2 ba1.5k sqft14191 Cisne Circle, Fort Pierce, FL 34951For SaleMLS ID #R11146598, Kristen Vallejos, Southern Key Realty. BeachesMLS
- $229,9002 bd3 ba1.7k sqft6456 Alemendra Street, Fort Pierce, FL 34951For SaleMLS ID #B26028660, Julie Holley, Canedo Realty. BeachesMLS
- $265,0003 bd2 ba1.3k sqft1415 SW 16th Ct Court SW, Vero Beach, FL 32962For SaleMLS ID #B26005379, Debora Mashaw, RE/MAX Masterpiece Realty. BeachesMLS
- $274,9003 bd1 ba973 sqft3324 S Jenkins Road, Fort Pierce, FL 34981For SaleMLS ID #B26068116, Joseph M Branca, Branca Realty Professionals, LLC. BeachesMLS
- $185,0002 bd2 ba1.2k sqftBuilding 4, Fort Pierce, FL 34951For SaleMLS ID #B26050456, Stephanie S Pare, Pare Realty, Inc.. BeachesMLS
- $172,0002 bd2 ba1.6k sqft24 Azul, Fort Pierce, FL 34951For SaleMLS ID #R11145819, Joanne C Canedo, Canedo Realty. BeachesMLS
- $208,0003 bd2 ba1.7k sqft6737 Campanilla, Fort Pierce, FL 34951For SaleMLS ID #R11162829, Hilcia Arango, Coldwell Banker Realty. BeachesMLS
- $285,9003 bd2 ba1.1k sqft1355 23rd Place SW, Vero Beach, FL 32962For SaleMLS ID #B26061504, Shawnnan Jenny Smith, RE/MAX Gold. BeachesMLS
- $259,0003 bd1 ba1.2k sqft54 20th Lane SW, Vero Beach, FL 32962For SaleMLS ID #B26048147, Donna Marie Giasullo, Premier Brokers International. BeachesMLS
- $165,0002 bd2 ba1.4k sqft6713 ALEMENDRA Street, Fort Pierce, FL 34951For SaleMLS ID #B26059215, Julie Holley, Canedo Realty. BeachesMLS
- $259,0002 bd2 ba1.4k sqft73 Las Casitas Court, Fort Pierce, FL 34951New ConstructionBeachesMLS
- $285,0003 bd2 ba1.4k sqft1295 12th Avenue SW, Vero Beach, FL 32962For SaleMLS ID #B26052549, Stephen Fuchylo, RE/MAX Gold. BeachesMLS
- $277,0003 bd1 ba1.2k sqft745 21st Street SW, Vero Beach, FL 32960For SaleMLS ID #B26046578, Albert Leavitt, Nugget Realty. BeachesMLS
- $169,9002 bd2 ba1.4k sqft14845 Tucan Street, Fort Pierce, FL 34951For SaleMLS ID #B26049369, Dominic Allan Easton, Realsperity. BeachesMLS
- $275,0003 bd2 ba1.3k sqft304 8th Avenue SW, Vero Beach, FL 32962For SaleMLS ID #B26016306, Abigail Vollmann, Coldwell Banker Paradise. BeachesMLS
- $139,9002 bd2 ba1.1k sqft6661 Nuevo Lagos, Fort Pierce, FL 34951For SaleMLS ID #R11101291, Anita J Tubeck, Tubeck Realty Inc. BeachesMLS
