Welcome to the Ryder, a new home floor plan at Morningside in Panama City, Florida. The Ryder is a large open floor plan design complete with many features and space for you and your family. As you walk up to the home, you will be welcomed by the covered front porch and the spacious two-car garage. Around the house you will see durable vinyl siding all around, large yards at Morningside, and a large, spacious covered rear porch as well. Both porches have plenty of room for patio furniture to enjoy your day reading a book or watching those beautiful Florida sunsets.
As you walk inside the home, the guest bedrooms and guest bathroom with are located at the front of the home. Each bedroom comes with soft carpet floors and a spacious closet for clothing and storage. Further down the hallway is the garage and additional guest bedroom next to the laundry room. The hallway opens to the large open living room and kitchen leading to primary bedroom and backdoor. The kitchen has an island, a large pantry, and stainless-steel appliances. Next to it is the dining area with a double window next to the back door looking out into your covered rear patio and large back yard. The bathrooms and kitchen have beautiful white cabinets and granite countertops for modern style and durability. The large primary bedroom has soft carpet floors and plenty of space for a king size bed and furniture since the closet is in the primary bathroom. In the primary bathroom you will see beautiful EVP flooring and a double vanity with granite countertops as well as a walk-in shower.
The Ryder floor plan is a popular choice at Morningside. Stop by the furnished model home today to see for yourself!
Sold for $299,900
$299,900
7403 Morningside Dr, Panama City, FL 32404
4beds
2,031sqft
Single Family Residence
Built in 2025
7,405 Square Feet Lot
$298,500 Zestimate®
$148/sqft
$2,363 Estimated rent
Home value
$298,500
$272,000 - $328,000
$2,363/mo
Zestimate® history
Owner options
List your home for rent
$2,363/mo
Rent Zestimate®
Find your next renter with Zillow Rental Manager. Plus, with online applications, you can quickly screen prospective tenants – for free.
$2,363/mo
Rent Zestimate®
Refinance and save
$1,946/mo
Est. payment
Refinancing to a lower rate could help reduce your monthly payments and save thousands over the life of the loan.
$1,946/mo
Est. payment
Explore your selling options
Work with a Zillow partner agent
Leverage their expertise and Zillow's premium Showcase listings to get your home seen by more buyers.
Get startedList with your own agent
Get your home in front of millions of buyers by listing it on Zillow.
Learn how to do itSell it yourself
Take full control of how buyers see your home on Zillow by listing For Sale by Owner (FSBO).
List your homeWhat's special
Double windowLarge pantrySpacious two-car garageBeautiful white cabinetsGranite countertopsCovered front porchEvp flooring
Zillow last checked:
Listing updated:
Listed by:
Mark A Miles 850-641-7576,
DR Horton Realty of Emerald Coast, LLC,
Paul Hanlon 850-517-7705,
DR Horton Realty of Emerald Coast, LLC
Bought with:
Non Member
NON-MEMBER OFFICE
Source: CPAR,MLS#: 777918 Originating MLS: Central Panhandle Association of REALTORS
Originating MLS: Central Panhandle Association of REALTORSFacts & features
Interior
Bedrooms & bathrooms
- Bedrooms: 4
- Bathrooms: 2
- Full bathrooms: 2
Rooms
- Room types: Bedroom, Great Room, Kitchen
Bedroom
- Level: First
- Dimensions: 11.4 x 13
Bedroom
- Level: First
- Dimensions: 13 x 10
Bedroom
- Level: First
- Dimensions: 12.4 x 11
Bedroom
- Description: Primary Bedroom
- Level: First
- Dimensions: 17.4 x 15.8
Great room
- Level: First
- Dimensions: 20 x 16
Kitchen
- Level: First
- Dimensions: 12 x 9.7
Heating
- Central, Electric, Forced Air
Cooling
- Central Air
Appliances
- Included: Electric Range, Electric Water Heater, Plumbed For Ice Maker
Features
- Windows: Double Pane Windows
Interior area
- Total structure area: 2,031
- Total interior livable area: 2,031 sqft
Property
Parking
- Total spaces: 2
- Parking features: Garage, Garage Door Opener, Paved
- Garage spaces: 2
Accessibility
- Accessibility features: Smart Technology
Features
- Patio & porch: Covered, Patio, Porch
Lot
- Size: 7,405 Square Feet
- Dimensions: 50 x 149
- Features: Paved
Details
- Parcel number: 05469011028
- Zoning description: Resid Single Family
Construction
Type & style
- Home type: SingleFamily
- Architectural style: Craftsman
- Property subtype: Single Family Residence
Materials
- Vinyl Siding
- Foundation: Slab
- Roof: Shingle
Condition
- New construction: Yes
- Year built: 2025
Utilities & green energy
- Sewer: Public Sewer
- Utilities for property: Cable Connected, Electricity Available, High Speed Internet Available, Underground Utilities
Community & HOA
Community
- Security: Carbon Monoxide Detector(s), Smoke Detector(s)
- Subdivision: Morningside
HOA
- Has HOA: Yes
Location
- Region: Panama City
Financial & listing details
- Price per square foot: $148/sqft
- Tax assessed value: $41,938
- Annual tax amount: $686
- Date on market: 8/20/2025
- Cumulative days on market: 77 days
- Electric utility on property: Yes
Price history
| Date | Event | Price |
|---|---|---|
| 11/21/2025 | Sold | $299,900$148/sqft |
Source:  CPAR #777918 Report a problem CPAR #777918 Report a problem | ||
| 11/5/2025 | Pending sale | $299,900$148/sqft |
Source: CPAR #777918 Report a problem | ||
| 11/3/2025 | Price change | $299,900-9.1%$148/sqft |
Source: CPAR #777918 Report a problem | ||
| 10/28/2025 | Price change | $329,900-1.5%$162/sqft |
Source: CPAR #777918 Report a problem | ||
| 8/14/2025 | Listed for sale | $334,900$165/sqft |
Source:  DR Horton Report a problem DR Horton Report a problem | ||
Public tax history
| Year | Property taxes | Tax assessment |
|---|---|---|
| 2024 | $686 -17.4% | $41,938 +5.8% |
| 2023 | $830 +3.7% | $39,624 |
| 2022 | $800 | $39,624 |
| 2021 | -- | -- |
| 2020 | $36 +0.1% | $3,000 |
| 2019 | $36 | $3,000 |
| 2018 | $36 -1.4% | $3,000 |
| 2017 | $37 -1.8% | $3,000 |
| 2016 | $37 -5.9% | $3,000 |
| 2015 | $40 | $3,000 |
| 2014 | $40 | $3,000 |
Find assessor info on the county website
Neighborhood: Cedar Grove
Nearby homes
- $314,9004 bd2 ba1.7k sqft7401 Morningside Dr, Panama City, FL 32404Sold
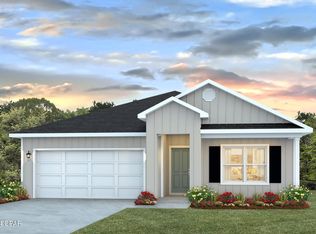
- $299,9003 bd2 ba1.4k sqft7405 Morningside Dr, Panama City, FL 32404Sold
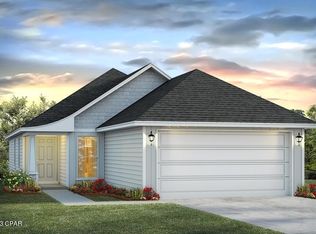
- $244,9003 bd2 ba1.4k sqft7357 Morningside Dr, Panama City, FL 32404Sold

- $319,4257,405 Square Feet7407 Morningside Dr, Youngstown, FL 32466Sold
- $319,4254 bd2 ba1.7k sqft7407 Morningside Dr, Panama City, FL 32404Sold
- $269,9003 bd2 ba1.4k sqft7355 Morningside Dr, Panama City, FL 32404Sold
- $334,9007,143 Square Feet7409 Morningside Dr, Youngstown, FL 32466Sold
- $334,9004 bd2 ba2k sqft7409 Morningside Dr, Panama City, FL 32404Sold
Nearby schools
GreatSchools rating
- 3/10Tommy Smith Elementary SchoolGrades: PK-5Distance: 3.6 mi
- 4/10Merritt Brown Middle SchoolGrades: 6-8Distance: 3.5 mi
- 6/10A. Crawford Mosley High SchoolGrades: 9-12Distance: 8.7 mi
Schools provided by the listing agent
- Elementary: Tommy Smith
- Middle: Merritt Brown
- High: Mosley
Source: CPAR. This data may not be complete. We recommend contacting the local school district to confirm school assignments for this home.


Get pre-qualified for a loan
At Zillow Home Loans, we can pre-qualify you in as little as 5 minutes with no impact to your credit score.An equal housing lender. NMLS #10287.
Sell for more on Zillow
Get a Zillow Showcase℠ listing at no additional cost and you could sell for .
$298,500
2% more
+$5,970
With Zillow Showcase(estimated)
$304,470
- Florida
- Bay County
- Panama City
- 32404
- Cedar Grove
- 7403 Morningside Dr
Nearby cities
Nearby neighborhoods
Nearby zip codes
Other Panama City Topics
