This elegantly appointed property, ready for immediate occupancy, exemplifies a unique blend of urban accessibility and rural tranquility. Nestled within an exclusive enclave, it offers a serene "country in the city" ambiance while benefiting from close proximity to established commercial entities such as Fred Myers, Lowe's, and a selection of dining establishments.Ensuring absolute privacy and security, the property is encompassed by a full perimeter fence and an automated electric gate. A custom drop box has been incorporated to ensure safe and convenient delivery handling.The residence boasts recent renovations, including a newly installed roof and fresh interior and exterior paint, offering potential homeowners a pristine environment. The inclusion of a dedicated personal gym caters to the health-conscious, while a separate tool shed caters to hobbyists or provides additional storage space.Situated on a generous parcel of land, the property provides ample parking and presents remarkable development opportunities. Its versatility is well-suited for various undertakings, be it property expansion, the addition of lush landscaping, or the creation of outdoor recreational areas.Architecturally designed for multi-generational living, the residence provides ample living space. The meticulously landscaped garden, equipped with a lawn sprinkler system and a drip irrigation system for plants, enhances the property's aesthetic appeal. The addition of fruit-bearing trees within the property borders enriches the allure of a garden bounty.Promoting a self-sufficient lifestyle, the property features a private well and a septic system, ensuring uninterrupted water supply and effective waste management. In summary, this residence provides an unparalleled blend of privacy, comfort, and convenience, making it an exceptional real estate investment opportunity. Prospective homeowners are encouraged to explore the potential of this exquisite property.
Sold
$600,000
7403 NE 131st Ave, Vancouver, WA 98682
2beds
816sqft
Residential, Single Family Residence
Built in 1942
1.5 Acres Lot
$591,400 Zestimate®
$735/sqft
$1,895 Estimated rent
Home value
$591,400
$556,000 - $627,000
$1,895/mo
Zestimate® history
Owner options
List your home for rent
$1,895/mo
Rent Zestimate®
Find your next renter with Zillow Rental Manager. Plus, with online applications, you can quickly screen prospective tenants – for free.
$1,895/mo
Rent Zestimate®
Refinance and save
$3,666/mo
Est. payment
Refinancing to a lower rate could help reduce your monthly payments and save thousands over the life of the loan.
$3,666/mo
Est. payment
Explore your selling options
Work with a Zillow partner agent
Leverage their expertise and Zillow's premium Showcase listings to get your home seen by more buyers.
Get startedList with your own agent
Get your home in front of millions of buyers by listing it on Zillow.
Learn how to do itSell it yourself
Take full control of how buyers see your home on Zillow by listing For Sale by Owner (FSBO).
List your homeWhat's special
Meticulously landscaped gardenFruit-bearing treesUninterrupted water supplyLawn sprinkler systemFresh interiorCustom drop boxNewly installed roof
Zillow last checked:
Listing updated:
Listed by:
Andy Bogdanov 360-600-3010,
Keller Williams Realty
Bought with:
Justin McClellan, 23019813
eXp Realty LLC
Source: RMLS (OR),MLS#: 23052124
Facts & features
Interior
Bedrooms & bathrooms
- Bedrooms: 2
- Bathrooms: 1
- Full bathrooms: 1
- Main level bathrooms: 1
Rooms
- Room types: Bedroom 2, Dining Room, Family Room, Kitchen, Living Room, Primary Bedroom
Primary bedroom
- Features: Wallto Wall Carpet
- Level: Main
Bedroom 2
- Features: Wallto Wall Carpet
- Level: Main
Dining room
- Level: Main
Kitchen
- Level: Main
Living room
- Level: Main
Heating
- None
Cooling
- None
Appliances
- Included: Free-Standing Refrigerator, Gas Appliances
Features
- Flooring: Wall to Wall Carpet
- Basement: None
- Fireplace features: Insert
Interior area
- Total structure area: 816
- Total interior livable area: 816 sqft
Property
Parking
- Parking features: Carport, RV Access/Parking
- Has carport: Yes
Features
- Stories: 1
- Fencing: Fenced
Lot
- Size: 1.5 Acres
- Dimensions: 1.5+/- ACRES
- Features: Level, Acres 1 to 3
Details
- Additional structures: ToolShed
- Parcel number: 158657000
- Zoning: UC
Construction
Type & style
- Home type: SingleFamily
- Architectural style: Ranch
- Property subtype: Residential, Single Family Residence
Materials
- Metal Siding
- Roof: Composition
Condition
- Resale
- New construction: No
- Year built: 1942
Utilities & green energy
- Sewer: Septic Tank
- Water: Well
Community & HOA
Community
- Security: Fire Sprinkler System
HOA
- Has HOA: No
Location
- Region: Vancouver
Financial & listing details
- Price per square foot: $735/sqft
- Tax assessed value: $588,001
- Annual tax amount: $4,168
- Date on market: 7/14/2023
- Cumulative days on market: 2 days
- Listing terms: Cash,Conventional
Price history
| Date | Event | Price |
|---|---|---|
| 8/31/2023 | Sold | $600,000-2.4%$735/sqft |
Source:  RMLS (OR) #23052124 Report a problem RMLS (OR) #23052124 Report a problem | ||
| 7/17/2023 | Pending sale | $615,000$754/sqft |
Source: RMLS (OR) #23052124 Report a problem | ||
| 7/14/2023 | Listed for sale | $615,000+241.7%$754/sqft |
Source: RMLS (OR) #23052124 Report a problem | ||
| 11/13/2009 | Sold | $180,000-48.6%$221/sqft |
Source:  NWMLS as distributed by MLS GRID #29086331 Report a problem NWMLS as distributed by MLS GRID #29086331 Report a problem | ||
| 5/30/2008 | Listing removed | $350,000$429/sqft |
Source: Postlets #8049711 Report a problem | ||
| 5/28/2008 | Listed for sale | $350,000$429/sqft |
Source: Postlets #8049711 Report a problem | ||
Public tax history
| Year | Property taxes | Tax assessment |
|---|---|---|
| 2024 | $5,924 +37% | $588,001 +31.5% |
| 2023 | $4,323 +14.7% | $447,109 +5.3% |
| 2022 | $3,770 +9.4% | $424,580 +18.8% |
| 2021 | $3,447 -10.3% | $357,472 +16.3% |
| 2020 | $3,841 | $307,392 -10.9% |
| 2019 | $3,841 +19% | $344,846 +10.3% |
| 2018 | $3,229 -9.7% | $312,603 +11.7% |
| 2017 | $3,577 +23.6% | $279,966 +18.6% |
| 2016 | $2,895 +12% | $236,077 +20.5% |
| 2015 | $2,585 +5.1% | $195,897 +10.4% |
| 2014 | $2,460 | $177,367 +11.6% |
| 2013 | $2,460 -8.3% | $158,986 +8.7% |
| 2012 | $2,683 +3.8% | $146,264 -20.8% |
| 2011 | $2,586 +5% | $184,677 |
| 2010 | $2,462 -5.9% | $184,677 -4.8% |
| 2009 | $2,616 | $194,000 -27.2% |
| 2008 | -- | $266,400 |
| 2007 | -- | $266,400 +87.6% |
| 2005 | -- | $142,000 |
| 2004 | -- | $142,000 +22.5% |
| 2001 | $1,594 +0.6% | $115,900 +4.9% |
| 2000 | $1,585 | $110,500 |
Find assessor info on the county website
Neighborhood: Orchards
Nearby homes
- $499,1003 bd1 ba1.4k sqft7311 NE 131st Ave, Vancouver, WA 98682Off Market
- $317,7002 bd1 ba616 sqft7401 NE 131st Ave, Vancouver, WA 98682Off Market
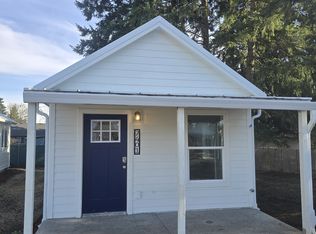
- $317,7002 bd1 ba616 sqft7405 NE 131st Ave, Vancouver, WA 98682Off Market
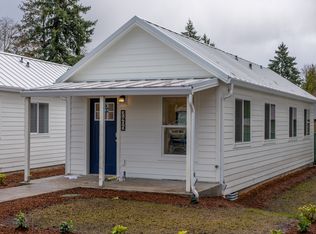
- $--2 bd1 ba616 sqft7407 NE 131st Ave, Vancouver, WA 98682Off Market
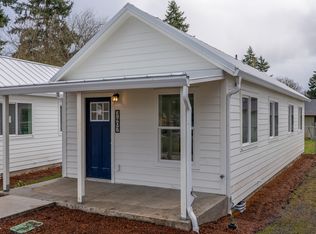
- $317,7002 bd1 ba616 sqft7409 NE 131st Ave, Vancouver, WA 98682Off Market
- $317,7002 bd1 ba616 sqft7411 NE 131st Ave, Vancouver, WA 98682Off Market
- $317,7002 bd1 ba616 sqft7413 NE 131st Ave, Vancouver, WA 98682Off Market
- $317,7002 bd1 ba616 sqft7415 NE 131st Ave, Vancouver, WA 98682Off Market
Nearby schools
GreatSchools rating
- 3/10Sifton Elementary SchoolGrades: PK-5Distance: 0.4 mi
- 3/10Covington Middle SchoolGrades: 6-8Distance: 1.2 mi
- 3/10Heritage High SchoolGrades: 9-12Distance: 0.3 mi
Schools provided by the listing agent
- Elementary: Sifton
- Middle: Covington
- High: Heritage
Source: RMLS (OR). This data may not be complete. We recommend contacting the local school district to confirm school assignments for this home.
Get a cash offer in 3 minutes
Find out how much your home could sell for in as little as 3 minutes with a no-obligation cash offer.
Estimated market value
$591,400
Get a cash offer in 3 minutes
Find out how much your home could sell for in as little as 3 minutes with a no-obligation cash offer.
Estimated market value
$591,400
- Washington
- Clark County
- Vancouver
- 98682
- Orchards
- 7403 NE 131st Ave
Nearby cities
Nearby neighborhoods
Nearby zip codes
Other Vancouver Topics
