This beautiful, well maintained and spacious home is designed for optimal comfort and functionality. Offering distinct areas for rest, relaxation, exercise, or entertainment. In total spanning over 4,300 square feet of living space. Key features of this wonderful property include five second-level bedrooms with four and a half bathrooms throughout. A large primary suite with a private bathroom, two walk-in closets, and an adaptable office or sitting area. It also has another large bedroom with an ensuite, that can be used for In-laws, guests or whoever you decide gets their own bathroom. The home has a convenient second-level laundry area and separate formal living and dining rooms. The table space kitchen is equipped with an island, granite countertops, a gas range, and stainless steel appliances. A comfortable open family room with a gas fireplace and a convenient mudroom are also present. There are beautiful hardwood floors throughout the home. The basement level offers an open area suitable for entertaining or a private retreat, a separate exercise room, an additional bathroom, and a laundry room with a utility sink and space for all your supplies. Outdoor amenities include a large deck and a beautiful serene backyard. This home also comes with an oversized three-car garage with storage cabinets and extra space beyond the parking area, a large driveway, and additional exterior storage. The property is ideally situated on a tranquil, tree-lined street, with convenient access to local shopping, schools, and parks. No HOA / No HOA fees. It's possibly the best value in Bowie. Public Open House Saturday August 2nd from 11:00am until 2:00pm and Sunday August 3rd from 11:00am until 2:00pm.
Sold for $725,000
$725,000
7403 Old Chapel Dr, Bowie, MD 20715
5beds
4,352sqft
Single Family Residence
Built in 1995
0.26 Acres Lot
$726,700 Zestimate®
$167/sqft
$5,011 Estimated rent
Home value
$726,700
$654,000 - $807,000
$5,011/mo
Zestimate® history
Owner options
List your home for rent
$5,011/mo
Rent Zestimate®
Find your next renter with Zillow Rental Manager. Plus, with online applications, you can quickly screen prospective tenants – for free.
$5,011/mo
Rent Zestimate®
Refinance and save
$4,569/mo
Est. payment
Refinancing to a lower rate could help reduce your monthly payments and save thousands over the life of the loan.
$4,569/mo
Est. payment
Explore your selling options
Work with a Zillow partner agent
Leverage their expertise and Zillow's premium Showcase listings to get your home seen by more buyers.
Get startedList with your own agent
Get your home in front of millions of buyers by listing it on Zillow.
Learn how to do itSell it yourself
Take full control of how buyers see your home on Zillow by listing For Sale by Owner (FSBO).
List your homeWhat's special
Zillow last checked:
Listing updated:
Listed by:
Branden Bucksell 301-379-0640,
Berkshire Hathaway HomeServices PenFed Realty
Bought with:
Uchenna Onyewu, 590973
URO Realty, LLC
Source: Bright MLS,MLS#: MDPG2161072
Facts & features
Interior
Bedrooms & bathrooms
- Bedrooms: 5
- Bathrooms: 5
- Full bathrooms: 4
- 1/2 bathrooms: 1
- Main level bathrooms: 1
Rooms
- Room types: Living Room, Dining Room, Primary Bedroom, Bedroom 2, Bedroom 3, Bedroom 4, Bedroom 5, Kitchen, Game Room, Family Room, Foyer, Exercise Room
Primary bedroom
- Features: Flooring - Carpet
- Level: Upper
- Area: 420 Square Feet
- Dimensions: 30 X 14
Bedroom 2
- Features: Flooring - HardWood
- Level: Upper
- Area: 140 Square Feet
- Dimensions: 14 X 10
Bedroom 3
- Features: Flooring - Other
- Level: Upper
- Area: 154 Square Feet
- Dimensions: 14 X 11
Bedroom 4
- Features: Flooring - Other
- Level: Upper
- Area: 150 Square Feet
- Dimensions: 15 X 10
Bedroom 5
- Features: Flooring - Other
- Level: Upper
- Area: 243 Square Feet
- Dimensions: 27 X 9
Dining room
- Features: Flooring - HardWood
- Level: Main
- Area: 165 Square Feet
- Dimensions: 15 X 11
Exercise room
- Level: Lower
- Area: 204 Square Feet
- Dimensions: 17 X 12
Family room
- Features: Flooring - HardWood
- Level: Main
- Area: 294 Square Feet
- Dimensions: 21 X 14
Foyer
- Features: Flooring - HardWood
- Level: Main
Game room
- Features: Flooring - Laminated
- Level: Lower
- Area: 432 Square Feet
- Dimensions: 36 X 12
Kitchen
- Features: Flooring - HardWood
- Level: Main
- Area: 270 Square Feet
- Dimensions: 18 X 15
Living room
- Features: Flooring - HardWood
- Level: Main
- Area: 224 Square Feet
- Dimensions: 16 X 14
Heating
- Central, Forced Air, Programmable Thermostat, Electric
Cooling
- Central Air, Ceiling Fan(s), Programmable Thermostat, Ductless, Electric
Appliances
- Included: Dishwasher, Dryer, Extra Refrigerator/Freezer, Microwave, Oven/Range - Gas, Refrigerator, Ice Maker, Washer, Water Heater, Electric Water Heater
- Laundry: Upper Level, In Basement
Features
- Soaking Tub, Bathroom - Walk-In Shower, Ceiling Fan(s), Chair Railings, Crown Molding, Family Room Off Kitchen, Kitchen - Table Space, Kitchen Island, Recessed Lighting, Walk-In Closet(s)
- Flooring: Carpet, Hardwood, Wood
- Basement: Connecting Stairway,Finished,Heated,Improved,Rear Entrance,Exterior Entry,Interior Entry,Walk-Out Access
- Number of fireplaces: 1
Interior area
- Total structure area: 4,352
- Total interior livable area: 4,352 sqft
- Finished area above ground: 3,512
- Finished area below ground: 840
Property
Parking
- Total spaces: 7
- Parking features: Storage, Garage Faces Front, Inside Entrance, Attached, Driveway, On Street
- Attached garage spaces: 3
- Uncovered spaces: 4
Accessibility
- Accessibility features: None
Features
- Levels: Two
- Stories: 2
- Patio & porch: Deck
- Exterior features: Extensive Hardscape, Street Lights
- Pool features: None
- Has view: Yes
- View description: Trees/Woods
Lot
- Size: 0.26 Acres
- Features: Backs to Trees, Landscaped
Details
- Additional structures: Above Grade, Below Grade
- Parcel number: 17141626241
- Zoning: RR
- Special conditions: Standard
Construction
Type & style
- Home type: SingleFamily
- Architectural style: Traditional
- Property subtype: Single Family Residence
Materials
- Frame, Vinyl Siding
- Foundation: Other
Condition
- Very Good
- New construction: No
- Year built: 1995
Utilities & green energy
- Sewer: Public Sewer
- Water: Public
Community & HOA
Community
- Subdivision: Watson Sub-plat 2
HOA
- Has HOA: No
Location
- Region: Bowie
Financial & listing details
- Price per square foot: $167/sqft
- Tax assessed value: $734,700
- Annual tax amount: $9,685
- Date on market: 8/2/2025
- Listing agreement: Exclusive Right To Sell
- Listing terms: Cash,Conventional,FHA,VA Loan
- Ownership: Fee Simple
Price history
| Date | Event | Price |
|---|---|---|
| 7/1/2026 | Listing removed | $2,000 |
Source: Zillow Rentals Report a problem | ||
| 5/26/2026 | Listed for rent | $2,000 |
Source: Zillow Rentals Report a problem | ||
| 5/2/2026 | Listing removed | $2,000 |
Source: Zillow Rentals Report a problem | ||
| 3/22/2026 | Price change | $2,000+66.7% |
Source: Zillow Rentals Report a problem | ||
| 3/19/2026 | Listed for rent | $1,200-52% |
Source: Zillow Rentals Report a problem | ||
| 3/12/2026 | Listing removed | $2,500$1/sqft |
Source: Zillow Rentals Report a problem | ||
| 1/30/2026 | Listed for rent | $2,500$1/sqft |
Source: Zillow Rentals Report a problem | ||
| 9/3/2025 | Sold | $725,000-3.3%$167/sqft |
Source:  Bright MLS #MDPG2161072 Report a problem Bright MLS #MDPG2161072 Report a problem | ||
| 8/19/2025 | Contingent | $750,000$172/sqft |
Source: Bright MLS #MDPG2161072 Report a problem | ||
| 8/2/2025 | Listed for sale | $750,000+57.9%$172/sqft |
Source: Bright MLS #MDPG2161072 Report a problem | ||
| 3/15/2018 | Sold | $475,000+0%$109/sqft |
Source: Public Record Report a problem | ||
| 12/10/2017 | Listed for sale | $474,900+138.8%$109/sqft |
Source: Keller Williams Select Realtors #1004284541 Report a problem | ||
| 5/4/1995 | Sold | $198,900$46/sqft |
Source: Public Record Report a problem | ||
Public tax history
| Year | Property taxes | Tax assessment |
|---|---|---|
| 2025 | $9,003 +24.2% | $734,700 +12.7% |
| 2024 | $7,248 +14.6% | $651,767 +14.6% |
| 2023 | $6,325 +17.1% | $568,833 +17.1% |
| 2022 | $5,403 | $485,900 |
| 2021 | $5,403 | $485,900 |
| 2020 | $5,403 -23% | $485,900 +2.9% |
| 2019 | $7,019 | $472,367 |
| 2018 | $7,019 +7.2% | $472,367 +7.2% |
| 2017 | $6,546 +27.7% | $440,533 +7.8% |
| 2016 | $5,127 | $408,700 +5.1% |
| 2015 | $5,127 | $388,833 +5.4% |
| 2014 | $5,127 | $368,967 +5.7% |
| 2013 | -- | $349,100 |
| 2012 | -- | $349,100 |
| 2011 | -- | $349,100 -33.7% |
| 2010 | -- | $526,650 +8.6% |
| 2009 | -- | $485,156 +9.4% |
| 2008 | -- | $443,663 +10.3% |
| 2007 | -- | $402,170 +17% |
| 2006 | -- | $343,880 +20.4% |
| 2005 | -- | $285,590 +25.6% |
| 2004 | -- | $227,300 |
| 2003 | -- | $227,300 +2.3% |
| 2002 | -- | $222,286 +4.7% |
| 2001 | -- | $212,260 |
Find assessor info on the county website
Neighborhood: 20715
Nearby homes
- $607,8005 bd4 ba2k sqft7405 Old Chapel Dr, Bowie, MD 20715Off Market
- $640,000-- bd2 ba2.8k sqft7401 Old Chapel Dr, Bowie, MD 20715Off Market
- $684,6005 bd4 ba2.5k sqft7407 Old Chapel Dr, Bowie, MD 20715Off Market
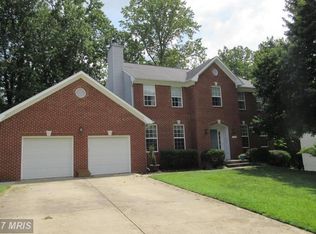
- $619,4004 bd3 ba3.4k sqft7402 Old Chapel Dr, Bowie, MD 20715Off Market
- $699,2004 bd4 ba2.5k sqft7404 Old Chapel Dr, Bowie, MD 20715Off Market
- $615,200-- bd2 ba2.5k sqft7400 Old Chapel Dr, Bowie, MD 20715Off Market
- $609,600-- bd3 ba2.7k sqft7410 Old Chapel Dr, Bowie, MD 20715Off Market
- $624,7004 bd3 ba2.5k sqft7409 Old Chapel Dr, Bowie, MD 20715Off Market
Nearby schools
GreatSchools rating
- 3/10High Bridge Elementary SchoolGrades: K-5Distance: 0.5 mi
- 6/10Samuel Ogle Middle SchoolGrades: 6-8Distance: 1.4 mi
- 4/10Bowie High SchoolGrades: 9-12Distance: 1.6 mi
Schools provided by the listing agent
- District: Prince George's County Public Schools
Source: Bright MLS. This data may not be complete. We recommend contacting the local school district to confirm school assignments for this home.
Get a cash offer in 3 minutes
Find out how much your home could sell for in as little as 3 minutes with a no-obligation cash offer.
Estimated market value
$726,700
Get a cash offer in 3 minutes
Find out how much your home could sell for in as little as 3 minutes with a no-obligation cash offer.
Estimated market value
$726,700
- Maryland
- Prince Georges County
- Bowie
- 20715
- 7403 Old Chapel Dr
Nearby cities
Nearby neighborhoods
Nearby zip codes
Other Bowie Topics
