Skip main navigation
Sold for $335,000
  • $335,000

    7403 River Pine Dr, Mechanicsville, VA 23111

    4beds
    1,952sqft
    Single Family Residence
    Built in 1990
    7,753 Square Feet Lot
    $336,700 Zestimate®
    $172/sqft
    $2,591 Estimated rent

    Home value

    $336,700

    $310,000 - $367,000

    $2,591/mo

    Zestimate® history
    Loading
    Loading...

    Owner options

    List your home for rent

    $2,591/mo

    Rent Zestimate®

    Find your next renter with Zillow Rental Manager. Plus, with online applications, you can quickly screen prospective tenants – for free.

    Learn more

    $2,591/mo

    Rent Zestimate®

    Refinance and save

    $1,983/mo

    Est. payment

    Refinancing to a lower rate could help reduce your monthly payments and save thousands over the life of the loan.

    See today's rates

    $1,983/mo

    Est. payment

    Explore your selling options

    Work with a Zillow partner agent

    Leverage their expertise and Zillow's premium Showcase listings to get your home seen by more buyers.

    Get started

    List with your own agent

    Get your home in front of millions of buyers by listing it on Zillow.

    Learn how to do it

    Sell it yourself

    Take full control of how buyers see your home on Zillow by listing For Sale by Owner (FSBO).

    List your home

    What's special

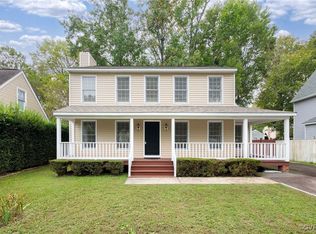
    Amazing opportunity to build some sweat equity. This 4 bedroom 2 1/2 bath home sits on a great level lot, with attached garage, fenced in backyard, and paved driveway! On the first level you have a huge living room with gas fireplace, formal dining room, eat in kitchen with granite countertops and painted cabinets, and a gorgeous florida room that leads to the rear deck and backyard. Upstairs you'll find the primary residence with en suite bath, dual vanity, and a walk in closet. There are three additional bedrooms upstairs that share the second full bathroom. Lastly, this home features a walk up attic with tons of storage so you can keep your precious garage space dedicated to vehicles! Although zero known defects, this home is being sold as is and is priced accordingly. This one will go fast so schedule your showing today

    Zillow last checked:

    Listing updated:

    Listed by:

    Jeffrey Henderson 804-432-7436,

    Hometown Realty

    Bought with:

    Eric Alley, 0225259313

    Fathom Realty Virginia

    Source: CVRMLS,MLS#: 2600701MLS LogoOriginating MLS: Central Virginia Regional MLS

    Facts & features

    Interior

    Bedrooms & bathrooms
    • Bedrooms: 4
    • Bathrooms: 3
    • Full bathrooms: 2
    • 1/2 bathrooms: 1
    Primary bedroom
    • Description: en suite bath, walk in closet
    • Level: Second
    • Dimensions: 16.6 x 11.11
    Bedroom 2
    • Level: Second
    • Dimensions: 11.1 x 19.0
    Bedroom 3
    • Level: Second
    • Dimensions: 10.4 x 10.8
    Bedroom 4
    • Level: Second
    • Dimensions: 13.4 x 11.1
    Additional room
    • Description: Informal Dining area, attached to Kitchen
    • Level: First
    • Dimensions: 11.3 x 7.5
    Dining room
    • Description: Formal Dining, LVP
    • Level: First
    • Dimensions: 11.1 x 11.7
    Florida room
    • Description: Off Living Room, access to Deck
    • Level: First
    • Dimensions: 11.1 x 11.10
    Foyer
    • Description: LVP
    • Level: First
    • Dimensions: 13.8 x 7.1
    Other
    • Description: Tub & Shower
    • Level: Second
    Half bath
    • Level: First
    Kitchen
    • Description: LVP, Granite, Painted Cabinets
    • Level: First
    • Dimensions: 13.10 x 11.7
    Living room
    • Description: LVP with Fireplace
    • Level: First
    • Dimensions: 25.3 x 11.11
    Heating
    • Electric, Heat Pump, Zoned
    Cooling
    • Central Air, Electric, Heat Pump
    Appliances
    • Included: Water Heater
    • Laundry: Washer Hookup, Dryer Hookup
    Features
    • Breakfast Area, Ceiling Fan(s), Dining Area, Separate/Formal Dining Room, Double Vanity, Eat-in Kitchen, Fireplace, Granite Counters, Kitchen Island, Walk-In Closet(s)
    • Flooring: Partially Carpeted, Vinyl
    • Has basement: No
    • Attic: Walk-up
    • Number of fireplaces: 1
    • Fireplace features: Gas
    Interior area
    • Total interior livable area: 1,952 sqft
    • Finished area above ground: 1,952
    • Finished area below ground: 0

    Property

    Parking
    • Total spaces: 1
    • Parking features: Attached, Direct Access, Driveway, Garage, Paved
    • Attached garage spaces: 1
    • Has uncovered spaces: Yes
    Features
    • Levels: Two
    • Stories: 2
    • Patio & porch: Rear Porch, Deck
    • Exterior features: Deck, Storage, Shed, Paved Driveway
    • Pool features: None
    • Fencing: Back Yard,Fenced
    Lot
    • Size: 7,753 Square Feet
    • Features: Level
    • Topography: Level
    Details
    • Parcel number: 8714201825
    • Zoning description: R4

    Construction

    Type & style
    • Home type: SingleFamily
    • Architectural style: Two Story
    • Property subtype: Single Family Residence
    Materials
    • Drywall, Frame, Vinyl Siding
    • Roof: Shingle
    Condition
    • Resale
    • New construction: No
    • Year built: 1990

    Utilities & green energy

    • Sewer: Public Sewer
    • Water: Public

    Community & HOA

    Community
    • Subdivision: Mill Valley
    Location
    • Region: Mechanicsville

    Financial & listing details

    • Price per square foot: $172/sqft
    • Tax assessed value: $338,600
    • Annual tax amount: $2,742
    • Date on market: 2/8/2026
    • Ownership: Individuals
    • Ownership type: Sole Proprietor

    Price history

    DateEventPrice
    2/13/2026Sold$335,000+3.1%$172/sqft
    Source: CVRMLS #2600701 Report a problem
    1/13/2026Pending sale$325,000$166/sqft
    Source: CVRMLS #2600701 Report a problem
    1/9/2026Listed for sale$325,000+20.8%$166/sqft
    Source: CVRMLS #2600701 Report a problem
    2/24/2022Sold$269,000+3.9%$138/sqft
    Source: CVRMLS #2202216 Report a problem
    2/3/2022Pending sale$259,000$133/sqft
    Source: CVRMLS #2202216 Report a problem
    2/1/2022Listed for sale$259,000-89.3%$133/sqft
    Source: CVRMLS #2202216 Report a problem
    12/21/2019Listing removed$1,600$1/sqft
    Source: Mission Realty Property Management Report a problem
    11/15/2019Listed for rent$1,600+3.2%$1/sqft
    Source: Mission Realty Property Management Report a problem
    1/26/2018Listing removed$1,550$1/sqft
    Source: Mission Realty Report a problem
    12/5/2017Listed for rent$1,550$1/sqft
    Source: Mission Realty Report a problem
    10/30/2006Sold$2,429,800+1564.2%$1,245/sqft
    Source: Public Record Report a problem
    1/22/2002Sold$146,000$75/sqft
    Source: Public Record Report a problem

    Public tax history

    YearProperty taxesTax assessment
    2025$2,743 +3.7%$338,600 +3.7%
    2024$2,645 +7.6%$326,500 +7.6%
    2023$2,457 +8.4%$303,300 +8.4%
    2022$2,267 $279,900 +12.1%
    2021-- $249,600 +5.8%
    2020$1,911 +13%$235,900 +4.4%
    2019$1,691 $225,900 +8.2%
    2018$1,691 +8.9%$208,800 +8.9%
    2017$1,554 $191,800
    2016$1,554 $191,800
    2015$1,554 $191,800
    2014$1,554 $191,800
    2013$1,554 -4%--
    2012$1,618 -7.5%--
    2011$1,750 --
    2010$1,750 -7.4%--
    2009$1,889 --
    2008$1,889 +10%--
    2007$1,717 +25.7%--
    2006$1,366 --
    2005$1,366 --
    2004-- --
    2003$1,141 --
    2002$1,141 --
    2001$1,141 --
    Find assessor info on the county website

    Neighborhood: 23111

    Nearby schools

    GreatSchools rating
    Schools provided by the listing agent
    • Elementary: Mechanicsville
    • Middle: Bell Creek Middle
    • High: Mechanicsville

    Source: CVRMLS. This data may not be complete. We recommend contacting the local school district to confirm school assignments for this home.

    Get a cash offer in 3 minutes
    Find out how much your home could sell for in as little as 3 minutes with a no-obligation cash offer.
    Estimated market value
    $336,700
    Get a cash offer in 3 minutes
    Find out how much your home could sell for in as little as 3 minutes with a no-obligation cash offer.
    Estimated market value
    $336,700