Skip main navigation
Off market
  • $699,600

    7403 Seacoast Drive, Parkland, FL 33067

    2beds
    2,036sqft
    Single Family Residence
    Built in 2020
    6,250 Square Feet Lot
    $699,600 Zestimate®
    $344/sqft
    $4,472 Estimated rent

    Home value

    $699,600

    $658,000 - $742,000

    $4,472/mo

    Zestimate® history
    Loading
    Loading...

    Owner options

    List your home for rent

    $4,472/mo

    Rent Zestimate®

    Find your next renter with Zillow Rental Manager. Plus, with online applications, you can quickly screen prospective tenants – for free.

    Learn more

    $4,472/mo

    Rent Zestimate®

    Refinance and save

    $5,284/mo

    Est. payment

    Refinancing to a lower rate could help reduce your monthly payments and save thousands over the life of the loan.

    See today's rates

    $5,284/mo

    Est. payment

    Explore your selling options

    Work with a Zillow partner agent

    Leverage their expertise and Zillow's premium Showcase listings to get your home seen by more buyers.

    Get started

    List with your own agent

    Get your home in front of millions of buyers by listing it on Zillow.

    Learn how to do it

    Sell it yourself

    Take full control of how buyers see your home on Zillow by listing For Sale by Owner (FSBO).

    List your home

    What's special

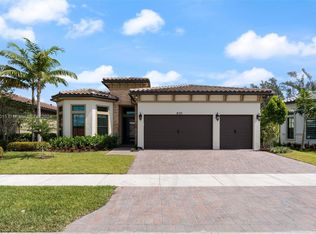
    GRAND OPENING SOON! The Falls at Parkland is a new luxurious, highly-amenitized, Active Lifestyle (55+) community in prestigious East Parkland. Featuring a 24,000 sqft clubhouse w/ resort-style pool, state-of-the-art fitness center, yoga room, café, pickle & bocce ball courts, theatre, card/game rooms & more. The Palmetto Grande is a luxurious 2036 SqFt home w/ open floorplan featuring 2 bed/2 bath/den/2 car garage. Show off luxury w/ tall 11'4 ceilings filled w/ natural light from large impact glass windows. Design the gourmet kitchen w/ granite or quartz, soft-close cabinets, walk-in pantry, GE gas appliances & dinette open to big great room. & large lanai. Huge owner suite w/ luxurious bathroom features his/her sinks, frameless glass shower & walk-in closet. *Photos of model home. Lot premium cost not reflected.

    This property is off market, which means it's not currently listed for sale or rent on Zillow. This may be different from what's available on other websites or public sources.

    Zillow last checked:

    Listing updated:

    Listed by:

    Christopher R Dyer 301-343-9279,

    Eb Stone Realty

    Bought with:

    Non Member Listing Agent

    Non Member Listing Office

    Source: BeachesMLS,MLS#: R10617234MLS LogoOriginating MLS: BeachesMLS

    Facts & features

    Interior

    Bedrooms & bathrooms
    • Bedrooms: 2
    • Bathrooms: 2
    • Full bathrooms: 2
    • Main level bathrooms: 2
    • Main level bedrooms: 2
    Primary bedroom
    • Level: Main
    • Area: 318.6
    • Dimensions: 18 X 17.7
    Bedroom 2
    • Level: Main
    • Area: 129.28
    • Dimensions: 10.1 X 12.8
    Dining room
    • Level: Main
    • Area: 228.06
    • Dimensions: 18.1 X 12.6
    Kitchen
    • Level: Main
    • Area: 228.06
    • Dimensions: 18.1 X 12.6
    Living room
    • Description: Great Room
    • Level: Main
    • Area: 289.6
    • Dimensions: 18.1 X 16
    Other
    • Description: Study
    • Level: Main
    • Area: 165.6
    • Dimensions: 12 X 13.8
    Other
    • Description: 2-Car Garage
    • Level: Main
    • Area: 412
    • Dimensions: 20 X 20.6
    Heating
    • Central, Electric
    Cooling
    • Central Air, Electric
    Appliances
    • Included: Dishwasher, Disposal, Gas Range, Gas Water Heater, Microwave, Water Heater
    • Laundry: Inside
    Features
    • Built-in Features, Dual Sinks, Entrance Foyer, High Ceilings, Kitchen/Dining Combo, Main Level Primary, Pantry, Split Bedrooms, Separate Shower, Walk-In Closet(s)
    • Flooring: Carpet, Ceramic Tile
    • Windows: Storm Window(s)
    Interior area
    • Total structure area: 2,582
    • Total interior livable area: 2,036 sqft

    Property

    Parking
    • Total spaces: 2
    • Parking features: Attached, Garage, Garage Door Opener
    • Attached garage spaces: 2
    Accessibility
    • Accessibility features: Accessibility Features
    Features
    • Levels: One
    • Stories: 1
    • Entry location: Entry Level Living Area Y
    • Patio & porch: Covered, Patio
    • Exterior features: Outdoor Living Area, Room For Pool
    • Pool features: Association
    • Has view: Yes
    • View description: Other
    • Waterfront features: None
    Lot
    • Size: 6,250 Square Feet
    • Dimensions: 50 x 125
    • Features: Cul-De-Sac, 1/4 to 1/2 Acre Lot, Sprinklers Automatic
    Details
    • Parcel number: NoTaxRecord507
    • Zoning: Residential

    Construction

    Type & style
    • Home type: SingleFamily
    • Architectural style: Traditional
    • Property subtype: Single Family Residence
    Materials
    • Block
    • Roof: Barrel
    Condition
    • New Construction
    • New construction: Yes
    • Year built: 2020
    Details
    • Builder model: Palmetto Grande
    • Builder name: Ryan Homes
    • Warranty included: Yes

    Utilities & green energy

    • Electric: 3 Phase
    • Sewer: Public Sewer
    • Water: Public
    • Utilities for property: Cable Available, Natural Gas Available, Sewer Available, Water Available

    Community & HOA

    Community
    • Features: Home Owners Association, Gated, Property Manager On-Site, Street Lights, Sidewalks
    • Security: Gated with Guard, Gated Community, Smoke Detector(s)
    • Senior community: Yes
    • Subdivision: Falls at Parkland
    HOA
    • Has HOA: Yes
    • Amenities included: Bocce Court, Billiard Room, Cabana, Clubhouse, Fitness Center, Picnic Area, Pickleball, Pool, Recreation Facilities, Restaurant, Spa/Hot Tub, Sidewalks, Trail(s)
    • Services included: Common Areas, Cable TV, Maintenance Grounds, Recreation Facilities, Security
    • HOA fee: $370 monthly
    Location
    • Region: Parkland

    Financial & listing details

    • Price per square foot: $344/sqft
    • Annual tax amount: $1
    • Date on market: 6/23/2021
    • Listing terms: Cash,Conventional,FHA,VA Loan
    • Road surface type: Paved

    Price history

    DateEventPrice
    12/31/2020Sold$542,625$267/sqft
    Source: BeachesMLS #R10617234 Report a problem

    Public tax history

    Tax history is unavailable.

    Neighborhood: 33067

    Nearby schools

    GreatSchools rating
    Schools provided by the listing agent
    • Elementary: Riverglades
    • Middle: Westglades
    • High: Marjory Stoneman Douglas

    Source: BeachesMLS. This data may not be complete. We recommend contacting the local school district to confirm school assignments for this home.

    Get a cash offer in 3 minutes
    Find out how much your home could sell for in as little as 3 minutes with a no-obligation cash offer.
    Estimated market value
    $699,600
    Get a cash offer in 3 minutes
    Find out how much your home could sell for in as little as 3 minutes with a no-obligation cash offer.
    Estimated market value
    $699,600