Skip main navigation
Closed
  • Price Unknown

    7403 Steeple Crse, San Antonio, TX 78256

    5beds
    4,301sqft
    Single Family Residence
    Built in 2000
    0.53 Acres Lot
    $1,029,400 Zestimate®
    $--/sqft
    $6,796 Estimated rent

    Home value

    $1,029,400

    $957,000 - $1.10M

    $6,796/mo

    Zestimate® history
    Loading
    Loading...

    Owner options

    List your home for rent

    $6,796/mo

    Rent Zestimate®

    Find your next renter with Zillow Rental Manager. Plus, with online applications, you can quickly screen prospective tenants – for free.

    Learn more

    $6,796/mo

    Rent Zestimate®

    Refinance and save

    Refinancing to a lower rate could help reduce your monthly payments and save thousands over the life of the loan.

    See today's rates

    Explore your selling options

    Work with a Zillow partner agent

    Leverage their expertise and Zillow's premium Showcase listings to get your home seen by more buyers.

    Get started

    List with your own agent

    Get your home in front of millions of buyers by listing it on Zillow.

    Learn how to do it

    Sell it yourself

    Take full control of how buyers see your home on Zillow by listing For Sale by Owner (FSBO).

    List your home

    What's special

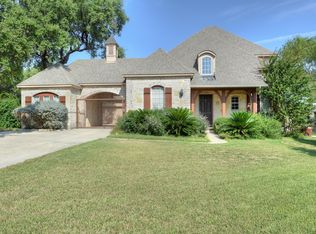
    This isn't just a home, it's a lifestyle. Thoughtfully reimagined, this one-of-a-kind property delivers the perfect blend of comfort, sophistication, and resort-style living. Step outside to your private oasis, a Keith Zars custom pool featuring a lap lane, spa, and Blue Granite Pebble Sheen finish, surrounded by a custom pavilion made for entertaining with an outdoor kitchen, fireplace, custom lighting, and integrated surround sound. The half-acre lot extends beyond the pool into a lush garden area with raised beds, a potting station, and an oversized dual-purpose shed, a peaceful escape for green thumbs and outdoor lovers alike. Enjoy effortless Texas evenings with a mosquito misting system that keeps your space peaceful year-round. Inside, every detail has been refined: coffered ceilings, spotlight lighting, and upgraded flooring complement a recently updated kitchen with soft-close cabinetry, induction stove, modern backsplash, and premium fixtures. The primary suite feels like a boutique retreat, complete with a spa-inspired bath and a custom walk-in closet. Custom woodwork by Michael Edwards elevates the office, library, and nook spaces with timeless craftsmanship. HVAC system, instant hot-water circulation, upgraded septic, and much more ensure comfort and efficiency year-round. Offering more land, lower taxes, and lower HOA dues than nearby communities, this home delivers exceptional value and everyday luxury in one. Every inch has been refreshed, redefined, and ready for the next chapter. Complementary weekly pool maintenance for the first year is included.

    Zillow last checked:

    Listing updated:

    Listed by:

    Michael Yarrito 210-992-4106,

    Real Broker, LLC

    Bought with:

    NON-MEMBER AGENT TEAM, TREC #null

    Non Member Office

    , TREC #null

    Source: Central Texas MLS,MLS#: 586641MLS LogoOriginating MLS: Four Rivers Association of REALTORS

    Facts & features

    Interior

    Bedrooms & bathrooms
    • Bedrooms: 5
    • Bathrooms: 4
    • Full bathrooms: 3
    • 1/2 bathrooms: 1
    Heating
    • Electric, Propane
    Cooling
    • 2 Units
    Appliances
    • Included: Dishwasher, Electric Water Heater, Oven, Refrigerator, Water Softener Owned, Tankless Water Heater, Some Electric Appliances, Built-In Oven, Cooktop, Microwave
    • Laundry: Washer Hookup, Electric Dryer Hookup, Inside, Main Level, Laundry Room
    Features
    • Built-in Features, Ceiling Fan(s), Chandelier, Crown Molding, Coffered Ceiling(s), Double Vanity, Game Room, Garden Tub/Roman Tub, Home Office, Recessed Lighting, See Remarks, Separate Shower, Vaulted Ceiling(s), Walk-In Closet(s), Window Treatments, WaterSense Fixture(s), Breakfast Bar, Custom Cabinets, Kitchen Island, Kitchen/Dining Combo, Pantry
    • Flooring: Carpet, Ceramic Tile, Wood
    • Windows: Window Treatments
    • Attic: Other,See Remarks
    • Number of fireplaces: 1
    • Fireplace features: Living Room
    Interior area
    • Total interior livable area: 4,301 sqft

    Property

    Parking
    • Total spaces: 2
    • Parking features: Attached, Converted Garage, Garage
    • Attached garage spaces: 2
    Features
    • Levels: Two
    • Stories: 2
    • Patio & porch: Covered, Mosquito System, Patio
    • Exterior features: Covered Patio, Outdoor Kitchen, Private Yard
    • Has private pool: Yes
    • Pool features: In Ground, Lap, Private, Pool/Spa Combo
    • Has spa: Yes
    • Spa features: Heated, In Ground
    • Fencing: Back Yard
    • Has view: Yes
    • View description: None, Pool
    • Body of water: None
    Lot
    • Size: 0.53 Acres
    Details
    • Parcel number: 347291011080

    Construction

    Type & style
    • Home type: SingleFamily
    • Architectural style: Traditional
    • Property subtype: Single Family Residence
    Materials
    • Other, See Remarks
    • Foundation: Slab
    • Roof: Composition,Shingle
    Condition
    • Resale
    • Year built: 2000

    Utilities & green energy

    • Sewer: Aerobic Septic
    • Utilities for property: Other, See Remarks

    Community & HOA

    Community
    • Features: None, Gated
    • Security: Gated Community
    • Subdivision: West Star Bl 18338 Un 3
    HOA
    • Has HOA: Yes
    Location
    • Region: San Antonio

    Financial & listing details

    • Tax assessed value: $715,000
    • Annual tax amount: $16,375
    • Date on market: 7/15/2025
    • Cumulative days on market: 161 days
    • Listing agreement: Exclusive Right To Sell
    • Listing terms: Cash,Conventional,VA Loan
    • Road surface type: Other, See Remarks

    Price history

    DateEventPrice
    12/23/2025Sold--
    Source: Central Texas MLS #586641 Report a problem
    12/12/2025Pending sale$1,149,999$267/sqft
    Source: LERA MLS #1857211 Report a problem
    11/28/2025Contingent$1,149,999$267/sqft
    Source: LERA MLS #1857211 Report a problem
    8/9/2025Price change$1,149,9990%$267/sqft
    Source: LERA MLS #1857211 Report a problem
    5/30/2025Price change$1,150,000-4.2%$267/sqft
    Source: LERA MLS #1857211 Report a problem
    5/2/2025Listed for sale$1,200,000$279/sqft
    Source: LERA MLS #1857211 Report a problem
    4/20/2025Contingent$1,200,000$279/sqft
    Source: LERA MLS #1857211 Report a problem
    4/10/2025Listed for sale$1,200,000+160.9%$279/sqft
    Source: LERA MLS #1857211 Report a problem
    8/25/2018Sold--
    Source: Agent Provided Report a problem
    8/22/2018Pending sale$459,999$107/sqft
    Source: Tesoro Realty #1323357 Report a problem
    7/10/2018Price change$459,999-3.1%$107/sqft
    Source: Tesoro Realty #1323357 Report a problem
    3/28/2015Listed for sale$474,900$110/sqft
    Source: Excel Realty Group #1105944 Report a problem
    12/27/2014Listing removed$474,900$110/sqft
    Source: Creekview Realty #1064959 Report a problem
    8/19/2014Price change$474,900-1%$110/sqft
    Source: Creekview Realty #1064959 Report a problem
    7/27/2014Price change$479,900-0.8%$112/sqft
    Source: Creekview Realty #1064959 Report a problem
    6/29/2014Listed for sale$483,900+21%$113/sqft
    Source: Creekview Realty #1064959 Report a problem
    9/13/2011Listing removed$399,900$93/sqft
    Source: Keller Williams Legacy #860647 Report a problem
    7/2/2011Price change$399,900-3.6%$93/sqft
    Source: Keller Williams Legacy #860647 Report a problem
    6/9/2011Price change$415,000-3.3%$96/sqft
    Source: Keller Williams Legacy #860647 Report a problem
    3/23/2011Price change$429,000-2.3%$100/sqft
    Source: Keller Williams Legacy #860647 Report a problem
    10/23/2010Price change$439,000-4.4%$102/sqft
    Source: Keller Williams Legacy #860647 Report a problem
    10/4/2010Listed for sale$459,000$107/sqft
    Source: Keller Williams Legacy #860647 Report a problem
    7/28/2003Sold--
    Source: Agent Provided Report a problem

    Public tax history

    YearProperty taxesTax assessment
    2025$16,375 -6.6%$715,000 -6.7%
    2024$17,539 $766,000 -5.2%
    2023-- $808,400 +18%
    2022$16,957 +27.4%$685,000 +15.9%
    2021$13,310 $591,000 +8.5%
    2020$13,310 +1.7%$544,880 +8.6%
    2019$13,086 $501,620 +2.2%
    2018$13,086 +4.9%$491,040 +5.6%
    2017$12,470 +1.1%$465,200 +1.3%
    2016$12,337 +10.4%$459,400 +2.5%
    2015$11,176 $448,050 +8.2%
    2014$11,176 $414,150 -1.9%
    2013-- $422,280 +2.2%
    2012-- $413,210 +2.5%
    2011-- $403,240 -1.8%
    2010-- $410,490 -1.7%
    2009-- $417,650 -4.9%
    2008-- $439,040 +7.1%
    2007-- $409,990 +7.1%
    2006-- $382,900 +7%
    2005-- $357,820
    2004-- --
    2003-- --
    2002-- --
    2001-- --
    Find assessor info on the county website

    Neighborhood: Steeplebrook

    Nearby schools

    GreatSchools rating
    Schools provided by the listing agent
    • Elementary: Leon Springs Elementary School
    • Middle: Hector Garcia Middle School
    • High: Brandeis High School
    • District: Northside ISD

    Source: Central Texas MLS. This data may not be complete. We recommend contacting the local school district to confirm school assignments for this home.

    Get a cash offer in 3 minutes
    Find out how much your home could sell for in as little as 3 minutes with a no-obligation cash offer.
    Estimated market value
    $1,029,400
    Get a cash offer in 3 minutes
    Find out how much your home could sell for in as little as 3 minutes with a no-obligation cash offer.
    Estimated market value
    $1,029,400