Skip main navigation
Off market
  • $670,800

    7403 Tattersall Dr, Chesterland, OH 44026

    4beds
    3baths
    4,050sqft
    SingleFamily
    Built in 1977
    5 Acres Lot
    $670,800 Zestimate®
    $166/sqft
    $4,818 Estimated rent

    Home value

    $670,800

    $597,000 - $751,000

    $4,818/mo

    Zestimate® history
    Loading
    Loading...

    Owner options

    List your home for rent

    $4,818/mo

    Rent Zestimate®

    Find your next renter with Zillow Rental Manager. Plus, with online applications, you can quickly screen prospective tenants – for free.

    Learn more

    $4,818/mo

    Rent Zestimate®

    Refinance and save

    $4,414/mo

    Est. payment

    Refinancing to a lower rate could help reduce your monthly payments and save thousands over the life of the loan.

    See today's rates

    $4,414/mo

    Est. payment

    Explore your selling options

    Work with a Zillow partner agent

    Leverage their expertise and Zillow's premium Showcase listings to get your home seen by more buyers.

    Get started

    List with your own agent

    Get your home in front of millions of buyers by listing it on Zillow.

    Learn how to do it

    Sell it yourself

    Take full control of how buyers see your home on Zillow by listing For Sale by Owner (FSBO).

    List your home

    What's special

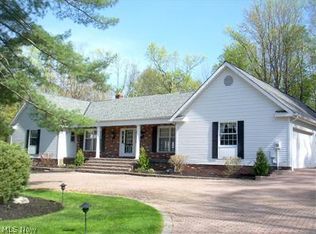
    For more information on this property, contact the listing agent, Karen Russell at (440) 729-1600 or karenrussell@howardhanna.com. Gracious living at its best! Hard to find cape cod on five wooded acres & picturesque views from every window. An eat-in kitchen w/breakfast bar has rich cherry cabinets and lots of work space. The master suite with dressing area and private bath is expansive. The vaulted ceilings,skylights and walls of windows make the sunroom delightful. A first floor study.office has wood flooring and built-ins. The first floor laundry/mud room and bath are conveniently located by the heart of it all. Formal dining, recreation room with fireplace and 2 additional bedrooms are also here. So much space and its only the first floor! Upstairs are 3 additional bedrooms and another full bath. The walkout basement is huge and partially finished. Other improvements here include the furnace, roof, baths, carpeting, brick driveway, landscaping and fresh paint inside and out. All of this on a cul-de-sac private drive located in the award winning West Geauga School District. Call for your tour today!

    This property is off market, which means it's not currently listed for sale or rent on Zillow. This may be different from what's available on other websites or public sources.
    Facts & features

    Interior

    Bedrooms & bathrooms
    • Bedrooms: 4
    • Bathrooms: 3.5
    Heating
    • Other
    Features
    • Basement: Partially finished
    • Has fireplace: Yes
    Interior area
    • Total interior livable area: 4,050 sqft

    Property

    Parking
    • Total spaces: 2
    • Parking features: Garage - Attached
    Features
    • Exterior features: Other, Stone
    Lot
    • Size: 5 Acres
    Details
    • Parcel number: 11129150

    Construction

    Type & style
    • Home type: SingleFamily
    • Architectural style: Conventional
    Materials
    • Foundation: Slab
    Condition
    • Year built: 1977

    Community & HOA

    Location
    • Region: Chesterland

    Financial & listing details

    • Price per square foot: $166/sqft
    • Tax assessed value: $496,700
    • Annual tax amount: $7,861

    Price history

    DateEventPrice
    9/21/2011Sold$350,000-2.8%$86/sqft
    Source: Public Record Report a problem
    8/18/2011Price change$359,900-5%$89/sqft
    Source: Howard Hanna - Chesterland #3228707 Report a problem
    6/29/2011Price change$378,900-4.1%$94/sqft
    Source: Howard Hanna - Chesterland #3228707 Report a problem
    5/18/2011Listed for sale$394,900+27.8%$98/sqft
    Source: Howard Hanna - Chesterland #3228707 Report a problem
    2/12/1999Sold$309,000$76/sqft
    Source: MLS Now #936604 Report a problem

    Public tax history

    YearProperty taxesTax assessment
    2025$7,861 +4.4%$173,850
    2024$7,527 -1.5%$173,850
    2023$7,640 +4.5%$173,850 +20.1%
    2022$7,314 +0.3%$144,800
    2021$7,291 -3.8%$144,800
    2020$7,579 +0.6%$144,800 +8.5%
    2019$7,530 +5%$133,420
    2018$7,173 -0.8%$133,420
    2017$7,231 +2.5%$133,420 +8.4%
    2016$7,057 +4.5%$123,060
    2015$6,752 +3.3%$123,060
    2014$6,537 -0.7%$123,060
    2013$6,584 +1%$123,060 +1.2%
    2012$6,518 0%$121,560
    2011$6,520 -9.3%$121,560 -12.3%
    2010$7,188 +4.7%$138,680
    2009$6,867 -1.5%$138,680
    2008$6,973 +0.2%$138,680
    2007$6,961 +0%$138,680
    2006$6,960 +0%$138,680
    2005$6,958 -23.1%$138,680 +17.4%
    2004$9,048 +57.5%$118,170
    2003$5,745 +7.6%$118,170
    2002$5,338 +0.1%$118,170
    2001$5,335 +11.6%$118,170 +9.6%
    2000$4,780 -3.1%$107,810
    1999$4,930 $107,810
    Find assessor info on the county website

    Neighborhood: 44026

    Nearby schools

    GreatSchools rating
    Schools provided by the listing agent
    • District: West Geauga LSD

    Source: The MLS. This data may not be complete. We recommend contacting the local school district to confirm school assignments for this home.

    Get a cash offer in 3 minutes
    Find out how much your home could sell for in as little as 3 minutes with a no-obligation cash offer.
    Estimated market value
    $670,800
    Get a cash offer in 3 minutes
    Find out how much your home could sell for in as little as 3 minutes with a no-obligation cash offer.
    Estimated market value
    $670,800