Skip main navigation
Closed
  • $721,500

    7403 Toscana Ct, Granger, IN 46530

    5beds
    3,328sqft
    Condominium
    Built in 2020
    -- sqft lot
    $756,400 Zestimate®
    $--/sqft
    $3,403 Estimated rent

    Home value

    $756,400

    Estimated sales range

    Not available

    $3,403/mo

    Zestimate® history
    Loading
    Loading...

    Owner options

    List your home for rent

    $3,403/mo

    Rent Zestimate®

    Find your next renter with Zillow Rental Manager. Plus, with online applications, you can quickly screen prospective tenants – for free.

    Learn more

    $3,403/mo

    Rent Zestimate®

    Refinance and save

    $3,783/mo

    Est. payment

    Refinancing to a lower rate could help reduce your monthly payments and save thousands over the life of the loan.

    See today's rates

    $3,783/mo

    Est. payment

    Explore your selling options

    Work with a Zillow partner agent

    Leverage their expertise and Zillow's premium Showcase listings to get your home seen by more buyers.

    Get started

    List with your own agent

    Get your home in front of millions of buyers by listing it on Zillow.

    Learn how to do it

    Sell it yourself

    Take full control of how buyers see your home on Zillow by listing For Sale by Owner (FSBO).

    List your home

    What's special

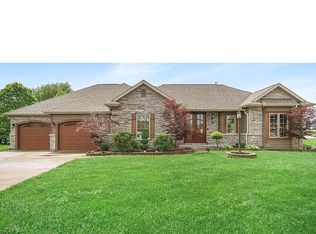
    *OPEN HOUSE SUNDAY 7/13 FROM 12-2PM*Experience refined villa living in Granger’s prestigious Toscana Park—maintenance-free and in Penn Schools. Built in 2020, this stunning 5-bedroom home showcases high-end finishes throughout. The soaring ceilings, grand great room with gas fireplace, and designer Thermador kitchen with walk-in pantry and custom bar create an entertainer’s dream. Retreat to the private patio with outdoor fireplace and tranquil pond views. Luxe main-floor primary suite, second bedroom, and flexible office or guest space upstairs. The finished lower level impresses with two additional bedrooms, a spacious family room, and full theater. Walk, bike, or take your golf cart to upscale shopping and dining—only 10 minutes to Notre Dame. Turnkey!

    Zillow last checked:

    Listing updated:

    Listed by:

    Jan Lazzara Cell:574-532-8001,

    RE/MAX 100

    Bought with:

    Marvin J Moore, RB14051663

    Open Door Realty, Inc

    Source: IRMLS,MLS#: 202526284MLS Logo

    Facts & features

    Interior

    Bedrooms & bathrooms
    • Bedrooms: 5
    • Bathrooms: 3
    • Full bathrooms: 3
    • Main level bedrooms: 2
    Bedroom 1
    • Level: Main
    Bedroom 2
    • Level: Main
    Heating
    • Natural Gas, Forced Air
    Cooling
    • Central Air
    Appliances
    • Included: Disposal, Range/Oven Hook Up Gas, Dishwasher, Microwave, Refrigerator, Washer, Dryer-Gas, Exhaust Fan, Gas Range, Gas Water Heater
    • Laundry: Gas Dryer Hookup, Main Level
    Features
    • 1st Bdrm En Suite, Ceiling Fan(s), Walk-In Closet(s), Countertops-Solid Surf, Eat-in Kitchen, Entrance Foyer, Kitchen Island, Open Floorplan, Wet Bar, Stand Up Shower, Tub/Shower Combination, Formal Dining Room, Great Room
    • Flooring: Hardwood, Carpet
    • Windows: Window Treatments
    • Basement: Full,Partially Finished,Concrete
    • Number of fireplaces: 1
    • Fireplace features: Living Room
    Interior area
    • Total structure area: 3,770
    • Total interior livable area: 3,328 sqft
    • Finished area above ground: 2,061
    • Finished area below ground: 1,267

    Property

    Parking
    • Total spaces: 2
    • Parking features: Attached, Garage Door Opener
    • Attached garage spaces: 2
    Features
    • Levels: One and One Half
    • Stories: 1
    • Patio & porch: Deck Covered
    • Exterior features: Irrigation System
    • Fencing: None
    Lot
    • Size: 0.42 Acres
    • Dimensions: 99X186
    • Features: 0-2.9999, City/Town/Suburb
    Details
    • Parcel number: 710422301021.000036

    Construction

    Type & style
    • Home type: Condo
    • Architectural style: Traditional
    • Property subtype: Condominium
    Materials
    • Brick, Vinyl Siding
    • Roof: Asphalt
    Condition
    • New construction: No
    • Year built: 2020

    Utilities & green energy

    • Sewer: City
    • Water: City

    Community & neighborhood

    Community
    • Community features: None
    Location
    • Region: Granger
    • Subdivision: Toscana Park

    HOA & financial

    HOA
    • Has HOA: Yes
    • HOA fee: $180 monthly

    Other

    Other facts
    • Listing terms: Cash,Conventional

    Price history

    DateEventPrice
    7/25/2025Sold$721,500+0.3%
    Source: IRMLS #202526284 Report a problem
    7/22/2025Pending sale$719,000
    Source: IRMLS #202526284 Report a problem
    7/10/2025Listed for sale$719,000+11.5%
    Source: IRMLS #202526284 Report a problem
    12/31/2024Sold$645,000-7.8%
    Source: IRMLS #202420478 Report a problem
    12/22/2024Pending sale$699,899
    Source: IRMLS #202420478 Report a problem
    11/21/2024Price change$699,8990%
    Source: IRMLS #202420478 Report a problem
    10/10/2024Price change$699,999-6.7%
    Source: IRMLS #202420478 Report a problem
    9/19/2024Price change$749,900-6%
    Source: IRMLS #202420478 Report a problem
    9/13/2024Listed for sale$798,000
    Source: IRMLS #202420478 Report a problem
    8/5/2024Pending sale$798,000
    Source: IRMLS #202420478 Report a problem
    7/31/2024Price change$798,000-3.3%
    Source: IRMLS #202420478 Report a problem
    7/11/2024Price change$825,000-2.9%
    Source: IRMLS #202420478 Report a problem
    6/6/2024Listed for sale$849,900
    Source: IRMLS #202420478 Report a problem

    Public tax history

    YearProperty taxesTax assessment
    2025$6,800 -1.2%$359,100 +5.6%
    2024$6,880 $340,000 -1.2%
    2023$6,880 +63.3%$344,000
    2022$4,214 +301.3%$344,000 +63.3%
    2021$1,050 +8650%$210,700 +502%
    2020$12 -54.5%$35,000 +8650%
    2019$26 +49%$400
    2018$18 +86.4%$400
    2017$10 +41.4%$400 +100%
    2016$7 -4.5%$200 -33.3%
    2014$7 +41.6%$300 +50%
    2013$5 -1.4%$200
    2012$5 -53.2%$200 -33.3%
    2011$11 +6.9%$300
    2010$10 -1%$300
    2009$10 $300

    Find assessor info on the county website

    Neighborhood: 46530

    Nearby schools

    GreatSchools rating
    Schools provided by the listing agent
    • Elementary: Prairie Vista
    • Middle: Schmucker
    • High: Penn
    • District: Penn-Harris-Madison School Corp.

    Source: IRMLS. This data may not be complete. We recommend contacting the local school district to confirm school assignments for this home.

    Get pre-qualified for a loan
    At Zillow Home Loans, we can pre-qualify you in as little as 5 minutes with no impact to your credit score.

    An equal housing lender. NMLS #10287.

    Sell for more on Zillow
    Get a Zillow Showcase℠ listing at no additional cost and you could sell for .
    $756,400
    2% more
    +$15,128
    With Zillow Showcase(estimated)
    $771,528