Skip main navigation
Sold for $445,000
  • $445,000

    7403 W FARGO Drive, Peoria, AZ 85382

    4beds
    3baths
    1,787sqft
    Single Family Residence
    Built in 2005
    3,106 Square Feet Lot
    $419,300 Zestimate®
    $249/sqft
    $2,299 Estimated rent

    Home value

    $419,300

    $398,000 - $440,000

    $2,299/mo

    Zestimate® history
    Loading
    Loading...

    Owner options

    List your home for rent

    $2,299/mo

    Rent Zestimate®

    Find your next renter with Zillow Rental Manager. Plus, with online applications, you can quickly screen prospective tenants – for free.

    Learn more

    $2,299/mo

    Rent Zestimate®

    Refinance and save

    $2,718/mo

    Est. payment

    Refinancing to a lower rate could help reduce your monthly payments and save thousands over the life of the loan.

    See today's rates

    $2,718/mo

    Est. payment

    Explore your selling options

    Work with a Zillow partner agent

    Leverage their expertise and Zillow's premium Showcase listings to get your home seen by more buyers.

    Get started

    List with your own agent

    Get your home in front of millions of buyers by listing it on Zillow.

    Learn how to do it

    Sell it yourself

    Take full control of how buyers see your home on Zillow by listing For Sale by Owner (FSBO).

    List your home

    What's special

    Sparkling blue swimming poolReverse osmosisDual sinksPremier shoppingArrowhead mallLuxury wood plank flooringScenic walking paths
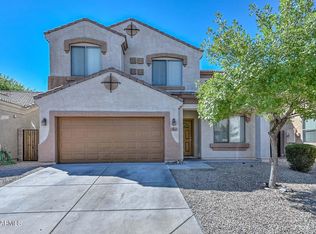
    **Seller is willing to offer concession for closing costs or rate buydown!** Welcome to the perfect retreat in the gated community of Running Horse at Arrowhead. This two-story, 4-bedroom, 2.5-bath home offers a world of comfort and convenience. As you enter, luxury wood plank flooring guides you through all the right places, providing both durability and style. The home begins with a welcoming formal living room, creating a space ideal for entertaining or simply unwinding. The heart of this residence is the eat-in kitchen, where stainless steel appliances, reverse osmosis, and elegant white staggered height cabinets combine to create a chef's dream. A view window above the kitchen sink frames your natural surroundings while adding brightness to the space. The kitchen is open to a dining area and the family room, providing the perfect setting for family gatherings and entertaining. For younger members of the family, there's a delightful surprise - a playhouse tucked under the stairs, offering a space for endless imaginative adventures. From the family room, it's easy to access the backyard, featuring an extended covered patio and a view fence that opens to a serene common area. Low-maintenance synthetic grass adds a touch of greenery without the hassle. All bedrooms are located upstairs, providing privacy and separation from the main living areas. The primary suite offers dual sinks, a walk-in shower separate from a soaking tub, and a large walk-in closet. It's a private retreat for relaxation and rejuvenation. The carpet has recently been replaced in the living room and small bedroom, and the garage has been repainted. The Running Horse community offers amenities featuring a sparkling blue swimming pool, a playground for active fun, and scenic walking paths for leisurely strolls. This home's location is unbeatable, with proximity to P83 for popular restaurants and entertainment, premier shopping at Arrowhead Mall, and easy access to Loop 101 for commuting. It's a complete package that combines a serene living environment with convenience and leisure. Don't miss the opportunity to make this luxurious family home yours. Make an offer today and start living the dream in Running Horse at Arrowhead!

    Zillow last checked:

    Listing updated:

    Listed by:

    Brandon Howe 602-909-6513,

    Howe Realty,

    Amber Rose Deibell,

    Howe Realty

    Bought with:

    Oluwatoni Aderoju, SA681922000

    Kenneth James Realty

    Source: ARMLS,MLS#: 6620106MLS Logo

    Facts & features

    Interior

    Bedrooms & bathrooms
    • Bedrooms: 4
    • Bathrooms: 3
    Heating
    • Electric
    Cooling
    • Central Air, Ceiling Fan(s)
    Appliances
    • Included: Water Purifier
    Features
    • High Speed Internet, Granite Counters, Double Vanity, Upstairs, Eat-in Kitchen, Breakfast Bar, 9+ Flat Ceilings, Pantry, Full Bth Master Bdrm, Separate Shwr & Tub
    • Flooring: Carpet, Wood
    • Windows: Double Pane Windows
    • Has basement: No
    Interior area
    • Total structure area: 1,787
    • Total interior livable area: 1,787 sqft

    Property

    Parking
    • Total spaces: 4
    • Parking features: Garage Door Opener, Direct Access
    • Garage spaces: 2
    • Uncovered spaces: 2
    Features
    • Stories: 2
    • Patio & porch: Covered, Patio
    • Pool features: None
    • Spa features: None
    • Fencing: Block,Wrought Iron
    Lot
    • Size: 3,106 Square Feet
    • Features: Desert Front, Gravel/Stone Front, Synthetic Grass Back
    Details
    • Parcel number: 20053661
    • Special conditions: Owner/Agent

    Construction

    Type & style
    • Home type: SingleFamily
    • Property subtype: Single Family Residence
    Materials
    • Stucco, Wood Frame, Painted
    • Roof: Tile
    Condition
    • Year built: 2005
    Details
    • Builder name: Keystone Homes

    Utilities & green energy

    • Sewer: Public Sewer
    • Water: City Water

    Community & HOA

    Community
    • Features: Gated, Community Spa, Community Spa Htd, Playground, Biking/Walking Path
    • Subdivision: RUNNING HORSE AT ARROWHEAD
    HOA
    • Has HOA: Yes
    • Services included: Maintenance Grounds
    • HOA fee: $134 monthly
    • HOA name: Running Horse
    • HOA phone: 623-241-7373
    Location
    • Region: Peoria

    Financial & listing details

    • Price per square foot: $249/sqft
    • Tax assessed value: $358,500
    • Annual tax amount: $1,535
    • Date on market: 9/25/2025
    • Cumulative days on market: 135 days
    • Listing terms: Cash,Conventional,FHA,VA Loan
    • Ownership: Fee Simple

    Price history

    DateEventPrice
    12/20/2023Sold$445,000-1.1%$249/sqft
    Source: ARMLS #6620106 Report a problem
    11/17/2023Contingent$449,900$252/sqft
    Source: ARMLS #6620106 Report a problem
    11/3/2023Price change$449,900-2%$252/sqft
    Source: ARMLS #6620106 Report a problem
    10/19/2023Price change$459,000-0.2%$257/sqft
    Source: ARMLS #6620106 Report a problem
    9/19/2023Price change$459,950-3.2%$257/sqft
    Source: ARMLS #6583257 Report a problem
    8/29/2023Price change$474,950-2.1%$266/sqft
    Source: ARMLS #6583257 Report a problem
    8/15/2023Price change$484,950-1%$271/sqft
    Source: ARMLS #6583257 Report a problem
    7/21/2023Listed for sale$489,950+46.3%$274/sqft
    Source: ARMLS #6583257 Report a problem
    3/22/2021Sold$335,000+3.1%$187/sqft
    Source: ARMLS #6184360 Report a problem
    2/8/2021Pending sale$325,000$182/sqft
    Source: HomeSmart #6184360 Report a problem
    2/8/2021Listed for sale$325,000$182/sqft
    Source: Local MLS #6184360 Report a problem
    1/25/2021Pending sale$325,000$182/sqft
    Source: ARMLS #6184360 Report a problem
    1/22/2021Listed for sale$325,000+29%$182/sqft
    Source: ARMLS #6184360 Report a problem
    8/20/2018Sold$252,000-2.7%$141/sqft
    Source: Public Record Report a problem
    7/11/2018Pending sale$259,000$145/sqft
    Source: My Home Group Real Estate #5784659 Report a problem
    6/28/2018Price change$259,000-2.3%$145/sqft
    Source: Hegreness Realty #5784659 Report a problem
    6/23/2018Listed for sale$265,000+55.9%$148/sqft
    Source: Hegreness Realty #5784659 Report a problem
    8/6/2013Sold$170,000+47.8%$95/sqft
    Source: Public Record Report a problem
    12/16/2012Listed for sale$115,000-56.3%$64/sqft
    Source: Help-U-Sell West Valley Specialists #4702255 Report a problem
    6/13/2006Sold$263,060$147/sqft
    Source: Public Record Report a problem

    Public tax history

    YearProperty taxesTax assessment
    2025$1,271 +2.8%$35,850 +4.2%
    2024$1,236 -19.6%$34,420 +122.1%
    2023$1,538 +0.2%$15,495 -29.8%
    2022$1,535 +10.8%$22,080 +9.2%
    2021$1,386 +3.4%$20,220 +5.5%
    2020$1,341 +3.4%$19,170 +0.5%
    2019$1,297 $19,070 +6.5%
    2018$1,297 0%$17,900 +15%
    2017$1,297 +8.3%$15,560 +0.2%
    2016$1,198 +9.2%$15,530 +12.8%
    2015$1,098 $13,770 +33.6%
    2014-- $10,310 +13.5%
    2013-- $9,080 -15.3%
    2012-- $10,720 -6.4%
    2011-- $11,450 -25%
    2010-- $15,270 -26.2%
    2009-- $20,680 -12%
    2008-- $23,500 +15.2%
    2007-- $20,400 +466.7%
    2006-- $3,600 +346.1%
    2005-- $807
    Find assessor info on the county website

    Neighborhood: 85382

    Nearby schools

    GreatSchools rating
    Schools provided by the listing agent
    • Elementary: Paseo Verde Elementary School
    • Middle: Paseo Verde Elementary School
    • High: Cactus High School
    • District: Peoria Unified School District

    Source: ARMLS. This data may not be complete. We recommend contacting the local school district to confirm school assignments for this home.

    Get a cash offer in 3 minutes
    Find out how much your home could sell for in as little as 3 minutes with a no-obligation cash offer.
    Estimated market value
    $419,300
    Get a cash offer in 3 minutes
    Find out how much your home could sell for in as little as 3 minutes with a no-obligation cash offer.
    Estimated market value
    $419,300