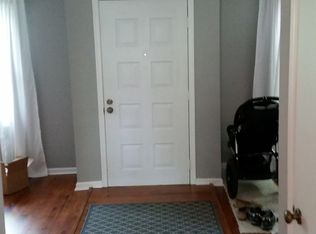
Beautiful quality built one owner (one family) home**They don't build them like this anymore**This home has been lovingly maintained and updated**Furnace replaced in 2017 / Central Air is newer too**Hot water tank 2019**Roof replacement 2020**Stanek Windows - mostly casement/awning**The eat-in kitchen has a pantry, soft-close Shaker Cabinets and Drawers, Quartz countertop, glass subway tile and wood laminate flooring**Enjoy the see-through fireplace from the living room or family room. Or head down to the recreation room to cozy up to the second fireplace**Your guests will feel the immediate warmth of the home when they enter into the classic front foyer**Entertain or relax with the family in the combination living room/dining room that features large windows & gorgeous views of the front & back yards**Beneath the carpeting in the hall & bedrooms are oak hardwood floors**Don't be fooled by the partial basement. In addition to the rec room, there's a bright, finished laundry/utility room, tons of storage & a handsome full bathroom with a huge walk in shower**The crawl space offers additional storage**This half acre lot has a little of everything...a covered 20x12 patio, trees, an open flat area for playing games or planting a garden. Steps lead down to the creek where there is more flat land for kids or adults to hang out. A fire-pit might be an idea**You won't want to miss checking out this awesome home on a pretty street within a short distance to downtown Brecksville & I77
Closed
$330,000
7403 Winding Way, Brecksville, OH 44141
3beds
2,363sqft
Single Family Residence
Built in 1959
0.46 Acres Lot
$388,600 Zestimate®
$140/sqft
$3,448 Estimated rent
Home value
$388,600
$365,000 - $412,000
$3,448/mo
Zestimate® history
Owner options
List your home for rent
$3,448/mo
Rent Zestimate®
Find your next renter with Zillow Rental Manager. Plus, with online applications, you can quickly screen prospective tenants – for free.
$3,448/mo
Rent Zestimate®
Refinance and save
$2,314/mo
Est. payment
Refinancing to a lower rate could help reduce your monthly payments and save thousands over the life of the loan.
$2,314/mo
Est. payment
Explore your selling options
Work with a Zillow partner agent
Leverage their expertise and Zillow's premium Showcase listings to get your home seen by more buyers.
Get startedList with your own agent
Get your home in front of millions of buyers by listing it on Zillow.
Learn how to do itSell it yourself
Take full control of how buyers see your home on Zillow by listing For Sale by Owner (FSBO).
List your homeWhat's special
Glass subway tileRec roomQuartz countertopSoft-close shaker cabinetsCentral airTons of storageLarge windows
Zillow last checked:
Listing updated:
Listed by:
Ben Murphy benmurphy@howardhanna.com(440)865-0255,
Howard Hanna,
Santina Saporito 440-521-7800,
Howard Hanna
Bought with:
Ben Murphy, 2005000209
Howard Hanna
Santina Saporito, 249608
Howard Hanna
Source: MLS Now,MLS#: 4502630Originating MLS: Medina County Board of REALTORS
Facts & features
Interior
Bedrooms & bathrooms
- Bedrooms: 3
- Bathrooms: 3
- Full bathrooms: 2
- 1/2 bathrooms: 1
- Main level bathrooms: 2
- Main level bedrooms: 3
Primary bedroom
- Description: Flooring: Carpet
- Features: Window Treatments
- Level: First
- Dimensions: 14.00 x 12.00
Bedroom
- Description: Flooring: Carpet
- Features: Window Treatments
- Level: First
- Dimensions: 13.00 x 10.00
Bedroom
- Description: Flooring: Carpet
- Features: Window Treatments
- Level: First
- Dimensions: 12.00 x 10.00
Dining room
- Features: Window Treatments
- Level: First
- Dimensions: 17.00 x 8.00
Eat in kitchen
- Features: Window Treatments
- Level: First
- Dimensions: 17.00 x 8.00
Entry foyer
- Description: Flooring: Slate
- Level: First
- Dimensions: 7.00 x 6.00
Family room
- Features: Fireplace, Window Treatments
- Level: First
- Dimensions: 12.00 x 11.00
Laundry
- Description: Flooring: Linoleum
- Level: Basement
- Dimensions: 12.00 x 10.00
Living room
- Features: Fireplace, Window Treatments
- Level: First
- Dimensions: 17.00 x 14.00
Other
- Description: Flooring: Linoleum
- Level: Basement
- Dimensions: 16.00 x 13.00
Recreation
- Description: Flooring: Carpet
- Features: Fireplace
- Level: Basement
- Dimensions: 24.00 x 13.00
Heating
- Forced Air, Gas
Cooling
- Central Air
Appliances
- Included: Cooktop, Dryer, Dishwasher, Disposal, Microwave, Range, Refrigerator, Washer
Features
- Basement: Crawl Space,Finished,Partial,Sump Pump
- Number of fireplaces: 2
Interior area
- Total structure area: 2,363
- Total interior livable area: 2,363 sqft
- Finished area above ground: 1,575
- Finished area below ground: 788
Property
Parking
- Parking features: Attached, Drain, Electricity, Garage, Garage Door Opener, Paved, Water Available
- Attached garage spaces: 2
Features
- Levels: One
- Stories: 1
- Patio & porch: Patio
- Has view: Yes
- View description: Trees/Woods
Lot
- Size: 0.46 Acres
- Dimensions: 100 x 200
- Features: Stream/Creek, Spring, Wooded
Details
- Parcel number: 60124012
Construction
Type & style
- Home type: SingleFamily
- Architectural style: Ranch
- Property subtype: Single Family Residence
Materials
- Brick
- Roof: Asphalt,Fiberglass
Condition
- Year built: 1959
Utilities & green energy
- Sewer: Public Sewer
- Water: Public
Community & HOA
Community
- Subdivision: Heather Hills Estates Sub #1
HOA
- Has HOA: No
Location
- Region: Brecksville
Financial & listing details
- Price per square foot: $140/sqft
- Tax assessed value: $302,100
- Annual tax amount: $5,739
- Date on market: 11/8/2023
- Cumulative days on market: 6 days
- Listing agreement: Exclusive Right To Sell
- Listing terms: Cash,Conventional,FHA,VA Loan
Price history
| Date | Event | Price |
|---|---|---|
| 12/21/2023 | Sold | $330,000+1.6%$140/sqft |
Source: MLS Now #4502630 Report a problem | ||
| 11/13/2023 | Pending sale | $324,900$137/sqft |
Source: MLS Now #4502630 Report a problem | ||
| 11/8/2023 | Listed for sale | $324,900$137/sqft |
Source: MLS Now #4502630 Report a problem | ||
Public tax history
| Year | Property taxes | Tax assessment |
|---|---|---|
| 2025 | $5,748 +0% | $105,740 |
| 2024 | $5,748 +8.2% | $105,740 +25.1% |
| 2023 | $5,310 +0.6% | $84,530 |
| 2022 | $5,279 +1% | $84,530 |
| 2021 | $5,229 +8.3% | $84,530 +20% |
| 2020 | $4,827 +1.3% | $70,460 |
| 2019 | $4,763 +5.7% | $70,460 |
| 2018 | $4,508 +16.9% | $70,460 +19.2% |
| 2017 | $3,856 +9.2% | $59,120 |
| 2016 | $3,531 | $59,120 |
| 2015 | $3,531 -0.6% | $59,120 +1% |
| 2014 | $3,551 +1.1% | $58,520 |
| 2013 | $3,512 +3.2% | $58,520 |
| 2012 | $3,405 +894.2% | $58,520 -1.8% |
| 2011 | $342 +0% | $59,580 |
| 2010 | $342 -89.9% | $59,580 |
| 2009 | $3,404 -1% | $59,580 -4% |
| 2008 | $3,438 +2% | $62,060 |
| 2007 | $3,371 -13.1% | $62,060 |
| 2006 | $3,877 +3.6% | $62,060 +7.4% |
| 2005 | $3,744 +1.2% | $57,790 |
| 2004 | $3,697 +20.9% | $57,790 |
| 2003 | $3,059 +1.6% | $57,790 +3.8% |
| 2002 | $3,010 -45.8% | $55,650 |
| 2001 | $5,554 +7.2% | $55,650 |
| 2000 | $5,181 | $55,650 |
Find assessor info on the county website
Neighborhood: 44141
Nearby homes
- $382,6004 bd2 ba1.7k sqft7395 Winding Way, Brecksville, OH 44141Off Market
- $394,1003 bd2 ba2.6k sqft7411 Winding Way, Brecksville, OH 44141Off Market
- $406,1004 bd3 ba3k sqft7387 Winding Way, Brecksville, OH 44141Off Market
- $362,5003 bd2 ba1.7k sqft7419 Winding Way, Brecksville, OH 44141Off Market
- $426,4003 bd4 ba1.8k sqft7402 Winding Way, Brecksville, OH 44141Off Market
- $407,9003 bd2 ba1.6k sqft8643 Brecksville Rd, Brecksville, OH 44141Off Market
- $370,9003 bd2 ba2.9k sqft7410 Winding Way, Brecksville, OH 44141Off Market
- $366,5003 bd3 ba1.8k sqft8681 Brecksville Rd, Brecksville, OH 44141Off Market
Nearby schools
GreatSchools rating
- 8/10Brecksville-Broadview Heights Elementary SchoolGrades: PK-5Distance: 2.6 mi
- 9/10Brecksville-Broadview Heights Middle SchoolGrades: 6-8Distance: 0.9 mi
- 9/10Brecksville-Broadview Heights High SchoolGrades: 9-12Distance: 1 mi
Schools provided by the listing agent
- District: Brecksville-Broadview - 1806
Source: MLS Now. This data may not be complete. We recommend contacting the local school district to confirm school assignments for this home.
Get a cash offer in 3 minutes
Find out how much your home could sell for in as little as 3 minutes with a no-obligation cash offer.
Estimated market value
$388,600
Get a cash offer in 3 minutes
Find out how much your home could sell for in as little as 3 minutes with a no-obligation cash offer.
Estimated market value
$388,600
- Ohio
- Cuyahoga County
- Brecksville
- 44141
- 7403 Winding Way
Nearby cities
Nearby zip codes
Other Brecksville Topics
