Discover modern living at its finest in this beautifully renovated 2-bedroom, 1.5-bath condo located in the heart of Mentor. This stunning home has been meticulously updated from top to bottom, offering both style and comfort. The first floor boasts sleek LVP flooring, a brand-new kitchen with contemporary cabinets, and stainless steel appliances that make cooking a pleasure. Upstairs, you’ll find two generously sized bedrooms with LVP flooring, a fully renovated bathroom, and ample closet space for all your storage needs. The lower level features plush new carpeting and newer mechanicals for peace of mind. Most windows have been replaced, ensuring energy efficiency and natural light throughout. Enjoy outdoor living on the private rear patio, complete with access to a 1-car garage and a dedicated outdoor parking spot. Don't miss this move-in-ready gem – schedule your tour today!
Closed
$185,000
7403 Yorktown Ct, Mentor, OH 44060
2beds
1,800sqft
Townhouse, Condominium
Built in 1974
-- sqft lot
$193,500 Zestimate®
$103/sqft
$1,991 Estimated rent
Home value
$193,500
$170,000 - $219,000
$1,991/mo
Zestimate® history
Owner options
List your home for rent
$1,991/mo
Rent Zestimate®
Find your next renter with Zillow Rental Manager. Plus, with online applications, you can quickly screen prospective tenants – for free.
$1,991/mo
Rent Zestimate®
Refinance and save
$1,550/mo
Est. payment
Refinancing to a lower rate could help reduce your monthly payments and save thousands over the life of the loan.
$1,550/mo
Est. payment
Explore your selling options
Work with a Zillow partner agent
Leverage their expertise and Zillow's premium Showcase listings to get your home seen by more buyers.
Get startedList with your own agent
Get your home in front of millions of buyers by listing it on Zillow.
Learn how to do itSell it yourself
Take full control of how buyers see your home on Zillow by listing For Sale by Owner (FSBO).
List your homeWhat's special
Private rear patioContemporary cabinetsDedicated outdoor parking spotGenerously sized bedroomsStainless steel appliancesFully renovated bathroomSleek lvp flooring
Zillow last checked:
Listing updated:
Listed by:
Paul Paratto Paul@ParattoRoss.com440-516-4444,
Howard Hanna,
Michael T Ross 440-520-9294,
Howard Hanna
Bought with:
Eric D Lakia, 2016003943
Berkshire Hathaway HomeServices Professional Realty
Source: MLS Now,MLS#: 5092277Originating MLS: Lake Geauga Area Association of REALTORS
Facts & features
Interior
Bedrooms & bathrooms
- Bedrooms: 2
- Bathrooms: 2
- Full bathrooms: 1
- 1/2 bathrooms: 1
- Main level bathrooms: 1
Primary bedroom
- Level: Second
- Dimensions: 18.00 x 12.00
Bedroom
- Level: Second
- Dimensions: 18.00 x 12.00
Bathroom
- Level: First
Bathroom
- Level: Second
Eat in kitchen
- Level: First
- Dimensions: 16.00 x 12.00
Laundry
- Level: Lower
- Dimensions: 13.00 x 11.00
Living room
- Level: First
- Dimensions: 20.00 x 13.00
Recreation
- Level: Lower
- Dimensions: 22.00 x 20.00
Heating
- Forced Air, Gas
Cooling
- Central Air
Appliances
- Laundry: In Unit
Features
- Basement: Full,Finished
- Has fireplace: No
Interior area
- Total structure area: 1,800
- Total interior livable area: 1,800 sqft
- Finished area above ground: 1,200
- Finished area below ground: 600
Property
Parking
- Parking features: Detached, Electricity, Garage, Garage Door Opener, Paved
- Garage spaces: 1
Features
- Levels: Two
- Stories: 2
- Patio & porch: Patio
- Has private pool: Yes
- Pool features: Association
- Fencing: Privacy,Wood
Details
- Parcel number: 16C070N000040
Construction
Type & style
- Home type: Condo
- Architectural style: Colonial
- Property subtype: Townhouse, Condominium
- Attached to another structure: Yes
Materials
- Brick, Vinyl Siding
- Roof: Asphalt,Fiberglass
Condition
- Updated/Remodeled
- Year built: 1974
Utilities & green energy
- Sewer: Public Sewer
- Water: Public
Community & HOA
Community
- Subdivision: Western Reserve Condo 9a
HOA
- Has HOA: No
- Services included: Association Management, Insurance, Maintenance Grounds, Maintenance Structure, Other, Recreation Facilities, Reserve Fund, Snow Removal, Trash
- HOA fee: $246 monthly
Location
- Region: Mentor
Financial & listing details
- Price per square foot: $103/sqft
- Annual tax amount: $1,767
- Date on market: 1/2/2025
- Cumulative days on market: 58 days
- Listing agreement: Exclusive Right To Sell
Price history
| Date | Event | Price |
|---|---|---|
| 4/4/2025 | Sold | $185,000+2.8%$103/sqft |
Source: MLS Now #5092277 Report a problem | ||
| 3/19/2025 | Pending sale | $179,900$100/sqft |
Source: MLS Now #5092277 Report a problem | ||
| 3/14/2025 | Listed for sale | $179,900$100/sqft |
Source: MLS Now #5092277 Report a problem | ||
| 2/24/2025 | Pending sale | $179,900$100/sqft |
Source: MLS Now #5092277 Report a problem | ||
| 2/8/2025 | Price change | $179,900-5.3%$100/sqft |
Source: MLS Now #5092277 Report a problem | ||
| 1/24/2025 | Price change | $189,900-5%$106/sqft |
Source: MLS Now #5092277 Report a problem | ||
| 1/2/2025 | Listed for sale | $199,900+179.6%$111/sqft |
Source: MLS Now #5092277 Report a problem | ||
| 7/13/2010 | Sold | $71,500-8.2%$40/sqft |
Source: MLS Now #3100284 Report a problem | ||
| 6/19/2010 | Price change | $77,900+6.9%$43/sqft |
Source: MENTOR #3056424 Report a problem | ||
| 4/14/2010 | Price change | $72,900-2.7%$41/sqft |
Source: Howard Hanna - Mentor - Gold #3100284 Report a problem | ||
| 4/7/2010 | Price change | $74,900-3.9%$42/sqft |
Source: Howard Hanna - Mentor - Gold #3100284 Report a problem | ||
| 2/26/2010 | Price change | $77,900-2.5%$43/sqft |
Source: MENTOR #3056424 Report a problem | ||
| 8/13/2009 | Listed for sale | $79,900-23.8%$44/sqft |
Source: Visual Tour #3056424 Report a problem | ||
| 7/7/2009 | Listing removed | $104,900$58/sqft |
Source: Coldwell Banker Hunter Realty #2374564 Report a problem | ||
| 7/4/2009 | Listed for sale | $104,900$58/sqft |
Source: Coldwell Banker Hunter Realty #2374564 Report a problem | ||
| 8/8/2008 | Listing removed | $104,900$58/sqft |
Source: Coldwell Banker** #2374564 Report a problem | ||
| 6/2/2008 | Listed for sale | $104,900+7%$58/sqft |
Source: Coldwell Banker** #2374564 Report a problem | ||
| 10/16/2007 | Sold | $98,000$54/sqft |
Source: MLS Now #2374564 Report a problem | ||
Public tax history
Tax history is unavailable.
Neighborhood: 44060
Nearby homes
- $185,0002 bd1 ba1.2k sqft7403 Yorktown Ct UNIT D, Mentor, OH 44060Sold

- $161,3002 bd1 ba1.2k sqft7401 Yorktown Ct UNIT C, Mentor, OH 44060Off Market

- $201,6002 bd2 ba-- sqft7401 Yorktown Ct, Mentor, OH 44060Off Market
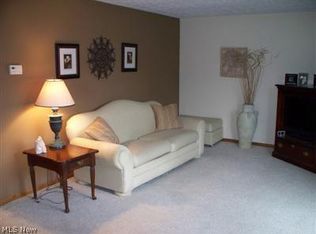
- $184,3003 bd2 ba1.2k sqft7405 Yorktown Ct UNIT E, Mentor, OH 44060Off Market
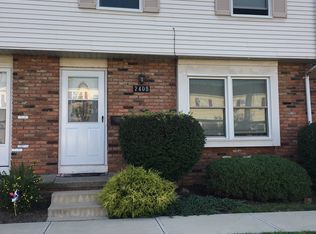
- $186,9003 bd2 ba1.2k sqft7405 Yorktown Ct, Mentor, OH 44060Off Market
- $170,5003 bd2 ba1.2k sqft7399 Yorktown Ct UNIT B, Mentor, OH 44060Off Market
- $189,4003 bd2 ba1.2k sqft7399 Yorktown Ct, Mentor, OH 44060Off Market
- $192,4003 bd2 ba1.2k sqft7407 Yorktown Ct UNIT F, Mentor, OH 44060Off Market
Nearby schools
GreatSchools rating
- 8/10Ridge Elementary SchoolGrades: K-5Distance: 1.4 mi
- 7/10Memorial Middle SchoolGrades: 6-8Distance: 3 mi
- 8/10Mentor High SchoolGrades: 9-12Distance: 2.6 mi
Schools provided by the listing agent
- District: Mentor EVSD - 4304
Source: MLS Now. This data may not be complete. We recommend contacting the local school district to confirm school assignments for this home.
Get a cash offer in 3 minutes
Find out how much your home could sell for in as little as 3 minutes with a no-obligation cash offer.
Estimated market value
$193,500
Get a cash offer in 3 minutes
Find out how much your home could sell for in as little as 3 minutes with a no-obligation cash offer.
Estimated market value
$193,500
- Ohio
- Lake County
- Mentor
- 44060
- 7403 Yorktown Ct
Nearby cities
Nearby zip codes
Other Mentor Topics
