Don't miss this opportunity to own a charming ranch home in the beautiful Village of Armada! Situated on a spacious quarter-acre lot at the end of a quiet dead-end street, this property offers a peaceful setting while keeping you close to everything the village has to offer. With over 1,000 square feet of living space, this home features 3 bedrooms, 1 full bathroom, and a convenient 1-car attached garage. Enjoy the ease of walking to local restaurants, cafés, the grocery store, hardware store, parks, and other everyday amenities. This home has seen several important updates over the years, including a new roof in 2010, water heater in 2011, boiler and electrical in 2006, and windows and siding in the 1990s. All appliances are included in the sale! This home offers convenience and a small-town charm in an ideal location.
Pending
$199,000
74030 Tietz St, Armada, MI 48005
3beds
1,050sqft
Single Family Residence
Built in 1964
10,454 Square Feet Lot
$201,200 Zestimate®
$190/sqft
$-- HOA
What's special
Charming ranch homeSpacious quarter-acre lot
- 69 days
- 89
- 0
Zillow last checked:
Listing updated:
Listed by:
Brian P Klein 810-650-2067,
Realty Executives Home Towne Romeo 586-786-4617,
Joan T Henderson 810-650-1585,
Realty Executives Home Towne Romeo
Source: MiRealSource,MLS#: 50214476 Originating MLS: MiRealSource
Originating MLS: MiRealSourceFacts & features
Interior
Bedrooms & bathrooms
- Bedrooms: 3
- Bathrooms: 1
- Full bathrooms: 1
Rooms
- Room types: Breezeway, Entry, Bedroom, Laundry, Living Room, Bathroom, Breakfast Nook/Room
Bedroom 1
- Features: Laminate
- Level: Entry
- Area: 144
- Dimensions: 12 x 12
Bedroom 2
- Features: Laminate
- Level: Entry
- Area: 110
- Dimensions: 11 x 10
Bedroom 3
- Features: Laminate
- Level: Entry
- Area: 96
- Dimensions: 12 x 8
Bathroom 1
- Features: Ceramic
- Level: Entry
- Area: 63
- Dimensions: 9 x 7
Kitchen
- Features: Linoleum
- Level: Entry
- Area: 132
- Dimensions: 12 x 11
Living room
- Features: Laminate
- Level: Entry
- Area: 204
- Dimensions: 17 x 12
Heating
- Baseboard, Boiler, Natural Gas
Cooling
- Ceiling Fan(s)
Appliances
- Included: Dryer, Microwave, Range/Oven, Refrigerator, Washer, Gas Water Heater
- Laundry: First Floor Laundry, Entry
Features
- Sump Pump, Pantry, Eat-in Kitchen
- Flooring: Ceramic Tile, Laminate, Linoleum
- Basement: Crawl Space
- Has fireplace: No
Interior area
- Total structure area: 1,050
- Total interior livable area: 1,050 sqft
- Finished area above ground: 1,050
- Finished area below ground: 0
Property
Parking
- Total spaces: 1
- Parking features: Attached, Electric in Garage, Garage Door Opener
- Attached garage spaces: 1
Features
- Levels: One
- Stories: 1
- Patio & porch: Deck, Porch
- Waterfront features: None
- Frontage type: Road
- Frontage length: 88
Lot
- Size: 10,454 Square Feet
- Dimensions: 88 x 115
Details
- Parcel number: 250223426004
- Zoning description: Residential
- Special conditions: Private
Construction
Type & style
- Home type: SingleFamily
- Architectural style: Ranch
- Property subtype: Single Family Residence
Materials
- Brick, Vinyl Siding, Vinyl Trim
Condition
- Year built: 1964
Utilities & green energy
- Sewer: Public Sanitary
- Water: Public
Community & HOA
Community
- Subdivision: A/P # 01 Armada
HOA
- Has HOA: No
Location
- Region: Armada
Financial & listing details
- Price per square foot: $190/sqft
- Tax assessed value: $184,200
- Annual tax amount: $1,615
- Date on market: 7/10/2026
- Cumulative days on market: 70 days
- Listing agreement: Exclusive Right To Sell
- Listing terms: Cash,Conventional,FHA,VA Loan,USDA Loan
- Road surface type: Paved
Estimated market value
$201,200
$191,000 - $211,000
$1,655/mo
Price history
| Date | Event | Price |
|---|---|---|
| 8/4/2026 | Pending sale | $199,000$190/sqft |
Source:  MiRealSource #50214476 Report a problem MiRealSource #50214476 Report a problem | ||
| 7/10/2026 | Listed for sale | $199,000$190/sqft |
Source: MiRealSource #50214476 Report a problem | ||
Public tax history
| Year | Property taxes | Tax assessment |
|---|---|---|
| 2026 | $2,281 +3% | $92,100 +8.5% |
| 2025 | $2,215 +6.8% | $84,900 +4.4% |
| 2024 | $2,075 +49.6% | $81,300 +11.4% |
| 2023 | $1,387 -29.1% | $73,000 +9.6% |
| 2022 | $1,957 +46.1% | $66,600 +3.7% |
| 2021 | $1,339 | $64,200 +5.4% |
| 2020 | $1,339 +8.1% | $60,900 +11.9% |
| 2019 | $1,238 +10.6% | $54,400 +9.2% |
| 2018 | $1,120 | $49,800 +9.9% |
| 2017 | -- | $45,300 |
| 2016 | -- | $45,300 +18.9% |
| 2015 | -- | $38,100 -1.8% |
| 2011 | -- | $38,802 -2.8% |
| 2010 | -- | $39,926 -12.6% |
| 2009 | -- | $45,694 -32.4% |
| 2008 | -- | $67,584 -4.5% |
| 2007 | -- | $70,757 +6.8% |
| 2006 | -- | $66,276 -7.9% |
| 2005 | -- | $71,953 |
| 2004 | -- | $71,953 +85% |
| 2001 | $1,597 +3% | $38,901 +3.2% |
| 2000 | $1,550 | $37,695 |
Find assessor info on the county website
Monthly payment
Est. payment
Payment breakdown
Explore the cost of this home by adjusting the details. Changes won't be saved.Climate risks
Neighborhood: 48005
Nearby schools
Schools provided by the listing agent
- District: Armada Area Schools
Source: MiRealSource. This data may not be complete. We recommend contacting the local school district to confirm school assignments for this home.
Similar homes
- $234,9003 bd1 ba1.4k sqft16401 Almont Rd, Allenton, MI 48002For Sale

 MLS ID #20261074702, Leanne Conger, Diamond Realty & Associates, LLC. Realcomp II
 - $--3 bd1 ba1.1k sqft77811 Andrews Rd, Richmond, MI 48062Auction
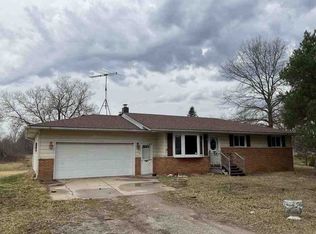 Auction.com 1
 - $199,0003 bd1 ba1.1k sqft38204 Main St, New Baltimore, MI 48047For Sale
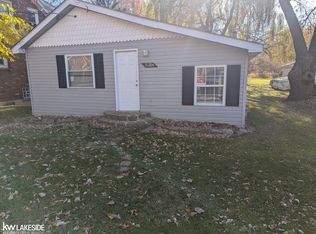
 MLS ID #50210633, Rena Abrhiem, Keller Williams Realty Lakeside. MiRealSource
 - $--3 bd2 ba1.5k sqft13346 Ledwon St, Shelby Township, MI 48315Auction
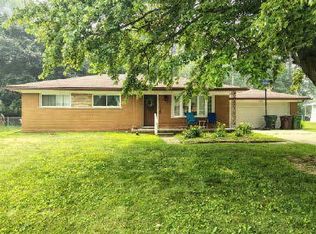 ServiceLink Auction
 - $209,0003 bd1 ba1k sqft29530 S River Rd, Harrison Township, MI 48045For SaleMLS ID #50222075, Salvatore Zerillo, RE/MAX Eclipse. MiRealSource
- $229,9003 bd1 ba864 sqft235 Ewell St, Romeo, MI 48065For SaleMLS ID #50213634, Monica Guza, Move MI Realty LLC. MiRealSource
- $229,0003 bd2 ba1.2k sqft50300 North Ave, Macomb, MI 48042For SaleMLS ID #20261064520, Jasna M Hoyt, Hoyt Real Estate Inc. Realcomp II
- $200,0002 bd1 ba1.1k sqft39294 Ormsby St, Clinton Township, MI 48036For Sale
 MLS ID #26034321, Nevaeh Anderson, Brookstone, REALTORS®. MichRIC
 - $209,9003 bd1 ba1.5k sqft39751 Sylvia St, Harrison Township, MI 48045For SaleMLS ID #20261065615, Rawaa Alzuhairi, Community Choice Realty Inc. Realcomp II
- $275,0003 bd2 ba1.4k sqft64690 Gratiot Ave, Lenox, MI 48050For SaleMLS ID #50221562, Garry Chaney, Berkshire Hathaway HomeServices Kee Realty NB. MiRealSource
- $184,9003 bd2 ba1.3k sqft127 Jones St, Mount Clemens, MI 48043For SaleMLS ID #20261069419, Justin Tibble, NEXGEN Realty. Realcomp II
- $214,0003 bd2 ba1.4k sqft39280 Muffatt St, Harrison Township, MI 48045For SaleMLS ID #20261070078, Mindy Casadei, Keller Williams Lakeside. Realcomp II
- $200,0001 bd1 ba672 sqft50279 North Ave, Macomb, MI 48042For SaleMLS ID #50190581, Bill Minor, Berkshire Hathaway HomeServices Kee Realty. MiRealSource
- $195,0002 bd2 ba964 sqft68034 Rosewood Ln, Richmond, MI 48062For SaleMLS ID #20261072842, Stephanie Brown, Heritage Real Estate. Realcomp II
- $227,5003 bd1 ba1.4k sqft665 Harrington St, Mount Clemens, MI 48043For SaleMLS ID #20261068247, Brandon Wroblewski, Community Choice Realty Inc. Realcomp II
- $175,0002 bd1 ba1k sqft49 Fessenden St, Mount Clemens, MI 48043For SaleMLS ID #50211904, Chris Halpin, RE/MAX First. MiRealSource
- $257,5003 bd1 ba1k sqft47630 Winthrop St, Shelby Township, MI 48317For SaleMLS ID #50220318, Donald E Symons, Real Estate One Clinton. MiRealSource
- $294,9993 bd2 ba993 sqft7685 Metz Dr, Shelby Township, MI 48316For SaleMLS ID #26046254, Lawrence Jones, Utica Realty LLC. MichRIC
- $289,9003 bd2 ba1.2k sqft9551 Imlay City Rd, Avoca, MI 48006For SaleMLS ID #50220205, Tammi Iafrate, RE/MAX First. MiRealSource
- $240,0003 bd2 ba1.2k sqft8251 McClellan St, Utica, MI 48317For SaleMLS ID #20261068193, Everest Haxhi, Maxwell Crown. Realcomp II
