Welcome to your charming desert bungalow in the desirable, private gated 55+ Portola Country Club, where you OWN THE LAND and enjoy one of the desert's most affordable HOA fees ! Offered on the market for the first time in over a decade, this turnkey furnished home presents a wonderful opportunity for a year-round residence, seasonal getaway, or investment property. A handcrafted wooden gate welcomes you into a lush garden oasis, surrounded by towering palms and mature citrus trees bearing lemons, grapefruit, and oranges. Two spacious, enclosed outdoor entertaining patios with custom shades provide peaceful settings for morning coffee, gardening, dining, and entertaining while enjoying mesmerizing mountain views, spectacular sunsets, and the beauty of the desert landscape. Step inside to discover vaulted wood-beam ceilings, warm Martha Stewart-inspired custom colors, drywall finishes, and installed beautiful stone tile flooring throughout. Large sun-filled picturesque windows, living and dining areas feature sliding glass doors opening to the patio, capturing mountain and garden views. The spacious kitchen offers abundant cabinetry, generous counter space, and a breakfast bar, ideal for preparing meals and casual dining. An inviting family room features charming custom built-ins. Both bedrooms offer mirrored sliding closets. The primary bathroom features dual sinks, a separate shower, and bathtub, while the guest bedroom is conveniently located near the second bathroom and laundry area with washer and dryer. Additional comforts include select tinted windows, custom roll-down shutters for added insulation, energy efficiency, privacy, and security, plus an installed drainage and irrigation system. Additional highlights include a covered, enclosed two-car carport with an automatic door opener and secure drive-through access, a custom insulated storage shed for temperature control, an ideal workshop and creative space, and a barbecue with a gas-line hookup. Resort-style amenities include an 18-hole par-3 executive golf course, three pools and spas, pickleball and tennis courts, bocce ball, fitness center, dog park, remodeled clubhouse, and vibrant social activities. Complimentary golf membership, cable TV, and internet and trash add exceptional value. Sold FURNISHED with appliances included!
For sale
$289,000
74036 Angels Camp Rd, Palm Desert, CA 92260
2beds
1,440sqft
Manufactured Home, Mobile Home
Built in 1980
4,792 Square Feet Lot
$282,500 Zestimate®
$201/sqft
$455/mo HOA
What's special
- 3 days
- 347
- 39
Zillow last checked:
Listing updated:
Listed by:
Eva Fairchild DRE # 01926513 424-224-2583,
Bennion Deville Homes 760-564-9685
Source: CLAW,MLS#: 26106050PS
Facts & features
Interior
Bedrooms & bathrooms
- Bedrooms: 2
- Bathrooms: 2
- Full bathrooms: 2
Rooms
- Room types: Breakfast Bar, Breakfast Area, Breakfast, Family Room, Entry, Other, Dining Area, Patio Enclosed, Patio Covered, Formal Entry, Den, Utility Room, Living Room
Bedroom
- Level: Main
Bathroom
- Features: Low Flow Toilet(s), Shower Stall, Tub Only
Heating
- Central, Other, Wall Electric
Cooling
- Air Conditioning, Ceiling Fan(s), Swamp Cooler(s), Evaporative Cooling
Appliances
- Included: Built-In Gas, Gas Cooktop, Gas Oven, Microwave, Oven, Disposal, Freezer, Dryer, Refrigerator, Range/Oven, Washer, Barbeque, Water Heater Unit, Other Water Heater Type
- Laundry: Laundry Area, Laundry Room, Inside, Gas Dryer Hookup
Features
- Built-in Features, Cathedral-Vaulted Ceilings, Beamed Ceilings, Recessed Lighting, Storage, Track Lighting, Turnkey, Other, Open Floorplan, High Ceilings, Ceiling Fan(s), Built-Ins, Breakfast Area, Breakfast Counter / Bar, Dining Area, Eat-in Kitchen, See Remarks, Family Room
- Flooring: Stone Tile, Other
- Doors: Sliding Doors, Mirrored Closet Door(s)
- Windows: Tinted Windows, Blinds, Mini Blinds, Shutters
- Has fireplace: No
- Fireplace features: None
- Furnished: Yes
- Common walls with other units/homes: Detached/No Common Walls
Interior area
- Total structure area: 1,440
- Total interior livable area: 1,440 sqft
Property
Parking
- Total spaces: 2
- Parking features: Assigned, Attached Carport, Covered, Storage, Attached, Pull-through, Private Garage, Garage - 2 Car, Above Street Level, Secured, Workshop in Garage, Tandem, Golf Cart Garage
- Attached garage spaces: 2
- Has carport: Yes
Accessibility
- Accessibility features: Other, Low Bathroom Mirror(s)
Features
- Stories: 1
- Exterior features: Rain Gutters, Barbecue
- Has private pool: Yes
- Pool features: Association, Exercise Pool, Fenced, Filtered, Private, Community
- Spa features: Community, Association Spa, Hot Tub, Private
- Has view: Yes
- View description: Desert, Mountain(s), Trees/Woods, Walk Street, Other
- Park: Portola Country Club
Lot
- Size: 4,792 Square Feet
- Features: Gutters
Details
- Additional structures: Manufactured Home
- Parcel number: UNAVAILABLE
- Special conditions: Standard
- Other equipment: Cable, Other
Construction
Type & style
- Home type: MobileManufactured
- Property subtype: Manufactured Home, Mobile Home
Materials
- Drywall Walls
- Roof: Elastomeric,Other
Condition
- Value Mainly In Land
- Year built: 1980
Utilities & green energy
- Sewer: In Street
- Water: Water District
- Utilities for property: Cable Available
Community & HOA
Community
- Features: Rv Access/Prkg
- Security: Exterior Security Lights, Secured Community, Card/Code Access, Carbon Monoxide Detector(s), Smoke Detector(s)
- Senior community: Yes
HOA
- Amenities included: Assoc Barbecue, Landscaping, Assoc Pet Rules, Billiard Room, Clubhouse, Card Room, Exercise Room, Fitness Center, Rec Multipurpose Rm, Pickleball, Picnic Area, Pool, Gated, Guest Parking, Golf Course, Lake or Pond, Meeting Room, Onsite Property Management, Tennis Court(s), Sun Deck, Controlled Access, Conference, Bocce Ball Court
- Services included: Cable TV, Clubhouse, Building and Grounds, Maintenance Paid, Trash, Sewer
- HOA fee: $455 monthly
Location
- Region: Palm Desert
Financial & listing details
- Price per square foot: $201/sqft
- Tax assessed value: $197,472
- Date on market: 11/10/2026
- Body type: Double Wide
Estimated market value
$282,500
$268,000 - $297,000
Not available
Price history
| Date | Event | Price |
|---|---|---|
| 11/10/2026 | Listed for sale | $289,000+92.7%$201/sqft |
Source:  CLAW #26106050PS Report a problem | ||
| 7/31/2009 | Sold | $150,000-5.7%$104/sqft |
Source: Public Record Report a problem | ||
| 3/21/2009 | Listing removed | $159,000$110/sqft |
Source: Prudential California #21351730 Report a problem | ||
| 2/12/2009 | Price change | $159,000-11.6%$110/sqft |
Source: Prudential California #21351730 Report a problem | ||
| 12/4/2008 | Listed for sale | $179,900+20.3%$125/sqft |
Source: Prudential California #21351730 Report a problem | ||
| 3/12/2003 | Sold | $149,500+199%$104/sqft |
Source: Public Record Report a problem | ||
| 6/1/2000 | Sold | $50,000$35/sqft |
Source: Public Record Report a problem | ||
Public tax history
| Year | Property taxes | Tax assessment |
|---|---|---|
| 2026 | -- | $197,472 +2% |
| 2025 | $2,851 +2.8% | $193,601 +2% |
| 2024 | $2,772 +2.8% | $189,806 +2% |
| 2023 | $2,698 +4.1% | $186,085 +3.6% |
| 2022 | $2,592 +6% | $179,648 +5.9% |
| 2021 | $2,446 +10.8% | $169,579 +12% |
| 2020 | $2,206 +2.5% | $151,410 +3% |
| 2019 | $2,153 0% | $147,000 |
| 2018 | $2,153 +1.3% | $147,000 +1.4% |
| 2017 | $2,126 | $145,000 |
| 2016 | $2,126 -1.1% | $145,000 |
| 2015 | $2,149 +6.5% | $145,000 +8.2% |
| 2014 | $2,018 | $134,000 |
| 2013 | -- | $134,000 -1.5% |
| 2012 | -- | $136,000 |
| 2011 | -- | $136,000 -2.9% |
| 2010 | -- | $140,000 -11.1% |
| 2009 | -- | $157,450 +2% |
| 2008 | -- | $154,364 +2% |
| 2007 | -- | $151,339 +2% |
| 2006 | -- | $148,373 +2% |
| 2005 | -- | $145,464 +50.8% |
| 2003 | -- | $96,473 +2% |
| 2002 | -- | $94,582 +89% |
| 2001 | $767 +1.4% | $50,047 +2% |
| 2000 | $756 | $49,067 |
Find assessor info on the county website
Monthly payment
Climate risks
Neighborhood: 92260
- $246,3002 bd2 ba1.8k sqft74024 Angels Camp Rd, Palm Desert, CA 92260Off Market
- $259,1002 bd2 ba1.7k sqft74024 Angels Camp Rd #0, Palm Desert, CA 92260Off Market
- $399,9002 bd2 ba1.6k sqft74048 Angels Camp Rd, Palm Desert, CA 92260Sold

- $292,8002 bd2 ba1.7k sqft74012 Angels Camp Rd, Palm Desert, CA 92260Off Market

Similar homes
- $259,9002 bd2 ba1.6k sqft73450 Country Club Dr Space 175, Palm Desert, CA 92260For Sale
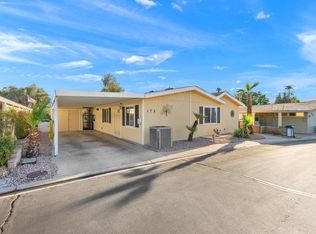 MLS ID #219155878DA, Stonegate West Real Estate ..., HomeSmart. CRMLS
- $255,0002 bd2 ba1.7k sqft73450 Country Club Dr Space 127, Palm Desert, CA 92260For Sale
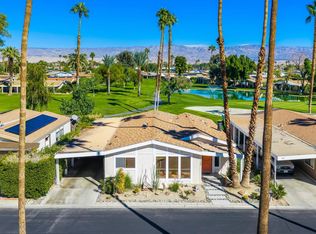 MLS ID #219155845DA, Patricia Eppelheimer, Regency Residential. CRMLS
- $265,0003 bd2 ba1.4k sqft38961 Parker Ridge Way, Palm Desert, CA 92260For Sale
 MLS ID #219155858DA, Lisa Strohm, Palm Desert Greens Real Estate. CRMLS
- $310,0002 bd2 ba1.4k sqft39820 Palm Greens Pkwy, Palm Desert, CA 92260For Sale
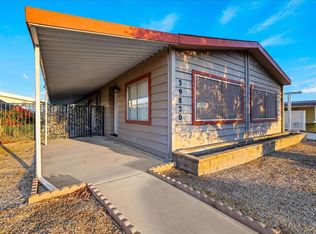 MLS ID #219155720DA, Daniel Trevino, NextHome Select. CRMLS
Local buyer's agents are ready to help
