Welcome to this well-maintained 2-bedroom, 1.5-bath manufactured home located in an all-ages community in Puyallup. Offering comfortable living space with a functional layout, this home features a bright living area, spacious kitchen with ample cabinet storage, and a primary bedroom with convenient half bath. Enjoy outdoor space for relaxing, gardening, or entertaining, along with covered parking and additional storage potential. Conveniently located near shopping, dining, schools, parks, and JBLM with easy access to major commuter routes. A great opportunity for affordable homeownership in a desirable location.
Active
Listed by: CW Realty Group • Kathaleen Stewart
Price cut: $6K (7/28)
$65,000
7404 187th Street Ct E #43, Puyallup, WA 98375
2beds
784sqft
Manufactured Home
Built in 1984
-- sqft lot
$-- Zestimate®
$83/sqft
$-- HOA
What's special
Covered parking
- 98 days |
- 536 |
- 61 |
Zillow last checked:
Listing updated:
Listed by:
Kathaleen Stewart,
CW Realty Group
Source: NWMLS as distributed by MLS GRID,MLS#: 2524430
Facts & features
Interior
Bedrooms & bathrooms
- Bedrooms: 2
- Bathrooms: 2
- Full bathrooms: 1
- 1/2 bathrooms: 1
Rooms
- Room types: Entry, Kitchen With Eating Space, Living Room
Heating
- Forced Air, Electric
Cooling
- Forced Air, Window Unit(s)
Appliances
- Included: Dryer, Stove(s)/Range(s), Washer, Dryer(s), Washer(s), Water Heater: Electric, Water Heater Location: Bedroom
Features
- Flooring: Laminate, Vinyl, Carpet
- Windows: Double Pane Windows
- Has fireplace: No
- Fireplace features: Electric
Interior area
- Total structure area: 784
- Total interior livable area: 784 sqft
Video & virtual tour
Property
Parking
- Parking features: Carport
- Has carport: Yes
Features
- Levels: One
- Stories: 1
- Patio & porch: Water Heater
- Park: Woodland Estates MP
Lot
- Features: Dead End Street, Paved
Details
- Parcel number: 5000045490
- Lease amount: $1,415
- Special conditions: Standard
Construction
Type & style
- Home type: MobileManufactured
- Architectural style: Manuf-Single Wide
- Property subtype: Manufactured Home
Materials
- Wood Products
- Foundation: Tie Down
- Roof: Composition
Condition
- Good
- Year built: 1984
Details
- Builder model: Clipper
Utilities & green energy
- Electric: Company: Tacoma Public Utilities
- Sewer: Company: Septic - Park Maintained
- Water: Public, Company: Park Billed - Washington Water
- Utilities for property: Xfinity, Xfinity
Green energy
- Energy efficient items: Double Pane Windows
Community & HOA
Community
- Subdivision: Frederickson
Location
- Region: Puyallup
Financial & listing details
- Price per square foot: $83/sqft
- Tax assessed value: $30,200
- Annual tax amount: $303
- Date on market: 5/14/2026
- Cumulative days on market: 100 days
- Inclusions: Dryer(s), Sewer, Stove(s)/Range(s), Washer(s), Water
- Body type: Single Wide
Estimated market value
Not available
Estimated sales range
Not available
$1,929/mo
Price history
| Date | Event | Price |
|---|---|---|
| 7/28/2026 | Price change | $65,000-8.5%$83/sqft |
Source:  NWMLS as distributed by MLS GRID #2524430 Report a problem NWMLS as distributed by MLS GRID #2524430 Report a problem | ||
| 6/20/2026 | Price change | $71,000-6.6%$91/sqft |
Source: NWMLS as distributed by MLS GRID #2524430 Report a problem | ||
| 5/15/2026 | Listed for sale | $76,000$97/sqft |
Source: NWMLS as distributed by MLS GRID #2524430 Report a problem | ||
Public tax history
| Year | Property taxes | Tax assessment |
|---|---|---|
| 2025 | $342 +12.6% | $30,200 +9% |
| 2024 | $303 -45.2% | $27,700 |
| 2023 | $554 +157.4% | $27,700 +48.9% |
| 2022 | $215 -62% | $18,600 +47.6% |
| 2021 | $567 +532.7% | $12,600 +37% |
| 2019 | $90 | $9,200 +24.3% |
| 2018 | -- | $7,400 +21.3% |
| 2017 | $90 -34.8% | $6,100 -21.8% |
| 2016 | $138 | $7,800 -3.7% |
| 2014 | $138 +119.5% | $8,100 +2.5% |
| 2013 | $63 | $7,900 +2.6% |
| 2012 | -- | $7,700 -4.9% |
| 2011 | -- | $8,100 -8% |
| 2010 | -- | $8,800 -11.1% |
| 2008 | -- | $9,900 |
Find assessor info on the county website
Monthly payment
Climate risks
Neighborhood: 98375
Nearby schools
GreatSchools rating
- 6/10Pioneer Valley Elementary SchoolGrades: K-5Distance: 1 mi
- 5/10Liberty Middle SchoolGrades: 6-8Distance: 1.1 mi
- 7/10Graham Kapowsin High SchoolGrades: 9-12Distance: 2.8 mi
Schools provided by the listing agent
- Elementary: Pioneer Vly Elem
- Middle: Liberty JH
- High: Graham-Kapowsin High
Source: NWMLS as distributed by MLS GRID. This data may not be complete. We recommend contacting the local school district to confirm school assignments for this home.
- $20,0003 bd1 ba924 sqft7423 188th Street Ct E #26, Puyallup, WA 98375Sold
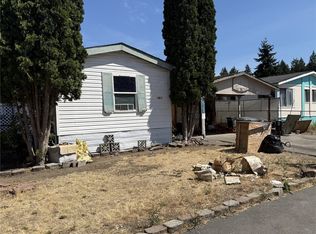
- $679,7005 bd3 ba2.6k sqft7222 187th St E, Puyallup, WA 98375Off Market

- $90,0003 bd2 ba1.4k sqft7425 188th Street Ct E #28, Puyallup, WA 98375Sold
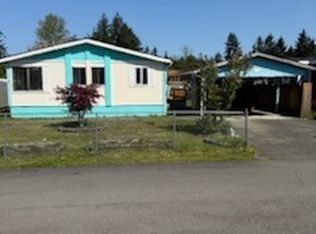
- $522,6004 bd3 ba1.8k sqft7322 187th Stct E, Puyallup, WA 98375Off Market

- $541,8005,035 sqft7310 187th St E, Puyallup, WA 98375Off Market
- $565,7004 bd3 ba2k sqft7302 187th St E, Puyallup, WA 98375Off Market
- $509,5004 bd3 ba1.6k sqft7314 187th Stct E, Puyallup, WA 98375Off Market
- $97,0003 bd2 ba924 sqft7511 188th Street Ct E #32, Puyallup, WA 98375Sold
Similar homes
- $64,9002 bd1 ba944 sqft20705 9TH Ave E, Spanaway, WA 98387Active
 MLS ID #2537130, Maci Goethals. NWMLS as distributed by MLS GRID
 - $69,9902 bd1 ba924 sqft8508 144th Avenue E #11, Puyallup, WA 98372Active
 MLS ID #2560278, David Boothe. NWMLS as distributed by MLS GRID
 - $70,0002 bd2 ba924 sqft507 131st Street E #A, Tacoma, WA 98445Active
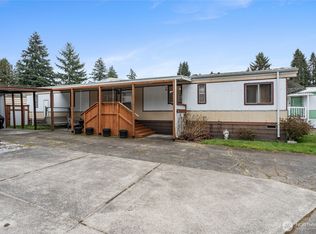 MLS ID #2492074, Ryan Waterman. NWMLS as distributed by MLS GRID
 - $75,0002 bd1 ba672 sqft125 195th Street E #15, Spanaway, WA 98387Active
 MLS ID #2565568, Ryan Patrick McDonald. NWMLS as distributed by MLS GRID
 - $72,5002 bd2 ba1k sqft10607 63rd Court E #59, Puyallup, WA 98372ActiveMLS ID #2518302, Elise Gregg. NWMLS as distributed by MLS GRID
- $70,0002 bd2 ba1k sqft10605 62nd Street E #88, Puyallup, WA 98372ActiveMLS ID #2569132, Debra LaRue. NWMLS as distributed by MLS GRID
- $69,0002 bd1 ba936 sqft10711 60th Street Ct #150, Puyallup, WA 98372ActiveMLS ID #2461235, Elise Gregg. NWMLS as distributed by MLS GRID
- $79,0003 bd2 ba924 sqft8815 226th Street E Lot 14, Graham, WA 98338ActiveMLS ID #2503182, Janette Matugas. NWMLS as distributed by MLS GRID
- $79,9002 bd2 ba980 sqft23905 101st Avenue E #31, Graham, WA 98338ActiveMLS ID #2459886, Brandon Judy. NWMLS as distributed by MLS GRID
- $69,0003 bd2 ba700 sqft31813 21st Avenue SW #27, Federal Way, WA 98023ActiveMLS ID #2561451, SandraJean Daniels. NWMLS as distributed by MLS GRID
- $59,0003 bd2 ba924 sqft10517 62nd Street E #92, Puyallup, WA 98372ActiveMLS ID #2543515, Gentry C. Stretz. NWMLS as distributed by MLS GRID
- $89,0002 bd2 ba924 sqft1704 210th Street Ct E #88, Spanaway, WA 98387ActiveMLS ID #2557700, Lorraine B. Dill. NWMLS as distributed by MLS GRID
- $68,0002 bd10 ba784 sqft2907 341st Court S #27, Roy, WA 98580ActiveMLS ID #2561222, Terry Kaminski. NWMLS as distributed by MLS GRID
- $74,9502 bd1 ba840 sqft8329 38th Street E #24, Edgewood, WA 98371ActiveMLS ID #2555090, Jonathan Minerick. NWMLS as distributed by MLS GRID
- $60,0001 bd1 ba627 sqft17103 Spanaway Loop Road #22, Spanaway, WA 98387ActiveMLS ID #2525120, Darcie Elliott. NWMLS as distributed by MLS GRID
- $79,0002 bd2 ba1.1k sqft10521 60TH Street Ct E #163, Puyallup, WA 98372ActiveMLS ID #2509820, Shayna Eltringham. NWMLS as distributed by MLS GRID
- $89,9002 bd2 ba924 sqft17103 Spanaway Loop Road S #36, Spanaway, WA 98387ActiveMLS ID #2507496, April Broadhurst. NWMLS as distributed by MLS GRID
- $69,9002 bd2 ba1k sqft210 37th St SE #8, Auburn, WA 98002ActiveMLS ID #2338202, Mary Chavez-Perez. NWMLS as distributed by MLS GRID
- $50,0002 bd1 ba840 sqft8527 31st Avenue S, Lakewood, WA 98499ActiveMLS ID #2564602, Dena Swanson. NWMLS as distributed by MLS GRID
- $75,0002 bd1 ba924 sqft8516 32nd Court S #103, Lakewood, WA 98499ActiveMLS ID #2538433, Christopher Titus. NWMLS as distributed by MLS GRID
