Skip main navigation
Closed
  • $900,000

    7404 Bay Cove Ct, Denver, NC 28037

    4beds
    3,065sqft
    Single Family Residence
    Built in 2008
    1.2 Acres Lot
    $900,000 Zestimate®
    $294/sqft
    $3,041 Estimated rent

    Home value

    $900,000

    $855,000 - $945,000

    $3,041/mo

    Zestimate® history
    Loading
    Loading...

    Owner options

    List your home for rent

    $3,041/mo

    Rent Zestimate®

    Find your next renter with Zillow Rental Manager. Plus, with online applications, you can quickly screen prospective tenants – for free.

    Learn more

    $3,041/mo

    Rent Zestimate®

    Refinance and save

    $5,988/mo

    Est. payment

    Refinancing to a lower rate could help reduce your monthly payments and save thousands over the life of the loan.

    See today's rates

    $5,988/mo

    Est. payment

    Explore your selling options

    Work with a Zillow partner agent

    Leverage their expertise and Zillow's premium Showcase listings to get your home seen by more buyers.

    Get started

    List with your own agent

    Get your home in front of millions of buyers by listing it on Zillow.

    Learn how to do it

    Sell it yourself

    Take full control of how buyers see your home on Zillow by listing For Sale by Owner (FSBO).

    List your home

    What's special

    Elegant finishesPrivate settingSeasonal lake viewsAbundant natural lightMeticulously landscaped lotWarm hardwood floorsHigh-end appliances
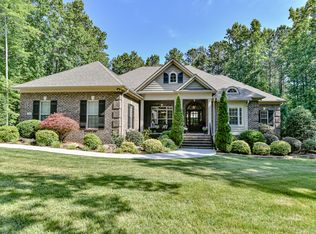
    Tucked within the highly desirable gated community of Pebble Bay, this beautifully maintained residence offers privacy, elegance, and the relaxed lifestyle that makes Lake Norman living so special. Situated on a meticulously landscaped lot surrounded by mature trees, the home enjoys seasonal lake views and a peaceful setting that feels private while remaining conveniently close to everything. Inside, the home welcomes you with warm hardwood floors, abundant natural light, and thoughtfully designed living spaces. The recently updated gourmet kitchen is a true centerpiece, featuring quartz countertops, custom cabinetry, high-end appliances, and elegant finishes that make it both functional and visually stunning. The kitchen flows seamlessly into the main living area where a beautiful stone fireplace creates an inviting space for gathering and entertaining. The spacious primary suite is conveniently located on the main level, offering comfort, privacy, and ease of living. Additional living spaces provide flexibility for family, guests, or work-from-home needs. One of the home’s most special features is the fully enclosed rear porch — a versatile space perfect for relaxing year-round, entertaining friends, or simply enjoying the quiet wooded surroundings. Additional highlights include a desirable three-car garage, a beautifully manicured yard, and a private setting that enhances the peaceful atmosphere of the property. Located just a short drive to Mooresville, Uptown Charlotte, major interstates, and Charlotte Douglas International Airport, this home combines the tranquility of Pebble Bay with exceptional convenience. This is a rare opportunity to enjoy refined living in one of Lake Norman’s most sought-after gated communities.

    Zillow last checked:

    Listing updated:

    Listed by:

    Mike Feehley mikefeehley@ivesterjackson.com,

    Ivester Jackson Christie's

    Bought with:

    Lane Jones

    Helen Adams Realty

    Source: Canopy MLS as distributed by MLS GRID,MLS#: 4353198MLS Logo

    Facts & features

    Interior

    Bedrooms & bathrooms
    • Bedrooms: 4
    • Bathrooms: 3
    • Full bathrooms: 3
    • Main level bedrooms: 2
    Primary bedroom
    • Level: Main
    Bedroom s
    • Level: Main
    Bedroom s
    • Level: Upper
    Bathroom full
    • Level: Main
    Bathroom full
    • Level: Upper
    Bonus room
    • Level: Upper
    Breakfast
    • Level: Main
    Dining room
    • Level: Main
    Flex space
    • Level: Main
    Other
    • Level: Main
    Kitchen
    • Level: Main
    Laundry
    • Level: Main
    Loft
    • Level: Upper
    Other
    • Level: Main
    Heating
    • Heat Pump
    Cooling
    • Ceiling Fan(s)
    Appliances
    • Included: Dishwasher, Disposal, Double Oven, Gas Cooktop, Microwave, Plumbed For Ice Maker
    • Laundry: Laundry Room, Main Level
    Features
    • Breakfast Bar, Drop Zone, Kitchen Island, Pantry, Walk-In Closet(s)
    • Flooring: Carpet, Tile, Wood
    • Doors: Insulated Door(s)
    • Windows: Insulated Windows
    • Has basement: No
    • Attic: Pull Down Stairs
    • Fireplace features: Gas Starter, Great Room, Propane
    Interior area
    • Total structure area: 3,065
    • Total interior livable area: 3,065 sqft
    • Finished area above ground: 3,065
    • Finished area below ground: 0

    Property

    Parking
    • Total spaces: 3
    • Parking features: Driveway, Attached Garage, Garage Faces Side, Garage on Main Level
    • Attached garage spaces: 3
    • Has uncovered spaces: Yes
    Features
    • Levels: Two
    • Stories: 2
    • Patio & porch: Covered, Enclosed, Front Porch, Rear Porch, Screened
    • Exterior features: In-Ground Irrigation
    • Has view: Yes
    • View description: Water
    • Has water view: Yes
    • Water view: Water
    • Waterfront features: Boat Ramp – Community, Boat Slip – Community, Paddlesport Launch Site - Community
    • Body of water: Lake Norman
    Lot
    • Size: 1.2 Acres
    • Features: Private, Wooded
    Details
    • Parcel number: 4606033473980000
    • Zoning: R-30
    • Special conditions: Standard

    Construction

    Type & style
    • Home type: SingleFamily
    • Architectural style: Transitional
    • Property subtype: Single Family Residence
    Materials
    • Brick Full, Fiber Cement
    • Foundation: Crawl Space
    Condition
    • New construction: No
    • Year built: 2008

    Utilities & green energy

    • Sewer: Septic Installed
    • Water: Community Well
    • Utilities for property: Electricity Connected, Fiber Optics, Propane, Underground Power Lines

    Community & HOA

    Community
    • Features: Gated, Street Lights
    • Subdivision: Pebble Bay
    HOA
    • Has HOA: Yes
    • HOA fee: $755 semi-annually
    • HOA name: Superior Association Management, LLC
    Location
    • Region: Denver

    Financial & listing details

    • Price per square foot: $294/sqft
    • Tax assessed value: $737,400
    • Annual tax amount: $3,669
    • Date on market: 3/6/2026
    • Cumulative days on market: 30 days
    • Listing terms: Cash,Conventional,FHA
    • Electric utility on property: Yes
    • Road surface type: Concrete, Paved

    Price history

    DateEventPrice
    5/7/2026Sold$900,000-2.7%$294/sqft
    Source: Canopy MLS as distributed by MLS GRID #4353198 Report a problem
    3/6/2026Listed for sale$925,000+137.2%$302/sqft
    Source: Canopy MLS as distributed by MLS GRID #4353198 Report a problem
    9/16/2013Sold$390,000-2.3%$127/sqft
    Source: Canopy MLS as distributed by MLS GRID #2160750 Report a problem
    8/10/2013Pending sale$399,000$130/sqft
    Source: Allen Tate Company #2160750 Report a problem
    7/30/2013Price change$399,000-2.6%$130/sqft
    Source: Allen Tate Company #2160750 Report a problem
    7/12/2013Price change$409,500-0.1%$134/sqft
    Source: Allen Tate Company #2160750 Report a problem
    3/2/2013Listed for sale$410,000+6.8%$134/sqft
    Source: Terra Vista Realty #2135708 Report a problem
    12/11/2008Sold$384,000+567.8%$125/sqft
    Source: Public Record Report a problem
    4/21/2008Sold$57,500$19/sqft
    Source: Public Record Report a problem

    Public tax history

    YearProperty taxesTax assessment
    2025$3,669 +1%$737,400
    2024$3,632 +2.1%$737,400
    2023$3,558 +6.9%$737,400 +56.2%
    2022$3,329 $472,200
    2021$3,329 $472,200
    2020$3,329 $472,200
    2019$3,329 +19.2%$472,200 +15.8%
    2018$2,793 +4.7%$407,800
    2017$2,667 +17.6%--
    2016$2,268 --
    2015$2,268 $389,430 +3%
    2014$2,268 $378,000
    2013$2,268 --
    2012$2,268 --
    2011$2,268 -8.6%--
    2010$2,481 -9.1%--
    2009$2,730 --
    Find assessor info on the county website

    Neighborhood: 28037

    Nearby schools

    GreatSchools rating
    Schools provided by the listing agent
    • Elementary: Sherrills Ford
    • Middle: Mill Creek
    • High: Bandys

    Source: Canopy MLS as distributed by MLS GRID. This data may not be complete. We recommend contacting the local school district to confirm school assignments for this home.

    Get a cash offer in 3 minutes
    Find out how much your home could sell for in as little as 3 minutes with a no-obligation cash offer.
    Estimated market value
    $900,000
    Get a cash offer in 3 minutes
    Find out how much your home could sell for in as little as 3 minutes with a no-obligation cash offer.
    Estimated market value
    $900,000