--WESTMORELAND MODERN SPLENDOR--
Wow!! You'll be taken aback by the transformative success of this ''On-Trend''/ TOTALLY REIMAGINED property. Tall ceilings, white walls, and rich-toned hardwoods sweep you through this beautiful sensation. With two Primary Suites (one Main Level), a free-flowing layout featuring Formal Living Room, Formal Dining Room, a cavernous Keeping Room open to a spacious Chef's Kitchen, Breakfast Room and dramatic rear-walled Vista Windows -- you'll be ''jolted'' by impact! These areas provide ''front row/ center seats'' to the ''Jaw-Dropping'' backyard - (ideal for pool/ secondary garage/ superior entertaining). Upstairs offers a 2nd Primary Suite (the largest of two-- with luxury bath, spa shower & professionally appointed closets). Two additional Bedrooms with a nice service Bath and light-blazed Laundry Room, round out the upstairs mix -- along with an amazing Bonus/Media Room (UT Vol Shrine!). This splendid package results from triumphant planning, quality design/ construction and blasts of fun & function. Beautifully positioned in heart of Westmoreland Estates' premier street, this one awaits a discerning Buyer searching for a totally updated/ immaculately maintained treasure!!!
Sold for $1,100,000
$1,100,000
7404 Bellingham Dr, Knoxville, TN 37919
4beds
3,758sqft
Single Family Residence
Built in 1991
0.54 Acres Lot
$1,109,200 Zestimate®
$293/sqft
$4,702 Estimated rent
Home value
$1,109,200
$1.04M - $1.18M
$4,702/mo
Zestimate® history
Owner options
List your home for rent
$4,702/mo
Rent Zestimate®
Find your next renter with Zillow Rental Manager. Plus, with online applications, you can quickly screen prospective tenants – for free.
$4,702/mo
Rent Zestimate®
Refinance and save
$5,158/mo
Est. payment
Refinancing to a lower rate could help reduce your monthly payments and save thousands over the life of the loan.
$5,158/mo
Est. payment
Explore your selling options
Work with a Zillow partner agent
Leverage their expertise and Zillow's premium Showcase listings to get your home seen by more buyers.
Get startedList with your own agent
Get your home in front of millions of buyers by listing it on Zillow.
Learn how to do itSell it yourself
Take full control of how buyers see your home on Zillow by listing For Sale by Owner (FSBO).
List your homeWhat's special
Superior entertainingLuxury bathSecondary garageTwo primary suitesWhite wallsProfessionally appointed closetsTall ceilings
Zillow last checked:
Listing updated:
Listed by:
Jon Brock,
Realty Executives Associates
Bought with:
Zach Sale, 335029
Realty Executives Associates
Source: East Tennessee Realtors,MLS#: 1317503
Facts & features
Interior
Bedrooms & bathrooms
- Bedrooms: 4
- Bathrooms: 4
- Full bathrooms: 3
- 1/2 bathrooms: 1
Rooms
- Room types: Bonus Room
Heating
- Central, Natural Gas, Electric
Cooling
- Central Air
Appliances
- Included: Tankless Water Heater, Gas Range, Dishwasher, Disposal, Microwave, Range, Refrigerator, Self Cleaning Oven
Features
- Walk-In Closet(s), Cathedral Ceiling(s), Kitchen Island, Pantry, Eat-in Kitchen, Bonus Room
- Flooring: Marble, Hardwood, Tile
- Windows: Insulated Windows, Drapes
- Basement: Crawl Space
- Number of fireplaces: 1
- Fireplace features: Gas, Brick, Marble, Other
Interior area
- Total structure area: 3,758
- Total interior livable area: 3,758 sqft
Property
Parking
- Total spaces: 2
- Parking features: Garage Faces Side, Garage Door Opener, Attached, Main Level
- Attached garage spaces: 2
Features
- Exterior features: Prof Landscaped
- Has view: Yes
- View description: Other
Lot
- Size: 0.54 Acres
- Dimensions: 110.08 x 213.70 x IRR
- Features: Cul-De-Sac, Private, Level, Rolling Slope
Details
- Parcel number: 120NH006
Construction
Type & style
- Home type: SingleFamily
- Architectural style: Contemporary,Traditional
- Property subtype: Single Family Residence
Materials
- Brick
Condition
- Year built: 1991
Utilities & green energy
- Sewer: Public Sewer
- Water: Public
- Utilities for property: Cable Available
Community & HOA
Community
- Security: Security System, Smoke Detector(s)
- Subdivision: Westmoreland Estates Unit 4
HOA
- Has HOA: Yes
- HOA fee: $150 annually
Location
- Region: Knoxville
Financial & listing details
- Price per square foot: $293/sqft
- Tax assessed value: $639,200
- Annual tax amount: $2,483
- Date on market: 10/3/2025
- Listing terms: Cash,Conventional
Price history
| Date | Event | Price |
|---|---|---|
| 10/29/2025 | Sold | $1,100,000$293/sqft |
Source:  East Tennessee Realtors #1317503 Report a problem East Tennessee Realtors #1317503 Report a problem | ||
| 10/3/2025 | Pending sale | $1,100,000$293/sqft |
Source: East Tennessee Realtors #1317503 Report a problem | ||
| 10/3/2025 | Listed for sale | $1,100,000+276.7%$293/sqft |
Source: East Tennessee Realtors #1317503 Report a problem | ||
| 9/12/2001 | Sold | $292,000+143.3%$78/sqft |
Source: Public Record Report a problem | ||
| 12/14/1998 | Sold | $120,000$32/sqft |
Source: Public Record Report a problem | ||
Public tax history
| Year | Property taxes | Tax assessment |
|---|---|---|
| 2025 | $2,483 | $159,800 |
| 2024 | $2,483 | $159,800 |
| 2023 | $2,483 | $159,800 |
| 2022 | $2,483 -13.8% | $159,800 +17.5% |
| 2021 | $2,882 | $135,950 -75% |
| 2020 | $2,882 | $543,800 |
| 2019 | $2,882 | $543,800 +38.7% |
| 2018 | $2,882 -53.8% | $392,100 +188.4% |
| 2017 | $6,232 +26% | $135,950 |
| 2016 | $4,946 | -- |
| 2015 | $4,946 | -- |
| 2014 | $4,946 +7.2% | -- |
| 2013 | $4,613 -3.8% | -- |
| 2012 | $4,796 | -- |
| 2011 | $4,796 | $99,500 |
| 2010 | $4,796 | $99,500 |
| 2009 | $4,796 +5.6% | $99,500 +20.5% |
| 2008 | $4,543 | $82,600 |
| 2007 | $4,543 | $82,600 |
| 2006 | $4,543 | $82,600 |
| 2005 | $4,543 +0.3% | $82,600 +9.6% |
| 2004 | $4,529 +6.2% | $75,350 |
| 2003 | $4,265 | $75,350 |
| 2002 | -- | $75,350 |
| 2001 | -- | $75,350 +10.7% |
| 2000 | -- | $68,075 |
Find assessor info on the county website
Neighborhood: 37919
Nearby homes
- $996,9004 bd4 ba3.3k sqft7400 Bellingham Dr, Knoxville, TN 37919Off Market
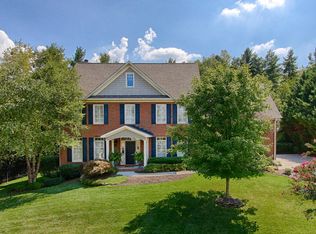
- $1,326,8005 bd5 ba4.5k sqft7408 Bellingham Dr, Knoxville, TN 37919Off Market
- $1,289,6004 bd4 ba3.7k sqft7412 Bellingham Dr, Knoxville, TN 37919Off Market
- $1,450,0004 bd5 ba5k sqft7409 Bellingham Dr, Knoxville, TN 37919Sold

- $1,551,8004 bd3 ba4.8k sqft7430 Kentfield Dr, Knoxville, TN 37919Off Market
- $822,0004 bd3 ba3.2k sqft901 Hayslope Dr, Knoxville, TN 37919Off Market
- $1,596,7005 bd5 ba5.2k sqft7405 Bellingham Dr, Knoxville, TN 37919Off Market
- $1,677,5004 bd4 ba4.6k sqft7424 Kentfield Dr, Knoxville, TN 37919Off Market
Nearby schools
GreatSchools rating
- 8/10Bearden Elementary SchoolGrades: PK-5Distance: 2 mi
- 6/10Bearden Middle SchoolGrades: 6-8Distance: 2 mi
- 8/10West High SchoolGrades: 9-12Distance: 3.6 mi
Schools provided by the listing agent
- Elementary: Bearden
- Middle: Bearden
- High: West
Source: East Tennessee Realtors. This data may not be complete. We recommend contacting the local school district to confirm school assignments for this home.
Get a cash offer in 3 minutes
Find out how much your home could sell for in as little as 3 minutes with a no-obligation cash offer.
Estimated market value
$1,109,200
Get a cash offer in 3 minutes
Find out how much your home could sell for in as little as 3 minutes with a no-obligation cash offer.
Estimated market value
$1,109,200
- Tennessee
- Knox County
- Knoxville
- 37919
- 7404 Bellingham Dr
Nearby cities
Nearby neighborhoods
Nearby zip codes
Other Knoxville Topics
