Skip main navigation
Sold
  • Price Unknown

    7404 Blaine St, Bonners Ferry, ID 83805

    3beds
    2baths
    1,362sqft
    Single Family Residence
    Built in 1995
    0.33 Acres Lot
    $391,400 Zestimate®
    $--/sqft
    $1,797 Estimated rent

    Home value

    $391,400

    $372,000 - $411,000

    $1,797/mo

    Zestimate® history
    Loading
    Loading...

    Owner options

    List your home for rent

    $1,797/mo

    Rent Zestimate®

    Find your next renter with Zillow Rental Manager. Plus, with online applications, you can quickly screen prospective tenants – for free.

    Learn more

    $1,797/mo

    Rent Zestimate®

    Refinance and save

    Refinancing to a lower rate could help reduce your monthly payments and save thousands over the life of the loan.

    See today's rates

    Explore your selling options

    Work with a Zillow partner agent

    Leverage their expertise and Zillow's premium Showcase listings to get your home seen by more buyers.

    Get started

    List with your own agent

    Get your home in front of millions of buyers by listing it on Zillow.

    Learn how to do it

    Sell it yourself

    Take full control of how buyers see your home on Zillow by listing For Sale by Owner (FSBO).

    List your home

    What's special

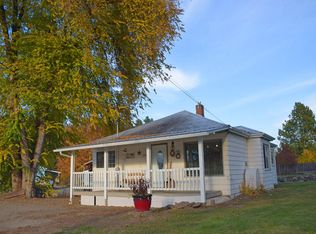
    Don't Miss Out On This Charming Rancher On Bonners Ferry's N Side- Offering close proximity to all necessary amenities; hospital, doctors, churches, downtown shopping, dining and more. Pride of ownership apparent in this lovingly maintained 1362sf 3BD 2BA home situated on a lg .33A lot w/ fully fenced back yard. Designed w/ vaulted clgs & abundant windows for that open, inviting feel you are searching for. Enjoy the ambiance of a glowing fire (Nat Gas built-in FP) as you enjoy your morning coffee or take it outside on your beautiful, covered back deck. The clean & inviting Kitchen has small breakfast bar & all appliances incl. Dining has backyard view & sliding glass door access to the covered outdoor living space, perfect for summer entertaining! The roomy M Suite has a walk-in closet & lg soaking tub w/ sep shower. Att 2 car Gar is complete w/ a concrete apron & sidewalk leading to the full-length, covered front porch. This comfy home is sure to check all your boxes. Be sure to add it to the top of your list before it's gone!

    Zillow last checked:

    Listing updated:

    Listed by:

    Darlene Schneider 208-290-7159,

    PACE-KERBY REAL ESTATE, INC,

    Trevor Schneider 208-610-8211

    Source: SELMLS,MLS#: 20240885MLS Logo

    Facts & features

    Interior

    Bedrooms & bathrooms
    • Bedrooms: 3
    • Bathrooms: 2
    • Main level bathrooms: 2
    • Main level bedrooms: 3
    Rooms
    • Room types: Great Room, Master Bedroom, Special Rooms (See Remarks), Utility Room
    Primary bedroom
    • Description: Roomy Master W/ Walk-In Closet
    • Level: Main
    Bedroom 2
    • Description: Very Nice Guest Bd 1
    • Level: Main
    Bedroom 3
    • Description: Sizable Bd Currently Used As Office
    • Level: Main
    Bathroom 1
    • Description: Private M Suite W/ Lg Tub, Sep Shower
    • Level: Main
    Bathroom 2
    • Description: Very Clean, Sizable Guest Bath W/ Tub Shower
    • Level: Main
    Dining room
    • Description: Vaulted clg, deck access
    • Level: Main
    Kitchen
    • Description: Clean & Inviting- All appliances incl
    • Level: Main
    Living room
    • Description: Sizable GR w/ Nat Gas FP
    • Level: Main
    Heating
    • Fireplace(s), Forced Air, Natural Gas
    Appliances
    • Included: Dishwasher, Disposal, Range Hood, Microwave, Range/Oven, Refrigerator
    • Laundry: Laundry Room, Main Level
    Features
    • Walk-In Closet(s), Ceiling Fan(s), Soaking Tub, Insulated, Vaulted Ceiling(s)
    • Flooring: Carpet
    • Windows: Double Pane Windows, Insulated Windows, Sliders, Vinyl
    • Basement: None
    • Has fireplace: Yes
    • Fireplace features: Built In Fireplace, Glass Doors, Gas, Raised Hearth
    Interior area
    • Total structure area: 1,362
    • Total interior livable area: 1,362 sqft
    • Finished area above ground: 1,362
    • Finished area below ground: 0

    Property

    Parking
    • Total spaces: 2
    • Parking features: 2 Car Attached, Electricity, Insulated, Other, Garage Door Opener, Gravel, Enclosed
    • Attached garage spaces: 2
    • Has uncovered spaces: Yes
    Features
    • Levels: One
    • Stories: 1
    • Patio & porch: Covered, Covered Porch, See Remarks
    • Fencing: Partial
    Lot
    • Size: 0.33 Acres
    • Features: City Lot, In Town, Level, Mature Trees
    Details
    • Parcel number: RPB00000228702A
    • Zoning description: Residential

    Construction

    Type & style
    • Home type: SingleFamily
    • Architectural style: Ranch
    • Property subtype: Single Family Residence
    Materials
    • Frame, T1-11
    • Foundation: Concrete Perimeter
    • Roof: Composition
    Condition
    • Resale
    • New construction: No
    • Year built: 1995

    Utilities & green energy

    • Sewer: Public Sewer
    • Water: Public
    • Utilities for property: Electricity Connected, Natural Gas Connected, Garbage Available

    Community & HOA

    HOA
    • Has HOA: No
    Location
    • Region: Bonners Ferry

    Financial & listing details

    • Tax assessed value: $339,830
    • Annual tax amount: $291
    • Date on market: 4/24/2024
    • Ownership: Fee Simple
    • Electric utility on property: Yes
    • Road surface type: Paved

    Price history

    DateEventPrice
    8/16/2024Sold--
    Source: SELMLS #20240885 Report a problem
    7/8/2024Pending sale$405,000$297/sqft
    Source: SELMLS #20240885 Report a problem
    4/24/2024Listed for sale$405,000+76.9%$297/sqft
    Source: SELMLS #20240885 Report a problem
    8/28/2020Sold--
    Source: Agent Provided Report a problem
    7/30/2020Listed for sale$229,000$168/sqft
    Source: Tomlinson Sotheby's International Realty (Idaho) #20-7231 Report a problem
    7/30/2020Pending sale$229,000$168/sqft
    Source: Tomlinson Sotheby's International Realty (Idaho) #20-7231 Report a problem
    7/29/2020Listed for sale$229,000+34.7%$168/sqft
    Source: Tomlinson Sotheby's International Realty (Idaho) #20-7231 Report a problem
    12/8/2013Listing removed$170,000$125/sqft
    Source: Owner Report a problem
    7/11/2013Listed for sale$170,000$125/sqft
    Source: Owner Report a problem
    9/28/2004Sold--
    Source: Agent Provided Report a problem

    Public tax history

    YearProperty taxesTax assessment
    2025$182 -37.3%$339,830 +1.2%
    2024$291 +70.8%$335,740 -1.4%
    2023$170 +2.7%$340,410 -1.2%
    2022$166 -85.9%$344,400 +68.6%
    2021$1,177 +546.3%$204,210 +5.1%
    2020$182 +7.4%$194,240 +31.1%
    2019$170 -6.9%$148,110 +5.5%
    2018$182 -68.3%$140,340 +4.1%
    2017$574 +276.2%$134,820 +12.3%
    2016$153 $120,010 +317.6%
    2015$153 +3.2%$28,740
    2014$148 $28,740
    2013-- $28,740 -76.7%
    2012-- $123,270 -10.3%
    2011-- $137,410
    2010-- --
    Find assessor info on the county website

    Neighborhood: 83805

    Nearby schools

    GreatSchools rating
    Schools provided by the listing agent
    • Elementary: Valley View
    • Middle: Boundary County
    • High: Bonners Ferry

    Source: SELMLS. This data may not be complete. We recommend contacting the local school district to confirm school assignments for this home.

    Sell for more on Zillow
    Get a Zillow Showcase℠ listing at no additional cost and you could sell for .
    $391,400
    2% more
    +$7,828
    With Zillow Showcase(estimated)
    $399,228