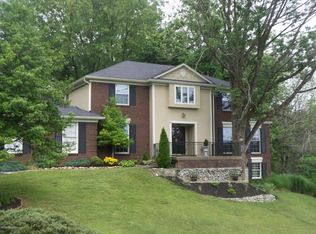
Nestled within the esteemed Estates of Hunting Creek and situated in the coveted Oldham County School District, this magnificent residence offers both elegance and modern sophistication. Thoughtfully updated throughout, the home sits on a low-maintenance, beautifully landscaped lot, ensuring both beauty and convenience.
Upon entry, you are greeted by a grand two-story foyer that sets the tone for the entire home. The refined library, with its soaring vaulted ceiling and custom-built bookcases, provides an intimate retreat, while the expansive great room, featuring a bespoke fireplace mantle, high vaulted ceilings, and abundant natural light from oversized windows, offers a seamless transition to the private patio.
The first-floor primary suite is a true sanctuary, adorned with rich 10-inch crown moldings, a partially vaulted ceiling, and a newly renovated spa-inspired bathroom, complete with custom vanity tops and sinks. The chef-inspired kitchen is nothing short of exceptional, featuring top-tier stainless steel appliances, pristine new granite countertops, a sleek new kitchen sink, an elegant tile backsplash, and a large center island, perfect for both culinary pursuits and entertaining.
Adjacent to the kitchen, a spacious laundry/mudroom provides additional convenience, complemented by a charming sunroom that bathes in natural light. The formal dining room exudes timeless elegance, boasting exquisite custom wainscoting and sophisticated grass cloth wallpaper.
The second level hosts a generously sized bedroom with an en-suite bath and walk-in closet, in addition to two more spacious bedrooms that share a beautifully appointed full bath.
The lower level is an entertainer's paradise, featuring a fully customized bar, a vast open family and playroom, a luxurious bath with a steam shower, an expansive office or fitness room, and a state-of-the-art, climate-controlled wine cellar capable of housing over 1,000 bottles. For added convenience, there's also a walk-in cedar closet and ample storage space.
To complete this exceptional home, enjoy a full irrigation system and a spacious three-car garage, offering both functionality and style.
This is the home of your dreams, where every detail has been carefully crafted for unparalleled living. Don't miss your chance to make it yours today.
Sold for $1,150,000
Zillow last checked:
Listing updated:
Bought with:
Kyle Elmore, 262211
White Picket Real Estate
Source: Metro Search Inc. LLC DBA Apex MLS,MLS#: 1692580
Price history
| Date | Event | Price |
|---|---|---|
| 8/15/2025 | Sold | $1,150,000$185/sqft |
Source:  Metro Search Inc. LLC DBA Apex MLS #1692580 Report a problem Metro Search Inc. LLC DBA Apex MLS #1692580 Report a problem | ||
| 7/17/2025 | Pending sale | $1,150,000$185/sqft |
Source: Metro Search Inc. LLC DBA Apex MLS #1692580 Report a problem | ||
| 7/16/2025 | Listed for sale | $1,150,000+4.5%$185/sqft |
Source: Metro Search Inc. LLC DBA Apex MLS #1692580 Report a problem | ||
| 4/29/2024 | Sold | $1,100,000-3.1%$177/sqft |
Source: Metro Search Inc. LLC DBA Apex MLS #1654555 Report a problem | ||
| 4/16/2024 | Pending sale | $1,135,000$182/sqft |
Source: Metro Search Inc. LLC DBA Apex MLS #1654555 Report a problem | ||
| 3/7/2024 | Price change | $1,135,000-1.3%$182/sqft |
Source: Metro Search Inc. LLC DBA Apex MLS #1654555 Report a problem | ||
| 2/16/2024 | Listed for sale | $1,150,000+59.7%$185/sqft |
Source: Metro Search Inc. LLC DBA Apex MLS #1654555 Report a problem | ||
| 6/27/2018 | Sold | $720,000-1.2%$116/sqft |
Source: Public Record Report a problem | ||
| 5/25/2018 | Pending sale | $729,000$117/sqft |
Source: Sentry Realty LC #1502376 Report a problem | ||
| 5/4/2018 | Listed for sale | $729,000-2.8%$117/sqft |
Source: Sentry Realty LC #1502376 Report a problem | ||
| 11/20/2017 | Listing removed | $749,900$121/sqft |
Source: Lenihan Sotheby's International Realty #1488780 Report a problem | ||
| 10/18/2017 | Listed for sale | $749,900+26%$121/sqft |
Source: Lenihan Sotheby's International Realty #1488780 Report a problem | ||
| 10/12/2015 | Sold | $595,000-4%$96/sqft |
Source: Public Record Report a problem | ||
| 7/7/2015 | Listed for sale | $620,000$100/sqft |
Source: Keller Williams Realty- Louisville #1423720 Report a problem | ||
| 6/2/2015 | Listing removed | $620,000$100/sqft |
Source: Keller Williams - Louisville Highlands #1413813 Report a problem | ||
| 3/26/2015 | Listed for sale | $620,000$100/sqft |
Source: Keller Williams Realty Louisville Highlands #1413813 Report a problem | ||
Nearby homes
Sell for more on Zillow
Get a Zillow Showcase℠ listing at no additional cost and you could sell for .
$1,180,700
2% more
+$23,614
With Zillow Showcase(estimated)
$1,204,314
