Skip main navigation
Sold
  • $238,000

    7404 Chapel Villas Dr Unit C, Indianapolis, IN 46214

    3beds
    1,464sqft
    Residential, Condominium
    Built in 2001
    -- sqft lot
    $238,800 Zestimate®
    $163/sqft
    $1,750 Estimated rent

    Home value

    $238,800

    $227,000 - $251,000

    $1,750/mo

    Zestimate® history
    Loading
    Loading...

    Owner options

    List your home for rent

    $1,750/mo

    Rent Zestimate®

    Find your next renter with Zillow Rental Manager. Plus, with online applications, you can quickly screen prospective tenants – for free.

    Learn more

    $1,750/mo

    Rent Zestimate®

    Refinance and save

    $1,883/mo

    Est. payment

    Refinancing to a lower rate could help reduce your monthly payments and save thousands over the life of the loan.

    See today's rates

    $1,883/mo

    Est. payment

    Explore your selling options

    Work with a Zillow partner agent

    Leverage their expertise and Zillow's premium Showcase listings to get your home seen by more buyers.

    Get started

    List with your own agent

    Get your home in front of millions of buyers by listing it on Zillow.

    Learn how to do it

    Sell it yourself

    Take full control of how buyers see your home on Zillow by listing For Sale by Owner (FSBO).

    List your home

    What's special

    Cozy gas log fireplaceBig walk-in showerOpen concept layoutBright cheerful spacesWasher and dryer stayFreshly painted throughoutNew kitchen appliances
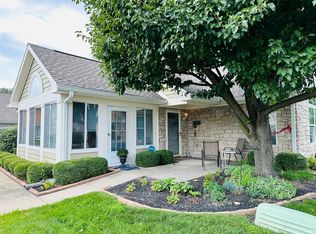
    Villas at Chapel Hill // This 3 bed, 2 full bath condo is move-in ready! Freshly painted throughout, with all new flooring and new kitchen appliances, all you have to do is unpack! Step inside and feel the instant warmth - bright, cheerful spaces, no lawn care to worry about, and the pool and clubhouse practically right outside your door. The open concept layout makes entertaining effortless, and the whole place feels light, open, and spacious. The kitchen shines with new stainless steel appliances. Just off the kitchen, the laundry and mud room lead straight to the garage, and the washer and dryer stay. Wait until you see the primary suite - it's huge, flooded with natural light, and the bathroom? Double sinks, a big walk-in shower, and a walk-in closet you'll love. Bedrooms 2 and 3 and the hall guest bath sit on the other side of the dining room, away from the primary suite. The living room features dramatic cathedral ceilings and a cozy gas log fireplace. From there, step into a 200 sq ft fully enclosed sun porch where you will spend tons of time. Don't miss this gem! Water and sewer are covered by the HOA fees.

    Zillow last checked:

    Listing updated:

    Listed by:

    Anna Hassler 317-847-4812,

    Maywright Property Co.

    Bought with:

    Ann Montgomery

    Promisedst Place Realty

    Source: MIBOR as distributed by MLS GRID,MLS#: 22095571MLS Logo

    Facts & features

    Interior

    Bedrooms & bathrooms
    • Bedrooms: 3
    • Bathrooms: 2
    • Full bathrooms: 2
    • Main level bathrooms: 2
    • Main level bedrooms: 3
    Primary bedroom
    • Level: Main
    • Area: 224 Square Feet
    • Dimensions: 16x14
    Bedroom 2
    • Level: Main
    • Area: 132 Square Feet
    • Dimensions: 12x11
    Bedroom 3
    • Level: Main
    • Area: 132 Square Feet
    • Dimensions: 12x11
    Dining room
    • Level: Main
    • Area: 132 Square Feet
    • Dimensions: 12x11
    Kitchen
    • Level: Main
    • Area: 144 Square Feet
    • Dimensions: 12x12m
    Laundry
    • Level: Main
    • Area: 56 Square Feet
    • Dimensions: 8x7
    Living room
    • Level: Main
    • Area: 288 Square Feet
    • Dimensions: 18x16
    Heating
    • Forced Air, Natural Gas
    Cooling
    • Central Air
    Appliances
    • Included: Dishwasher, Dryer, Electric Oven, Refrigerator, Washer
    Features
    • Double Vanity, Breakfast Bar, Cathedral Ceiling(s), Ceiling Fan(s), High Speed Internet, Pantry, Walk-In Closet(s)
    • Windows: Wood Work Painted
    • Has basement: No
    • Number of fireplaces: 1
    • Fireplace features: Gas Log, Living Room
    • Common walls with other units/homes: 1 Common Wall,End Unit
    Interior area
    • Total structure area: 1,464
    • Total interior livable area: 1,464 sqft

    Property

    Parking
    • Total spaces: 2
    • Parking features: Attached
    • Attached garage spaces: 2
    Features
    • Levels: One
    • Stories: 1
    • Entry location: Ground Level
    Lot
    • Features: Close to Clubhouse
    Details
    • Parcel number: 491203117016000900
    • Horse amenities: None

    Construction

    Type & style
    • Home type: Condo
    • Architectural style: Traditional
    • Property subtype: Residential, Condominium
    • Attached to another structure: Yes
    Materials
    • Cement Siding, Stone
    • Foundation: Slab
    Condition
    • New construction: No
    • Year built: 2001

    Utilities & green energy

    • Water: Public

    Community & HOA

    Community
    • Features: Clubhouse, Curbs, Fitness Center, Pool, Sidewalks, Street Lights
    • Subdivision: Villas At Chapel Hill
    HOA
    • Has HOA: Yes
    • Amenities included: Clubhouse, Insurance, Maintenance Grounds, Snow Removal, Trash
    • Services included: Association Home Owners, Clubhouse, Insurance, Lawncare, Maintenance Grounds, Snow Removal, Trash
    • HOA fee: $330 monthly
    • HOA phone: 317-875-5600
    Location
    • Region: Indianapolis

    Financial & listing details

    • Price per square foot: $163/sqft
    • Annual tax amount: $2,330
    • Date on market: 4/15/2026
    • Cumulative days on market: 14 days

    Price history

    DateEventPrice
    6/2/2026Sold$238,000-4.4%$163/sqft
    Source: MIBOR as distributed by MLS GRID #22095571 Report a problem
    4/28/2026Pending sale$249,000$170/sqft
    Source: MIBOR as distributed by MLS GRID #22095571 Report a problem
    4/15/2026Listed for sale$249,000$170/sqft
    Source: MIBOR as distributed by MLS GRID #22095571 Report a problem

    Public tax history

    Tax history is unavailable.

    Neighborhood: Chapel Hill-Ben Davis

    Nearby schools

    GreatSchools rating
    Get a cash offer in 3 minutes
    Find out how much your home could sell for in as little as 3 minutes with a no-obligation cash offer.
    Estimated market value
    $238,800
    Get a cash offer in 3 minutes
    Find out how much your home could sell for in as little as 3 minutes with a no-obligation cash offer.
    Estimated market value
    $238,800