The timeless Rock Port Neighborhood is a beacon of quality constructed homes, that offer a uniquely efficient designed property, with durability as it's cornerstone, as showcased by the reinforced concrete exterior walls clad in stone ''pebble''. Providing an energy efficient structure, while also providing a stronger, storm-resistant home. However, the owners have capitalized on the energy efficiency design, by upgrading the home in 2020 with a 16 Solar Panel system, yielding ''on average'' a savings of $860 a year on the electric bill, and improving it's storm resistance, by installing metal storm shutters, basically rendering the home a smaller Fort Knox. Furthermore, the home has been updated with new LVP floors throughout, custom ''wood'' crown molding, board & batten feature walls, freshly painted cabinetry throughout, and composite countertops in the kitchen, and bathrooms. The exterior of the home accommodates a low maintenance routine, especially given the front yard landscaping and exterior maintenance is covered by the HOA. The private backyard/large patio is fully enclosed with 6ft wood fencing creating the ideal space for: relaxation, gardening, cold or warm beverages, and even dog exercise space. Extra's - 1 car garage with large additional storage room, open floor plan, his and her closet in primary room, built in shelving in living room, and last but not least LOCATION. 7404 Countywood Way is located at the end of a cul-de-sac, convenient to the Military Cutoff bypass, Wrightsville Beach, Novant Hospital/medical center in Scotts Hill, and it's outside the Wilmington City limits...AKA NO CITY TAXES. Come tour this energy efficient, superior constructed, low maintenance, conveniently located house before it's too late, as this property is truly a unicorn in our market.
Sold for $385,000
$385,000
7404 Countywood Way, Wilmington, NC 28411
3beds
1,305sqft
Single Family Residence
Built in 1994
6,534 Square Feet Lot
$384,000 Zestimate®
$295/sqft
$2,195 Estimated rent
Home value
$384,000
$353,000 - $419,000
$2,195/mo
Zestimate® history
Owner options
List your home for rent
$2,195/mo
Rent Zestimate®
Find your next renter with Zillow Rental Manager. Plus, with online applications, you can quickly screen prospective tenants – for free.
$2,195/mo
Rent Zestimate®
Refinance and save
$3,397/mo
Est. payment
Refinancing to a lower rate could help reduce your monthly payments and save thousands over the life of the loan.
$3,397/mo
Est. payment
Explore your selling options
Work with a Zillow partner agent
Leverage their expertise and Zillow's premium Showcase listings to get your home seen by more buyers.
Get startedList with your own agent
Get your home in front of millions of buyers by listing it on Zillow.
Learn how to do itSell it yourself
Take full control of how buyers see your home on Zillow by listing For Sale by Owner (FSBO).
List your homeWhat's special
Zillow last checked:
Listing updated:
Listed by:
Garrett D Cox 910-515-4564,
Coastal Realty Associates, LLC
Bought with:
Trevor J Urban, 301713
RE/MAX Executive
Source: Hive MLS,MLS#: 100506642 Originating MLS: Cape Fear Realtors MLS, Inc.
Originating MLS: Cape Fear Realtors MLS, Inc.Facts & features
Interior
Bedrooms & bathrooms
- Bedrooms: 3
- Bathrooms: 2
- Full bathrooms: 2
Rooms
- Room types: Master Bedroom, Bedroom 1, Bedroom 2, Living Room, Dining Room, Other
Primary bedroom
- Level: Main
- Dimensions: 12 x 12
Bedroom 1
- Level: Main
- Dimensions: 12 x 12
Bedroom 2
- Level: Main
- Dimensions: 11 x 10
Dining room
- Level: Main
- Dimensions: 10 x 7
Kitchen
- Level: Main
- Dimensions: 10 x 10
Living room
- Level: Main
- Dimensions: 17 x 13
Other
- Description: Foyer Entrance and Laundry
- Level: Main
- Dimensions: 8 x 7
Heating
- Heat Pump, Active Solar, Electric
Cooling
- Heat Pump
Appliances
- Included: Electric Oven, Refrigerator
- Laundry: Laundry Closet
Features
- Master Downstairs, Vaulted Ceiling(s), Entrance Foyer, Bookcases, Ceiling Fan(s), Blinds/Shades
- Flooring: LVT/LVP
- Attic: Access Only,Pull Down Stairs
- Has fireplace: No
- Fireplace features: None
Interior area
- Total structure area: 1,305
- Total interior livable area: 1,305 sqft
Property
Parking
- Total spaces: 1
- Parking features: On Site, Paved
- Garage spaces: 1
Features
- Levels: One
- Stories: 1
- Patio & porch: Patio, Porch
- Exterior features: Shutters - Functional
- Fencing: Back Yard,Wood
Lot
- Size: 6,534 Square Feet
- Dimensions: 41.89 x 60.76 x 75.83 x 56.84 x 135.22
- Features: Cul-De-Sac
Details
- Additional structures: Shed(s)
- Parcel number: R03618012014000
- Zoning: R-15
- Special conditions: Standard
Construction
Type & style
- Home type: SingleFamily
- Architectural style: Patio
- Property subtype: Single Family Residence
Materials
- Concrete, Stone
- Foundation: Slab
- Roof: Shingle
Condition
- New construction: No
- Year built: 1994
Utilities & green energy
- Sewer: Public Sewer
- Water: Public
- Utilities for property: Sewer Available, Water Available
Community & HOA
Community
- Security: Smoke Detector(s)
- Subdivision: Rock Port
HOA
- Has HOA: Yes
- Amenities included: Maintenance Common Areas, Maintenance Grounds, Maintenance Structure
- HOA fee: $1,152 annually
- HOA name: Rockport at Westbay Estates
- HOA phone: 910-395-1500
Location
- Region: Wilmington
Financial & listing details
- Price per square foot: $295/sqft
- Tax assessed value: $196,200
- Annual tax amount: $1,348
- Date on market: 10/28/2025
- Cumulative days on market: 22 days
- Listing agreement: Exclusive Right To Sell
- Listing terms: Cash,Conventional,FHA,VA Loan
Price history
| Date | Event | Price |
|---|---|---|
| 6/30/2025 | Sold | $385,000-1.3%$295/sqft |
Source:  Hive MLS #100506642 Report a problem Hive MLS #100506642 Report a problem | ||
| 6/2/2025 | Contingent | $390,000$299/sqft |
Source: Hive MLS #100506642 Report a problem | ||
| 5/9/2025 | Listed for sale | $390,000+100%$299/sqft |
Source: Hive MLS #100506642 Report a problem | ||
| 7/5/2018 | Sold | $195,000-7.1%$149/sqft |
Source: Hive MLS #100107670 Report a problem | ||
| 5/29/2018 | Pending sale | $209,950$161/sqft |
Source: Keller Williams Realty #100107670 Report a problem | ||
| 5/20/2018 | Listed for sale | $209,950$161/sqft |
Source: Keller Williams Realty #100107670 Report a problem | ||
| 5/17/2018 | Pending sale | $209,950$161/sqft |
Source: Keller Williams Realty #100107670 Report a problem | ||
| 5/14/2018 | Price change | $209,950-0.5%$161/sqft |
Source: Keller Williams Realty #100107670 Report a problem | ||
| 4/30/2018 | Price change | $211,000-0.7%$162/sqft |
Source: Keller Williams Realty #100107670 Report a problem | ||
| 4/11/2018 | Price change | $212,500-1.2%$163/sqft |
Source: Keller Williams Realty #100107670 Report a problem | ||
| 3/28/2018 | Listed for sale | $215,000+26.5%$165/sqft |
Source: Keller Williams Realty #100107670 Report a problem | ||
| 12/4/2014 | Listing removed | $169,900$130/sqft |
Source: Coldwell Banker Sea Coast Advantage #510779 Report a problem | ||
| 8/23/2014 | Listed for sale | $169,900-19.1%$130/sqft |
Source: Coldwell Banker Sea Coast Advantage #510779 Report a problem | ||
| 5/17/2008 | Listing removed | $210,000$161/sqft |
Source: Coldwell Banker** #414832 Report a problem | ||
| 4/30/2008 | Price change | $210,000-4.5%$161/sqft |
Source: Coldwell Banker** #414832 Report a problem | ||
| 4/25/2008 | Listed for sale | $219,900$169/sqft |
Source: Coldwell Banker** #414832 Report a problem | ||
Public tax history
| Year | Property taxes | Tax assessment |
|---|---|---|
| 2025 | $1,348 +22.7% | $336,600 +71.6% |
| 2024 | $1,099 +0.5% | $196,200 |
| 2023 | $1,093 -0.9% | $196,200 |
| 2022 | $1,103 +1.5% | $196,200 |
| 2021 | $1,086 +16.4% | $196,200 +33% |
| 2020 | $933 | $147,500 |
| 2019 | $933 | $147,500 |
| 2018 | $933 | $147,500 |
| 2017 | $933 -4% | $147,500 +5.1% |
| 2016 | $972 +7.6% | $140,300 |
| 2015 | $904 +1.7% | $140,300 |
| 2014 | $888 | $140,300 |
| 2013 | -- | $140,300 |
| 2012 | -- | $140,300 -18.8% |
| 2011 | -- | $172,793 |
| 2010 | -- | $172,793 |
| 2009 | -- | -- |
| 2008 | -- | -- |
| 2007 | -- | -- |
| 2005 | -- | $107,257 |
| 2004 | -- | $107,257 |
| 2003 | -- | $107,257 |
| 2002 | -- | $107,257 |
| 2001 | -- | $107,257 |
| 2000 | -- | $107,257 |
Find assessor info on the county website
Neighborhood: Murraysville
Nearby homes
- $384,6003 bd2 ba1.2k sqft7408 Countywood Way, Wilmington, NC 28411Sold
- $331,1002 bd2 ba1.2k sqft7400 Countywood Way, Wilmington, NC 28411Off Market
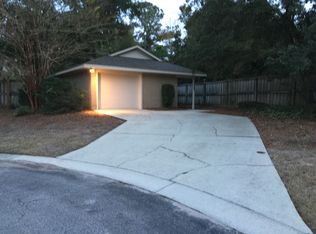
- $324,5002 bd2 ba1.2k sqft7412 Countywood Way, Wilmington, NC 28411Off Market
- $325,9003 bd2 ba1.2k sqft7405 Ridgeview Pl, Wilmington, NC 28411Off Market
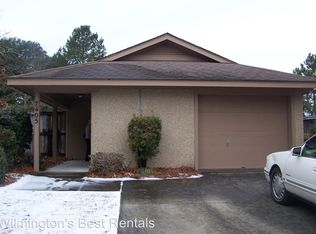
- $338,0003 bd2 ba1.2k sqft7416 Countywood Way, Wilmington, NC 28411Off Market
- $326,0002 bd2 ba1.3k sqft7409 Ridgeview Pl, Wilmington, NC 28411Off Market
- $365,9003 bd2 ba1.5k sqft7401 Countywood Way, Wilmington, NC 28411Off Market
- $329,4003 bd2 ba1.2k sqft7405 Countywood Way, Wilmington, NC 28411Off Market
Nearby schools
GreatSchools rating
- 9/10Porters Neck ElementaryGrades: K-5Distance: 2.4 mi
- 8/10Holly Shelter Middle SchoolGrades: 6-8Distance: 6.6 mi
- 4/10Emsley A Laney HighGrades: 9-12Distance: 3.5 mi
Schools provided by the listing agent
- Elementary: Porters Neck
- Middle: Holly Shelter
- High: Laney
Source: Hive MLS. This data may not be complete. We recommend contacting the local school district to confirm school assignments for this home.
Get a cash offer in 3 minutes
Find out how much your home could sell for in as little as 3 minutes with a no-obligation cash offer.
Estimated market value
$384,000
Get a cash offer in 3 minutes
Find out how much your home could sell for in as little as 3 minutes with a no-obligation cash offer.
Estimated market value
$384,000
- North Carolina
- New Hanover County
- Wilmington
- 28411
- Murraysville
- 7404 Countywood Way
Nearby cities
Nearby neighborhoods
Nearby zip codes
Other Wilmington Topics
