The wait is over if you’ve been searching for a truly exceptional, single-story home in Stonebridge Ranch that offers elegance, privacy, and craftsmanship at every turn. Rarely does a residence of this caliber come to market. Custom built by renowned builder Rodney Danielson, this meticulously maintained home offers 4 spacious bedrooms, 3.5 baths, a dedicated office, formal dining room, and a game room, all thoughtfully designed across 3,319 sq. ft. of single-level living. From the moment you arrive, curb appeal makes a statement with Chicago king-size brick and stone exterior, distinctive weeping mortar, lush custom landscaping surrounding the property, and a striking custom iron door from Love That Door. Perfectly positioned on a quiet cul-de-sac lot backing to a tailored greenbelt, the setting delivers unmatched privacy with no pass-through traffic.
Inside, refined craftsmanship shines — hand-scraped hardwood floors, soaring tray ceilings with custom stonework and art niches, and plantation shutters throughout. The chef’s kitchen is both stunning and functional with professional-grade appliances, a generous island, gas burner cooktop, butler’s pantry, and oversized walk-in pantry. The sink is perfectly placed with serene greenbelt views. The formal dining room sets the stage for elegant entertaining, while the game room, private office, and open-concept living areas provide versatility for modern lifestyles.
Step outside to your private retreat featuring a sparkling pool, shaded patio, and beautifully curated landscaping — no corner was left untouched. Designed for everyday enjoyment and unforgettable gatherings, the outdoor living is as impressive as the interiors
Practical luxury continues with a 3-car garage, 450 sq. ft. walk-up attic (wired to finish as a bonus room), and original blueprints from the original owners. Stonebridge Ranch amenities include lakes, trails, golf, and resort-style living.
Sold
Price Unknown
7404 Crestway Ct, McKinney, TX 75071
4beds
3,319sqft
Single Family Residence
Built in 2006
0.28 Acres Lot
$909,000 Zestimate®
$--/sqft
$4,365 Estimated rent
Home value
$909,000
$854,000 - $964,000
$4,365/mo
Zestimate® history
Owner options
List your home for rent
$4,365/mo
Rent Zestimate®
Find your next renter with Zillow Rental Manager. Plus, with online applications, you can quickly screen prospective tenants – for free.
$4,365/mo
Rent Zestimate®
Refinance and save
$1,003/mo
Est. payment
Refinancing to a lower rate could help reduce your monthly payments and save thousands over the life of the loan.
$1,003/mo
Est. payment
Explore your selling options
Work with a Zillow partner agent
Leverage their expertise and Zillow's premium Showcase listings to get your home seen by more buyers.
Get startedList with your own agent
Get your home in front of millions of buyers by listing it on Zillow.
Learn how to do itSell it yourself
Take full control of how buyers see your home on Zillow by listing For Sale by Owner (FSBO).
List your homeWhat's special
Sparkling poolShaded patioHand-scraped hardwood floorsFormal dining roomPrivate officeBeautifully curated landscapingSoaring tray ceilings
Zillow last checked:
Listing updated:
Listed by:
Krista Cheatham 0739131 972-202-5900,
Briggs Freeman Sotheby's Int'l 972-202-5900
Bought with:
Ronda Leto
Ebby Halliday, Realtors
Source: NTREIS,MLS#: 21048754
Facts & features
Interior
Bedrooms & bathrooms
- Bedrooms: 4
- Bathrooms: 4
- Full bathrooms: 3
- 1/2 bathrooms: 1
Primary bedroom
- Features: Closet Cabinetry, Dual Sinks, Double Vanity, Linen Closet, Sitting Area in Primary, Separate Shower, Walk-In Closet(s)
- Level: First
- Dimensions: 19 x 14
Bedroom
- Features: Ceiling Fan(s), Walk-In Closet(s)
- Level: First
- Dimensions: 16 x 13
Bedroom
- Features: Ceiling Fan(s), Walk-In Closet(s)
- Level: First
- Dimensions: 12 x 12
Bedroom
- Features: Ceiling Fan(s), Walk-In Closet(s)
- Level: First
- Dimensions: 13 x 7
Primary bathroom
- Features: Built-in Features, Closet Cabinetry, Dual Sinks, Double Vanity, Linen Closet, Stone Counters, Separate Shower
- Level: First
- Dimensions: 0 x 0
Other
- Features: Built-in Features, Linen Closet, Solid Surface Counters
- Level: First
- Dimensions: 0 x 0
Game room
- Level: First
- Dimensions: 18 x 15
Half bath
- Features: Granite Counters
- Level: First
- Dimensions: 0 x 0
Kitchen
- Features: Breakfast Bar, Built-in Features, Butler's Pantry, Dual Sinks, Granite Counters, Kitchen Island, Pantry, Walk-In Pantry
- Level: First
- Dimensions: 18 x 14
Living room
- Level: First
- Dimensions: 0 x 0
Office
- Level: First
- Dimensions: 13 x 12
Utility room
- Features: Built-in Features, Utility Room, Utility Sink
- Level: First
- Dimensions: 14 x 6
Heating
- Central, ENERGY STAR Qualified Equipment, Natural Gas
Cooling
- Central Air, Ceiling Fan(s), ENERGY STAR Qualified Equipment, Gas, Roof Turbine(s)
Appliances
- Included: Built-In Gas Range, Convection Oven, Dishwasher, Gas Cooktop, Disposal, Gas Water Heater, Microwave
- Laundry: Washer Hookup, Electric Dryer Hookup, Gas Dryer Hookup, Laundry in Utility Room
Features
- Built-in Features, Decorative/Designer Lighting Fixtures, Double Vanity, Eat-in Kitchen, Granite Counters, High Speed Internet, Kitchen Island, Open Floorplan, Pantry, Cable TV, Wired for Data, Natural Woodwork, Walk-In Closet(s), Wired for Sound
- Flooring: Carpet, Hardwood
- Windows: Shutters
- Has basement: No
- Number of fireplaces: 1
- Fireplace features: Family Room, Gas, Gas Starter, Raised Hearth, Stone, Wood Burning
Interior area
- Total interior livable area: 3,319 sqft
Property
Parking
- Total spaces: 3
- Parking features: Concrete, Door-Multi, Door-Single, Driveway, Garage, Garage Door Opener, Inside Entrance, Garage Faces Side
- Attached garage spaces: 3
- Has uncovered spaces: Yes
Features
- Levels: One
- Stories: 1
- Patio & porch: Deck, Patio, Covered
- Exterior features: Lighting, Rain Gutters
- Pool features: Gunite, In Ground, Outdoor Pool, Pool, Pool Sweep, Salt Water, Waterfall, Water Feature, Community
- Has spa: Yes
- Spa features: Hot Tub
- Fencing: Back Yard,Wood,Wrought Iron
Lot
- Size: 0.28 Acres
- Features: Cul-De-Sac, Backs to Greenbelt/Park, Hardwood Trees, Interior Lot, Irregular Lot, Landscaped, Level
Details
- Parcel number: R507800B03101
Construction
Type & style
- Home type: SingleFamily
- Architectural style: Other,Detached
- Property subtype: Single Family Residence
Materials
- Rock, Stone
- Foundation: Slab
- Roof: Composition,Shingle
Condition
- Year built: 2006
Utilities & green energy
- Sewer: Public Sewer
- Water: Public
- Utilities for property: Electricity Available, Electricity Connected, Natural Gas Available, Sewer Available, Separate Meters, Water Available, Cable Available
Community & HOA
Community
- Features: Clubhouse, Dock, Fitness Center, Fishing, Golf, Lake, Playground, Park, Pool, Tennis Court(s), Trails/Paths, Curbs
- Security: Prewired, Security System, Carbon Monoxide Detector(s), Smoke Detector(s)
- Senior community: Yes
- Subdivision: Wyndsor Grove
HOA
- Has HOA: Yes
- Services included: All Facilities, Maintenance Grounds, Maintenance Structure
- HOA fee: $1,003 annually
- HOA name: Cira
- HOA phone: 855-877-2472
Location
- Region: Mckinney
Financial & listing details
- Tax assessed value: $941,281
- Annual tax amount: $10,949
- Date on market: 9/4/2025
- Cumulative days on market: 1 day
- Listing terms: Cash,Conventional
- Electric utility on property: Yes
Price history
| Date | Event | Price |
|---|---|---|
| 10/31/2025 | Sold | -- |
Source: NTREIS #21048754 Report a problem | ||
| 9/16/2025 | Pending sale | $915,000$276/sqft |
Source: NTREIS #21048754 Report a problem | ||
| 9/8/2025 | Contingent | $915,000$276/sqft |
Source: NTREIS #21048754 Report a problem | ||
| 9/4/2025 | Listed for sale | $915,000$276/sqft |
Source: NTREIS #21048754 Report a problem | ||
Public tax history
| Year | Property taxes | Tax assessment |
|---|---|---|
| 2025 | $7,417 -10.4% | $679,943 +10% |
| 2024 | $8,279 +1.8% | $618,130 +10% |
| 2023 | $8,134 -15.8% | $561,936 +10% |
| 2022 | $9,661 +2% | $510,851 +10% |
| 2021 | $9,475 +2.9% | $464,410 +8% |
| 2020 | $9,210 -0.6% | $430,000 +0.4% |
| 2019 | $9,268 +0.9% | $428,382 +5.8% |
| 2018 | $9,189 +0.8% | $405,000 +4.1% |
| 2017 | $9,113 | $389,000 +1% |
| 2016 | $9,113 +7.2% | $385,000 +5% |
| 2015 | $8,500 | $366,607 +7.2% |
| 2014 | $8,500 | $342,045 +7.9% |
| 2013 | -- | $316,907 -0.3% |
| 2012 | -- | $317,908 -1.6% |
| 2011 | -- | $323,000 +1.6% |
| 2010 | -- | $317,912 -0.1% |
| 2009 | -- | $318,254 -15.7% |
| 2008 | -- | $377,394 +17% |
| 2007 | -- | $322,500 +374% |
| 2006 | -- | $68,040 |
| 2005 | -- | $68,040 +143% |
| 2004 | -- | $28,000 |
| 2003 | -- | $28,000 |
Find assessor info on the county website
Neighborhood: Stonebridge Ranch
Nearby homes
- $788,0004 bd4 ba3.9k sqft7400 Crestway Ct, McKinney, TX 75071Off Market
- $681,8005 bd4 ba3.7k sqft7605 Thistledown Dr, McKinney, TX 75071Off Market

- $738,2004 bd4 ba3.5k sqft7601 Thistledown Dr, McKinney, TX 75071Off Market
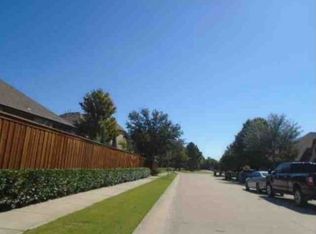
- $883,1005 bd3 ba3.7k sqft7316 Oakbury Ln, McKinney, TX 75071Off Market

- $813,4005 bd4 ba4.1k sqft7517 Thistledown Dr, McKinney, TX 75071Off Market
- $726,3004 bd4 ba3.8k sqft813 Glendevon Dr, McKinney, TX 75071Off Market
- $689,2004 bd3 ba3.6k sqft7500 Crestway Ct, McKinney, TX 75071Off Market
- $--4 bd3 ba3.1k sqft7609 Thistledown Dr, McKinney, TX 75071Sold
Nearby schools
GreatSchools rating
- 9/10J B Wilmeth Elementary SchoolGrades: K-5Distance: 0.2 mi
- 9/10Dr Jack Cockrill Middle SchoolGrades: 6-8Distance: 2.8 mi
- 8/10McKinney North High SchoolGrades: 9-12Distance: 4.4 mi
Schools provided by the listing agent
- Elementary: Wilmeth
- Middle: Dr Jack Cockrill
- High: McKinney North
- District: McKinney ISD
Source: NTREIS. This data may not be complete. We recommend contacting the local school district to confirm school assignments for this home.
Get a cash offer in 3 minutes
Find out how much your home could sell for in as little as 3 minutes with a no-obligation cash offer.
Estimated market value
$909,000
Get a cash offer in 3 minutes
Find out how much your home could sell for in as little as 3 minutes with a no-obligation cash offer.
Estimated market value
$909,000
- Texas
- Collin County
- McKinney
- 75071
- Stonebridge Ranch
- 7404 Crestway Ct
Nearby cities
Nearby neighborhoods
Nearby zip codes
Other McKinney Topics
