Rare opportunity to own one of the best view lots in MountainBrook Village with unobstructed Superstition Mountain views & direct golf course frontage. This furnished Picacho floorplan offers 3 bedrooms+den & 3 bathrooms, including a private casita + front courtyard with fireplace. The resort style backyard features an extended covered patio with flagstone, built in BBQ, all perfectly positioned to capture breathtaking mountain+golf course views. Inside, the kitchen was updated in 2020 with custom cabinets featuring pull outs, granite countertops, gas range, stainless steel appliances,+additional cabinetry in the breakfast room. Major updates completed in 2020 include a new roof and new A/C, New laminate flooring in the dining and living area The spacious primary suite offers patio access and an ensuite bath with dual sinks, garden tub, walk in shower, and linen closet with pull outs. Oversized laundry room with folding table and cabinets. Two car garage with extensive built in storage, workbench, utility sink, water softener, and side yard access. MountainBrook is a vibrant 55+ community offering golf, clubhouse amenities, pools, fitness center, pickleball, and a full calendar of social activities. Homes with this level of view, upgrades, and location rarely come available. Schedule your showing today.
Sold for $605,000
$605,000
7404 E MARIOLA Court, Gold Canyon, AZ 85118
3beds
1,914sqft
Single Family Residence
Built in 2000
5,564 Square Feet Lot
$601,400 Zestimate®
$316/sqft
$2,490 Estimated rent
Home value
$601,400
$553,000 - $650,000
$2,490/mo
Zestimate® history
Owner options
List your home for rent
$2,490/mo
Rent Zestimate®
Find your next renter with Zillow Rental Manager. Plus, with online applications, you can quickly screen prospective tenants – for free.
$2,490/mo
Rent Zestimate®
Refinance and save
$3,488/mo
Est. payment
Refinancing to a lower rate could help reduce your monthly payments and save thousands over the life of the loan.
$3,488/mo
Est. payment
Explore your selling options
Work with a Zillow partner agent
Leverage their expertise and Zillow's premium Showcase listings to get your home seen by more buyers.
Get startedList with your own agent
Get your home in front of millions of buyers by listing it on Zillow.
Learn how to do itSell it yourself
Take full control of how buyers see your home on Zillow by listing For Sale by Owner (FSBO).
List your homeWhat's special
Private casitaWalk in showerUnobstructed superstition mountain viewsFront courtyard with fireplaceBuilt in bbqSide yard accessGranite countertops
Zillow last checked:
Listing updated:
Listed by:
Jody Sayler 480-983-3606,
Just Selling AZ
Bought with:
Myrna Dallas, SA701265000
Fathom Realty
Source: ARMLS,MLS#: 6977739
Facts & features
Interior
Bedrooms & bathrooms
- Bedrooms: 3
- Bathrooms: 3
- Full bathrooms: 3
Heating
- Has Heating (Unspecified Type)
Cooling
- Central Air, Ceiling Fan(s)
Appliances
- Included: Dryer, Washer, Water Softener Owned, Reverse Osmosis, Refrigerator, Built-in Microwave, Dishwasher, Disposal, Gas Range, Gas Oven
- Laundry: Inside
Features
- High Speed Internet, Granite Counters, Double Vanity, Eat-in Kitchen, Breakfast Bar, 9+ Flat Ceilings, Pantry, Full Bth Master Bdrm, Separate Shwr & Tub
- Flooring: Carpet, Laminate, Tile
- Windows: Double Pane Windows
- Has basement: No
- Has fireplace: Yes
- Fireplace features: Fire Pit, Exterior Fireplace, Living Room
- Furnished: Yes
Interior area
- Total structure area: 1,914
- Total interior livable area: 1,914 sqft
Property
Parking
- Total spaces: 2
- Parking features: Garage Door Opener, Attch'd Gar Cabinets
- Attached garage spaces: 2
Features
- Stories: 1
- Patio & porch: Covered
- Exterior features: Private Yard, Built-in Barbecue
- Spa features: None
- Fencing: Partial
- Has view: Yes
- View description: Golf Course, Mountain(s)
Lot
- Size: 5,564 Square Feet
- Features: Desert Back, Desert Front, On Golf Course
Details
- Additional structures: Guest House
- Parcel number: 10835116
- Special conditions: Age Restricted (See Remarks),Probate Listing
Construction
Type & style
- Home type: SingleFamily
- Property subtype: Single Family Residence
Materials
- Stucco, Wood Frame, Painted
- Roof: Tile
Condition
- Year built: 2000
Details
- Builder name: Shea
Utilities & green energy
- Sewer: Private Sewer
- Water: Pvt Water Company
Community & HOA
Community
- Features: Pool, Golf, Pickleball, Community Spa Htd, Community Media Room, Tennis Court(s), Biking/Walking Path, Fitness Center
- Senior community: Yes
- Subdivision: MOUNTAINBROOK VILLAGE
HOA
- Has HOA: Yes
- Services included: Maintenance Grounds
- HOA fee: $698 semi-annually
- HOA name: MountainBrook
- HOA phone: 480-983-5535
Location
- Region: Gold Canyon
Financial & listing details
- Price per square foot: $316/sqft
- Tax assessed value: $384,265
- Annual tax amount: $3,762
- Date on market: 2/3/2026
- Cumulative days on market: 24 days
- Listing terms: Cash,Conventional,FHA,VA Loan
- Ownership: Fee Simple
Price history
| Date | Event | Price |
|---|---|---|
| 2/27/2026 | Sold | $605,000-3.2%$316/sqft |
Source:  ARMLS #6977739 Report a problem ARMLS #6977739 Report a problem | ||
| 2/24/2026 | Pending sale | $625,000$327/sqft |
Source: ARMLS #6977739 Report a problem | ||
| 1/31/2026 | Listed for sale | $625,000+122%$327/sqft |
Source: ARMLS #6977739 Report a problem | ||
| 12/12/2000 | Sold | $281,542$147/sqft |
Source: Public Record Report a problem | ||
Public tax history
| Year | Property taxes | Tax assessment |
|---|---|---|
| 2026 | $3,762 +2.4% | $38,425 +0.2% |
| 2025 | $3,672 +1.5% | $38,349 -4.1% |
| 2024 | $3,618 +4.2% | $40,002 +17% |
| 2023 | $3,471 -1.7% | $34,194 -9.5% |
| 2022 | $3,530 +2.6% | $37,801 +4.1% |
| 2021 | $3,440 +0.6% | $36,329 +3.1% |
| 2020 | $3,420 -0.5% | $35,252 +63.7% |
| 2019 | $3,436 -1.5% | $21,540 +1.1% |
| 2018 | $3,487 +3% | $21,301 -1.2% |
| 2017 | $3,385 +4.6% | $21,563 |
| 2016 | $3,237 +13.2% | -- |
| 2014 | $2,859 | $18,072 |
| 2013 | -- | -- |
| 2012 | -- | -- |
| 2011 | -- | $18,072 -6.9% |
| 2010 | -- | $19,410 |
| 2009 | -- | -- |
| 2008 | -- | -- |
| 2007 | -- | -- |
| 2006 | -- | -- |
| 2005 | -- | -- |
| 2004 | -- | -- |
| 2003 | -- | -- |
| 2002 | -- | -- |
| 2001 | -- | -- |
Find assessor info on the county website
Neighborhood: 85118
Nearby homes
- $451,700-- bd-- ba1.6k sqft7388 E Mariola Ct, Gold Canyon, AZ 85118Off Market
- $506,000-- bd-- ba2k sqft7420 E Mariola Ct, Gold Canyon, AZ 85118Off Market
- $547,3003 bd2 ba2k sqft7372 E Mariola Ct, Gold Canyon, AZ 85118Off Market
- $539,9002 bd3 ba2.2k sqft5597 S Mohave Sage Dr, Gold Canyon, AZ 85118Sold
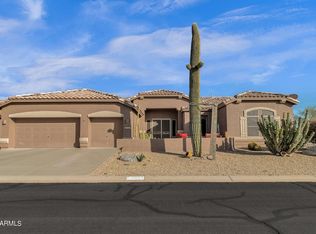
- $734,2003 bd3 ba2.8k sqft5571 S Mohave Sage Dr, Gold Canyon, AZ 85118Off Market
- $611,0003 bd3 ba2.4k sqft5553 S Mohave Sage Dr, Gold Canyon, AZ 85118Off Market
- $553,700-- bd-- ba2.3k sqft5535 S Mohave Sage Dr, Gold Canyon, AZ 85118Off Market
- $651,0003 bd3 ba2.5k sqft5517 S Mohave Sage Dr, Gold Canyon, AZ 85118Off Market
Nearby schools
GreatSchools rating
- 7/10Peralta Trail Elementary SchoolGrades: K-6Distance: 2.7 mi
- 1/10Cactus Canyon Junior High SchoolGrades: 6-8Distance: 5.5 mi
- 4/10Apache Junction High SchoolGrades: 9-12Distance: 5.8 mi
Schools provided by the listing agent
- Elementary: Peralta Trail Elementary School
- Middle: Cactus Canyon Junior High
- High: Apache Junction High School
- District: Apache Junction Unified District
Source: ARMLS. This data may not be complete. We recommend contacting the local school district to confirm school assignments for this home.
Get a cash offer in 3 minutes
Find out how much your home could sell for in as little as 3 minutes with a no-obligation cash offer.
Estimated market value
$601,400
Get a cash offer in 3 minutes
Find out how much your home could sell for in as little as 3 minutes with a no-obligation cash offer.
Estimated market value
$601,400
- Arizona
- Pinal County
- Gold Canyon
- 85118
- 7404 E MARIOLA Court
Nearby cities
Nearby zip codes
Other Gold Canyon Topics
