Welcome to this meticulously maintained, former David Weekley model home, nestled in the highly sought-after Tucker Hill community of McKinney. Bathed in natural light, this home features a spacious open-concept layout, perfect for entertaining. The large gathering porches at both the front and rear offer ideal spaces for outdoor relaxation.
Inside, the living, kitchen, and breakfast rooms flow seamlessly together, creating an inviting atmosphere. The living room is highlighted by a custom ship lap ceiling, adding character and warmth to the space. An office provides a flexible area that can easily serve as a den, depending on your needs.
The first-floor primary suite offers a peaceful retreat with plenty of room to unwind. Upstairs, you’ll find a game room along with three additional bedrooms, ensuring space for family, guests, or hobbies. Numerous upgrades throughout the home enhance its appeal, making it move-in ready and stylish. The garage has been thoughtfully designed and could easily be configured to accommodate a third car, providing plenty of storage and parking options. Enjoy the beauty of the Tucker Hill community, with tree-lined streets and a warm, welcoming atmosphere. Please note that Collin CAD has an inaccurate SF measurement. This listing has been updated with the correct SF and a new price to reflect.
Sold
Price Unknown
7404 Easley Dr, McKinney, TX 75071
4beds
2,682sqft
Single Family Residence
Built in 2018
5,749 Square Feet Lot
$686,100 Zestimate®
$--/sqft
$3,019 Estimated rent
Home value
$686,100
$652,000 - $727,000
$3,019/mo
Zestimate® history
Owner options
List your home for rent
$3,019/mo
Rent Zestimate®
Find your next renter with Zillow Rental Manager. Plus, with online applications, you can quickly screen prospective tenants – for free.
$3,019/mo
Rent Zestimate®
Refinance and save
$520/mo
Est. payment
Refinancing to a lower rate could help reduce your monthly payments and save thousands over the life of the loan.
$520/mo
Est. payment
Explore your selling options
Work with a Zillow partner agent
Leverage their expertise and Zillow's premium Showcase listings to get your home seen by more buyers.
Get startedList with your own agent
Get your home in front of millions of buyers by listing it on Zillow.
Learn how to do itSell it yourself
Take full control of how buyers see your home on Zillow by listing For Sale by Owner (FSBO).
List your homeWhat's special
Bathed in natural lightCustom ship lap ceilingSpacious open-concept layout
Zillow last checked:
Listing updated:
Listed by:
Chad Schulin 0515471 214-529-1758,
Compass RE Texas, LLC 469-210-8288
Bought with:
Marisa Kahley
Coldwell Banker Apex, Realtors
Source: NTREIS,MLS#: 21146226
Facts & features
Interior
Bedrooms & bathrooms
- Bedrooms: 4
- Bathrooms: 4
- Full bathrooms: 3
- 1/2 bathrooms: 1
Primary bedroom
- Level: First
- Dimensions: 15 x 12
Bedroom
- Level: Second
- Dimensions: 11 x 11
Bedroom
- Level: Second
- Dimensions: 11 x 11
Bedroom
- Level: Second
- Dimensions: 10 x 10
Breakfast room nook
- Level: First
- Dimensions: 14 x 11
Game room
- Level: Second
- Dimensions: 14 x 12
Kitchen
- Features: Built-in Features, Eat-in Kitchen, Granite Counters, Kitchen Island, Pantry
- Level: First
- Dimensions: 15 x 14
Living room
- Features: Ceiling Fan(s), Fireplace
- Level: First
- Dimensions: 15 x 15
Office
- Level: First
- Dimensions: 12 x 10
Utility room
- Features: Built-in Features, Utility Room
- Level: First
- Dimensions: 10 x 6
Heating
- Central, Natural Gas
Cooling
- Central Air, Electric
Appliances
- Included: Some Gas Appliances, Dishwasher, Gas Cooktop, Disposal, Plumbed For Gas, Vented Exhaust Fan
Features
- Built-in Features, Decorative/Designer Lighting Fixtures, Double Vanity, Eat-in Kitchen, High Speed Internet, Kitchen Island, Open Floorplan, Pantry, Cable TV, Natural Woodwork, Walk-In Closet(s), Wired for Sound
- Flooring: Carpet, Ceramic Tile, Wood
- Has basement: No
- Number of fireplaces: 1
- Fireplace features: Family Room, Gas Log
Interior area
- Total interior livable area: 2,682 sqft
Property
Parking
- Total spaces: 2
- Parking features: Alley Access, Concrete, Garage, Garage Door Opener, Inside Entrance, Oversized, Garage Faces Rear
- Attached garage spaces: 2
Features
- Levels: Two
- Stories: 2
- Patio & porch: Covered
- Exterior features: Outdoor Grill, Rain Gutters
- Pool features: None
- Fencing: Wood
Lot
- Size: 5,749 Square Feet
- Features: Backs to Greenbelt/Park, Interior Lot, Landscaped, Subdivision, Sprinkler System, Few Trees
Details
- Parcel number: R1131300X01701
Construction
Type & style
- Home type: SingleFamily
- Architectural style: Traditional,Detached
- Property subtype: Single Family Residence
Materials
- Brick
- Foundation: Slab
- Roof: Composition
Condition
- Year built: 2018
Utilities & green energy
- Sewer: Public Sewer
- Water: Public
- Utilities for property: Electricity Connected, Natural Gas Available, Sewer Available, Separate Meters, Water Available, Cable Available
Community & HOA
Community
- Features: Community Mailbox, Curbs
- Security: Prewired, Smoke Detector(s)
- Subdivision: Tucker Hill Ph 4
HOA
- Has HOA: Yes
- Services included: All Facilities, Association Management, Maintenance Grounds
- HOA fee: $520 quarterly
- HOA name: CMA Management
- HOA phone: 972-943-2870
Location
- Region: Mckinney
Financial & listing details
- Tax assessed value: $743,000
- Annual tax amount: $13,475
- Date on market: 1/9/2026
- Cumulative days on market: 91 days
- Electric utility on property: Yes
Price history
| Date | Event | Price |
|---|---|---|
| 4/10/2026 | Sold | -- |
Source: NTREIS #21146226 Report a problem | ||
| 3/13/2026 | Contingent | $699,900$261/sqft |
Source: NTREIS #21146226 Report a problem | ||
| 2/18/2026 | Price change | $699,900-3.5%$261/sqft |
Source: NTREIS #21146226 Report a problem | ||
| 1/9/2026 | Listed for sale | $725,000+3.6%$270/sqft |
Source: NTREIS #21146226 Report a problem | ||
| 8/12/2025 | Listing removed | $699,900$261/sqft |
Source: NTREIS #20911827 Report a problem | ||
| 7/17/2025 | Price change | $699,900-3.5%$261/sqft |
Source: NTREIS #20911827 Report a problem | ||
| 6/9/2025 | Price change | $725,000-2%$270/sqft |
Source: NTREIS #20911827 Report a problem | ||
| 5/21/2025 | Price change | $739,900-1.3%$276/sqft |
Source: NTREIS #20911827 Report a problem | ||
| 4/22/2025 | Price change | $749,900-9.1%$280/sqft |
Source: NTREIS #20911827 Report a problem | ||
| 4/2/2025 | Listed for sale | $825,000+48.6%$308/sqft |
Source: NTREIS #20885582 Report a problem | ||
| 4/22/2021 | Sold | -- |
Source: Ebby Halliday solds #14498345_75071 Report a problem | ||
| 4/17/2021 | Pending sale | $555,000$207/sqft |
Source:  Keller Williams #14498345 Report a problem Keller Williams #14498345 Report a problem | ||
| 2/20/2021 | Listed for sale | $555,000$207/sqft |
Source: Keller Williams #14498345 Report a problem | ||
| 2/3/2021 | Listing removed | -- |
Source: Keller Williams Report a problem | ||
| 1/17/2021 | Listed for sale | $555,000$207/sqft |
Source: Keller Williams McKinney North Collin County #14498345 Report a problem | ||
Public tax history
| Year | Property taxes | Tax assessment |
|---|---|---|
| 2025 | $11,921 -1% | $743,000 +4.8% |
| 2024 | $12,040 +10.3% | $708,760 -0.4% |
| 2023 | $10,916 -12.7% | $711,843 +21.5% |
| 2022 | $12,500 +17% | $585,752 +21% |
| 2021 | $10,682 +30.1% | $483,938 +32.9% |
| 2020 | $8,212 -6.3% | $364,166 -2.8% |
| 2019 | $8,764 +335% | $374,521 +356.7% |
| 2018 | $2,015 | $82,000 |
| 2017 | -- | -- |
Find assessor info on the county website
Neighborhood: Tucker Hill
Nearby homes
- $972,7004 bd5 ba3.9k sqft7408 Easley Dr, McKinney, TX 75071Off Market
- $--4 bd4 ba2.6k sqft7400 Easley Dr, McKinney, TX 75071Sold
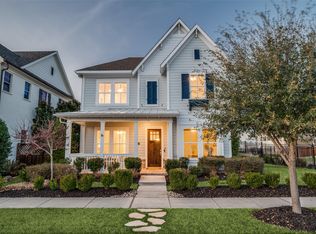
- $947,2005 bd4 ba4.1k sqft7412 Easley Dr, McKinney, TX 75071Off Market
- $674,4004 bd3 ba2.7k sqft7405 Stanhope St, McKinney, TX 75071Off Market
- $663,5004 bd3 ba2.7k sqft7401 Stanhope St, McKinney, TX 75071Off Market
- $1,031,2005 bd5 ba4.4k sqft7416 Easley Dr, McKinney, TX 75071Off Market
- $610,9003 bd2 ba1.9k sqft7413 Stanhope St, McKinney, TX 75071Off Market
- $1,014,6006 bd5 ba4.4k sqft7312 Easley Dr, McKinney, TX 75071Off Market
Nearby schools
GreatSchools rating
- 8/10Mike and Janie Reeves Elementary SchoolGrades: PK-5Distance: 1.1 mi
- 9/10Daniel L Jones Middle SchoolGrades: 6-8Distance: 3.4 mi
- 7/10Walnut Grove High SchoolGrades: 9-12Distance: 2.1 mi
Schools provided by the listing agent
- Elementary: Mike and Janie Reeves
- Middle: Jones
- High: Walnut Grove
- District: Prosper ISD
Source: NTREIS. This data may not be complete. We recommend contacting the local school district to confirm school assignments for this home.
Get a cash offer in 3 minutes
Find out how much your home could sell for in as little as 3 minutes with a no-obligation cash offer.
Estimated market value
$686,100
Get a cash offer in 3 minutes
Find out how much your home could sell for in as little as 3 minutes with a no-obligation cash offer.
Estimated market value
$686,100
- Texas
- Collin County
- McKinney
- 75071
- Tucker Hill
- 7404 Easley Dr
Nearby cities
Nearby neighborhoods
Nearby zip codes
Other McKinney Topics
