Skip main navigation
Off market
  • $604,700

    7404 Electra Ct, Gaithersburg, MD 20879

    4beds
    2,128sqft
    SingleFamily
    Built in 1986
    9,108 Square Feet Lot
    $604,700 Zestimate®
    $284/sqft
    $3,886 Estimated rent

    Home value

    $604,700

    $574,000 - $635,000

    $3,886/mo

    Zestimate® history
    Loading
    Loading...

    Owner options

    List your home for rent

    $3,886/mo

    Rent Zestimate®

    Find your next renter with Zillow Rental Manager. Plus, with online applications, you can quickly screen prospective tenants – for free.

    Learn more

    $3,886/mo

    Rent Zestimate®

    Refinance and save

    $3,685/mo

    Est. payment

    Refinancing to a lower rate could help reduce your monthly payments and save thousands over the life of the loan.

    See today's rates

    $3,685/mo

    Est. payment

    Explore your selling options

    Work with a Zillow partner agent

    Leverage their expertise and Zillow's premium Showcase listings to get your home seen by more buyers.

    Get started

    List with your own agent

    Get your home in front of millions of buyers by listing it on Zillow.

    Learn how to do it

    Sell it yourself

    Take full control of how buyers see your home on Zillow by listing For Sale by Owner (FSBO).

    List your home

    What's special

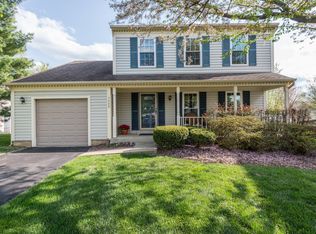
    Welcome to 7404 Electra Court! Immaculate and well kept 4 BR/2.5 BA Center Hall Colonial Home with attached 1-Car Garage, perfectly situated on a landscaped lot in a cul de sac in sought-after Hadley Farms! This property has over 3,050 sq. ft. This Home checks of ALL of the boxes! Features and Amenities: - Inviting sun-filled Foyer with large guest closet, designer lighting and hardwood flooring. - Expansive formal Living Room features large floor-to-ceiling picture windows, and new carpeting. Freshly painted throughout interior. - Separate Dining Room with floor-to-ceiling windows, hardwood flooring and designer lighting. - Spacious Gourmet island Kitchen boasts distressed bamboo hardwood flooring, abundant solid wood cabinets, new expansive granite countertops, tile backsplash, matching appliances, recessed lighting over the undermount sink, and large double-door Pantry. The Kitchen has access to the 1-car Garage. - The Breakfast Area offers a sun-filled bow bay window with views to the Deck and rear gardens. - The Family Room, open to the Kitchen, features distressed bamboo hardwood flooring and a ceiling fan. Glass slider to the tiered Deck and rear gardens. Access to the stairs to the lower level. - Main level Powder room offers a granite-topped vanity with updated fixtures. - Spacious expanded two-tiered Deck with built-in seating offers panoramic view of the fenced rear yard and gardens. Deck rails are equipped with spot lighting. Deck is freshly stained and sealed. - Upper level luxurious Primary Bedroom Suite with Bath, Dressing Area and Walk-in Closet features new carpet floor, ceiling fan, sun-filled windows. The en suite tiled tub Bath boasts dual sinks with recessed lighting over the sink area. The Dressing Area offers a built-in dressing table with drawers and recessed lighting in addition to the window overlooking the rear yard and gardens. Walk-in closet offers wire shelving. - Convenient hall Linen Closet. - THREE additional large Bedrooms feature spacious closets and carpeted floors; two with ceiling fans. Attic storage. - Updated ceramic Hall Tub Bath with recessed lighting, and vanity. - Lower level Den has new carpeting and recessed lighting, a double door closet with shelving and an additional closet with more shelving! - Laundry Room/Utility Area has full-sized top-loading washer and dryer; utility sink, hot water heater from 2007, linoleum flooring. Abundant built-in custom shelving! A/C updated in 2000. - The expansive unfinished Basement with Rough In for additional Bath includes carpet and is ready for your personal touches. - 1-car Garage with opener is outfitted with organizational pegboard on a long wall along with attached shelving. See Brochure for dates of improvements throughout the home

    This property is off market, which means it's not currently listed for sale or rent on Zillow. This may be different from what's available on other websites or public sources.

    Facts & features

    Interior

    Bedrooms & bathrooms
    • Bedrooms: 4
    • Bathrooms: 3
    • Full bathrooms: 2
    • 1/2 bathrooms: 1
    Heating
    • Forced air
    Cooling
    • Central
    Appliances
    • Included: Dryer, Garbage disposal, Refrigerator, Washer
    Features
    • Ceiling Fan(s), Kitchen Island, Window Treatments, Carpet, Wood Floors, Attic, Formal/Separate Dining Room, Breakfast Area, Upgraded Countertops, Floor Plan - Traditional, Kitchen - Gourmet, Family Room Off Kitchen
    • Flooring: Hardwood
    • Basement: Partially finished
    • Has fireplace: Yes
    Interior area
    • Total interior livable area: 2,128 sqft
    • Finished area below ground: 0

    Property

    Parking
    • Total spaces: 3
    • Parking features: Garage - Attached
    Accessibility
    • Accessibility features: Other
    Features
    • Exterior features: Vinyl, Brick
    Lot
    • Size: 9,108 sqft
    Details
    • Parcel number: 0102552903
    • Special conditions: Standard

    Construction

    Type & style
    • Home type: SingleFamily
    • Architectural style: Conventional
    Materials
    • Roof: Shake / Shingle
    Condition
    • Year built: 1986

    Community & neighborhood

    Location
    • Region: Gaithersburg

    HOA & financial

    HOA
    • Has HOA: Yes
    • HOA fee: $58 monthly

    Other

    Other facts
    • Heating: Forced Air, Central
    • Appliances: Refrigerator, Disposal, Dryer, Washer, Bar Fridge, Stove
    • AssociationYN: true
    • InteriorFeatures: Ceiling Fan(s), Kitchen Island, Window Treatments, Carpet, Wood Floors, Attic, Formal/Separate Dining Room, Breakfast Area, Upgraded Countertops, Floor Plan - Traditional, Kitchen - Gourmet, Family Room Off Kitchen
    • GarageYN: true
    • AttachedGarageYN: true
    • HeatingYN: true
    • CoolingYN: true
    • StructureType: Detached
    • ConstructionMaterials: Vinyl Siding, Brick
    • StoriesTotal: 3
    • ArchitecturalStyle: Colonial
    • OpenParkingSpaces: 2
    • SpecialListingConditions: Standard
    • ParkingFeatures: Driveway, Attached Garage, Garage Door Opener, Asphalt, Garage Faces Front, Inside Entrance
    • CoveredSpaces: 1
    • Cooling: Central Air, Ceiling Fan(s)
    • BelowGradeFinishedArea: 0
    • AccessibilityFeatures: Other
    • MlsStatus: Pending
    • TaxAnnualAmount: 4487.0

    Price history

    DateEventPrice
    3/8/2021Sold$452,000+6.4%$212/sqft
    Source: Public Record Report a problem
    1/12/2021Pending sale$425,000$200/sqft
    Source: Bright MLS #MDMC726812 Report a problem
    1/6/2021Listed for sale$425,000$200/sqft
    Source: Bright MLS #MDMC726812 Report a problem

    Public tax history

    YearProperty taxesTax assessment
    2025$5,498 +5%$491,267 +8%
    2024$5,236 +8.6%$454,833 +8.7%
    2023$4,821 +7.3%$418,400 +2.8%
    2022$4,491 +3%$407,000 +2.9%
    2021$4,361 +2.9%$395,600 +3%
    2020$4,238 +3.3%$384,200
    2019$4,103 -0.2%$384,200 +3.3%
    2018$4,110 -1.6%$372,067 +1.7%
    2017$4,177 +25.9%$366,000 +7.3%
    2016$3,318 $341,067 +7.9%
    2015$3,318 $316,133 +8.6%
    2014$3,318 $291,200
    2013-- $291,200
    2012-- $291,200 -16.3%
    2011-- $347,870
    2010-- $347,870
    2009-- $347,870 -26.1%
    2008-- $470,460 +15.1%
    2007-- $408,752 +17.8%
    2006-- $347,046 +21.6%
    2005-- $285,340 +13%
    2004-- $252,500
    2003-- $252,500 +35.2%
    2002-- $186,820
    2001-- $186,820

    Find assessor info on the county website

    Neighborhood: 20879

    Nearby schools

    GreatSchools rating
    Schools provided by the listing agent
    • Elementary: JUDITH A. RESNIK
    • Middle: GAITHERSBURG
    • High: COL. ZADOK MAGRUDER
    • District: MONTGOMERY COUNTY PUBLIC SCHOOLS

    Source: The MLS. This data may not be complete. We recommend contacting the local school district to confirm school assignments for this home.

    Get a cash offer in 3 minutes
    Find out how much your home could sell for in as little as 3 minutes with a no-obligation cash offer.
    Estimated market value
    $604,700
    Get a cash offer in 3 minutes
    Find out how much your home could sell for in as little as 3 minutes with a no-obligation cash offer.
    Estimated market value
    $604,700