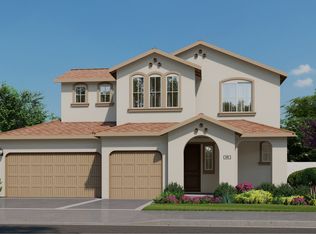
Welcome to this stunning, brand-new construction home located in the desirable Vineyard Parke community of Sacramento! Built by Lennar, the popular Residence 2689 floor plan offers 4 spacious bedrooms, 3 modern bathrooms, and an expansive 2,689 square feet of beautifully designed living space. A rare and highly sought-after feature of this home is the primary bedroom conveniently located downstairs, offering comfort and privacy. The open-concept main level seamlessly connects the great room, dining area, and a chef-inspired kitchen featuring a large central island, quartz/granite countertops, pantry closet, and premium stainless steel appliances. Upstairs, you will find generous secondary bedrooms and a convenient upper-level laundry room. Additional highlights include a rare 3-car attached garage, smart home technology package, energy-efficient features, and a low-maintenance backyard ready for your personal touch. Conveniently located near local parks, schools, and shopping with easy access to major commute routes. Don't miss the opportunity to own this exceptional modern home!
Pending
Price increase: $23K (9/26)
$717,990
7404 Emmy Way, Sacramento, CA 95829
4beds
2,689sqft
Single Family Residence
Built in 2026
6,268 Square Feet Lot
$711,600 Zestimate®
$267/sqft
$-- HOA
What's special
Low-maintenance backyardChef-inspired kitchenOpen-concept main levelGenerous secondary bedroomsDining areaGreat roomPremium stainless steel appliances
- 41 days
- 159
- 7
Zillow last checked:
Listing updated:
Listed by:
Marlo Jordan DRE #01976710 916-704-2802,
Coldwell Banker Realty
Source: MetroList Services of CA,MLS#: 226119418Originating MLS: MetroList Services, Inc.
Facts & features
Interior
Bedrooms & bathrooms
- Bedrooms: 4
- Bathrooms: 3
- Full bathrooms: 3
Dining room
- Features: Dining/Living Combo
Kitchen
- Features: Pantry Closet, Quartz Counter, Kitchen Island
Heating
- Central, Zoned
Cooling
- Central Air, Multi Units
Appliances
- Laundry: Upper Level, Inside Room
Features
- Flooring: Carpet, Laminate, Tile, Vinyl
- Has fireplace: No
Interior area
- Total structure area: 2,689
- Total interior livable area: 2,689 sqft
Property
Parking
- Total spaces: 3
- Parking features: Attached
- Attached garage spaces: 3
Features
- Levels: Two
- Stories: 2
Lot
- Size: 6,268 Square Feet
- Features: Low Maintenance
Details
- Parcel number: 06505900340000
- Zoning: Residential
- Special conditions: Standard
Construction
Type & style
- Home type: SingleFamily
- Property subtype: Single Family Residence
Materials
- Stucco, Frame, Wood
- Foundation: Slab
- Roof: Tile
Condition
- Year built: 2026
Details
- Builder name: Lennar
Utilities & green energy
- Electric: 220 Volts
- Sewer: Public Sewer
- Water: Public
- Utilities for property: Electric
Community & HOA
Community
- Subdivision: Vineyard Parke
Location
- Region: Sacramento
Financial & listing details
- Price per square foot: $267/sqft
- Tax assessed value: $80,581
- Price range: $718K - $718K
- Date on market: 9/26/2026
Estimated market value
$711,600
$676,000 - $747,000
$3,619/mo
Price history
| Date | Event | Price |
|---|---|---|
| 11/5/2026 | Pending sale | $717,990$267/sqft |
Source: MetroList Services of CA #226119418 Report a problem | ||
| 9/26/2026 | Price change | $717,990+3.3%$267/sqft |
Source: MetroList Services of CA #226119418 Report a problem | ||
| 9/25/2026 | Price change | $694,990-3.2%$258/sqft |
Source:  Lennar Homes Report a problem | ||
| 9/1/2026 | Listed for sale | $717,990-5.4%$267/sqft |
Source: Lennar Homes Report a problem | ||
| 6/6/2026 | Listing removed | $758,990$282/sqft |
Source: Lennar Homes Report a problem | ||
| 4/22/2026 | Listed for sale | $758,990$282/sqft |
Source: Lennar Homes Report a problem | ||
Public tax history
| Year | Property taxes | Tax assessment |
|---|---|---|
| 2026 | -- | $80,581 +73.5% |
| 2025 | $1,406 | $46,433 |
Find assessor info on the county website
Monthly payment
Est. payment
Payment breakdown
Explore the cost of this home by adjusting the details. Changes won't be saved.Climate risks
Neighborhood: 95829
Similar homes
- from $718,9904 bd3 ba2.6k sqftRESIDENCE 2689 Plan, Vineyard Parke : Redwood IV, Sacramento, CA 95829New Construction
 Lennar Homes
- $695,9904 bd3 ba2.6k sqft7418 Auerbach Way, Sacramento, CA 95829New ConstructionLennar Homes
- from $747,9905 bd4 ba3.1k sqftRESIDENCE 3141 Plan, Vineyard Parke : Redwood IV, Sacramento, CA 95829New Construction
 Lennar Homes
- $714,9905 bd4 ba3.1k sqft7414 Auerbach Way, Sacramento, CA 95829New Construction
 Lennar Homes
Local buyer's agents are ready to help
