This beautifully maintained home offers exceptional curb appeal and thoughtful upgrades throughout, making it a standout in both style and comfort—all located within the highly acclaimed Keller ISD. Step inside to discover luxury vinyl plank flooring that flows seamlessly throughout the home, enhancing its clean, modern feel. The inviting living room features vaulted ceilings and a cozy brick wood-burning fireplace, creating a warm and welcoming space to relax. A formal dining room provides the perfect setting for gatherings, while the expansive kitchen is a true chef’s delight—complete with a breakfast nook, breakfast bar, granite countertops, 42” cabinets, granite backsplash, and LG black stainless steel appliances, including a new microwave and dishwasher. Beautiful windows above the sink allow natural light to pour in, adding charm and functionality. The spacious primary suite is a peaceful retreat with a walk-in closet and a private bath featuring a newer vanity with quartz countertops, a tiled shower, and its own heating and cooling split system for personalized comfort. Two generously sized guest bedrooms include large closets and ceiling fans, while the updated guest bath offers a newer vanity with quartz countertops. Smart home features include a Nest thermostat and Nest doorbell, adding to the home's modern efficiency. Owner replaced 2 windows with Anderson Low E glass with a 20 year warranty. Outside, you’ll find an upgraded back door with built-in blinds leading to a large covered patio and private backyard—perfect for entertaining or quiet evenings. Additional highlights include new gutters on the entire home and a spacious two-car garage.
With its prime location in Keller ISD, this home combines comfort, convenience, and top-rated education—truly move-in ready and waiting for you!
Sold
Price Unknown
7404 Engleman Ct, Fort Worth, TX 76137
3beds
1,677sqft
Single Family Residence
Built in 1979
7,274 Square Feet Lot
$291,300 Zestimate®
$--/sqft
$2,101 Estimated rent
Home value
$291,300
$271,000 - $315,000
$2,101/mo
Zestimate® history
Owner options
List your home for rent
$2,101/mo
Rent Zestimate®
Find your next renter with Zillow Rental Manager. Plus, with online applications, you can quickly screen prospective tenants – for free.
$2,101/mo
Rent Zestimate®
Refinance and save
Refinancing to a lower rate could help reduce your monthly payments and save thousands over the life of the loan.
Explore your selling options
Work with a Zillow partner agent
Leverage their expertise and Zillow's premium Showcase listings to get your home seen by more buyers.
Get startedList with your own agent
Get your home in front of millions of buyers by listing it on Zillow.
Learn how to do itSell it yourself
Take full control of how buyers see your home on Zillow by listing For Sale by Owner (FSBO).
List your homeWhat's special
Cozy brick wood-burning fireplacePrivate backyardNew guttersUpdated guest bathLarge covered patioFormal dining roomCeiling fans
Zillow last checked:
Listing updated:
Listed by:
Rebekah Gilbert 0699931 817-354-7653,
Century 21 Mike Bowman, Inc. 817-354-7653
Bought with:
Paula Rivera
JPAR
Source: NTREIS,MLS#: 21080511
Facts & features
Interior
Bedrooms & bathrooms
- Bedrooms: 3
- Bathrooms: 2
- Full bathrooms: 2
Primary bedroom
- Level: First
- Dimensions: 16 x 12
Bedroom
- Level: First
- Dimensions: 16 x 12
Bedroom
- Level: First
- Dimensions: 12 x 10
Breakfast room nook
- Level: First
- Dimensions: 10 x 10
Dining room
- Level: First
- Dimensions: 13 x 10
Kitchen
- Features: Built-in Features, Stone Counters
- Level: First
- Dimensions: 13 x 10
Living room
- Level: First
- Dimensions: 20 x 16
Utility room
- Level: First
- Dimensions: 10 x 7
Heating
- Central, Electric
Cooling
- Central Air, Ceiling Fan(s), Electric
Appliances
- Included: Dishwasher, Electric Range, Disposal
Features
- Decorative/Designer Lighting Fixtures, High Speed Internet, Cable TV
- Flooring: Luxury Vinyl Plank
- Has basement: No
- Number of fireplaces: 1
- Fireplace features: Wood Burning
Interior area
- Total interior livable area: 1,677 sqft
Property
Parking
- Total spaces: 2
- Parking features: Garage Faces Front, Garage
- Attached garage spaces: 2
Features
- Levels: One
- Stories: 1
- Patio & porch: Covered
- Exterior features: Lighting, Rain Gutters
- Pool features: None
- Fencing: Wood
Lot
- Size: 7,274 Square Feet
- Features: Cul-De-Sac, Interior Lot, Landscaped
Details
- Parcel number: 02992590
Construction
Type & style
- Home type: SingleFamily
- Architectural style: Traditional,Detached
- Property subtype: Single Family Residence
Materials
- Brick
- Foundation: Slab
- Roof: Composition
Condition
- Year built: 1979
Utilities & green energy
- Sewer: Public Sewer
- Utilities for property: Sewer Available, Cable Available
Community & HOA
Community
- Security: Smoke Detector(s)
- Subdivision: Summerfields Add
HOA
- Has HOA: No
Location
- Region: Fort Worth
Financial & listing details
- Tax assessed value: $301,000
- Annual tax amount: $7,367
- Date on market: 10/9/2025
- Cumulative days on market: 36 days
- Listing terms: Cash,Conventional,FHA,VA Loan
- Exclusions: Washer dryer negotiable
Price history
| Date | Event | Price |
|---|---|---|
| 12/10/2025 | Sold | -- |
Source: NTREIS #21080511 Report a problem | ||
| 11/21/2025 | Pending sale | $299,900$179/sqft |
Source: NTREIS #21080511 Report a problem | ||
| 11/14/2025 | Contingent | $299,900$179/sqft |
Source: NTREIS #21080511 Report a problem | ||
| 11/6/2025 | Price change | $299,900-3.3%$179/sqft |
Source: NTREIS #21080511 Report a problem | ||
| 10/9/2025 | Listed for sale | $310,000-4.6%$185/sqft |
Source: NTREIS #21080511 Report a problem | ||
| 4/28/2025 | Listing removed | $2,250$1/sqft |
Source: Zillow Rentals Report a problem | ||
| 4/26/2025 | Listing removed | $325,000$194/sqft |
Source: NTREIS #20903203 Report a problem | ||
| 4/18/2025 | Listed for rent | $2,250$1/sqft |
Source: Zillow Rentals Report a problem | ||
| 4/17/2025 | Listed for sale | $325,000+3.2%$194/sqft |
Source: NTREIS #20903203 Report a problem | ||
| 5/24/2023 | Sold | -- |
Source: NTREIS #20310958 Report a problem | ||
| 5/14/2023 | Pending sale | $315,000$188/sqft |
Source: NTREIS #20310958 Report a problem | ||
| 5/8/2023 | Contingent | $315,000$188/sqft |
Source: NTREIS #20310958 Report a problem | ||
| 5/4/2023 | Listed for sale | $315,000+70.4%$188/sqft |
Source: NTREIS #20310958 Report a problem | ||
| 9/23/2016 | Sold | -- |
Source: Agent Provided Report a problem | ||
| 8/25/2016 | Pending sale | $184,900$110/sqft |
Source: CCS Realty Group #13442302 Report a problem | ||
| 8/12/2016 | Listed for sale | $184,900$110/sqft |
Source: CCS Realty Group #13442302 Report a problem | ||
Public tax history
| Year | Property taxes | Tax assessment |
|---|---|---|
| 2025 | $4,618 -17.5% | $301,000 -7.4% |
| 2024 | $5,598 +35.1% | $325,000 +11.2% |
| 2023 | $4,145 -17.2% | $292,318 +26.5% |
| 2022 | $5,005 +2.8% | $231,160 +12.6% |
| 2021 | $4,869 +8% | $205,219 +10.3% |
| 2020 | $4,509 +7% | $186,128 -0.7% |
| 2019 | $4,216 -10.4% | $187,346 +15.9% |
| 2018 | $4,703 +10.7% | $161,680 +12.4% |
| 2017 | $4,249 +36.2% | $143,893 +8.8% |
| 2016 | $3,120 +14.8% | $132,302 +17.8% |
| 2015 | $2,718 | $112,265 +7.4% |
| 2014 | $2,718 | $104,500 +12.5% |
| 2013 | -- | $92,900 +0.3% |
| 2012 | -- | $92,600 +19.5% |
| 2011 | -- | $77,500 -19.4% |
| 2010 | -- | $96,200 -8.6% |
| 2009 | -- | $105,200 |
| 2008 | -- | $105,200 +4.4% |
| 2007 | -- | $100,800 |
| 2006 | -- | $100,800 +2.1% |
| 2005 | -- | $98,700 +1.6% |
| 2004 | -- | $97,100 -1.6% |
| 2003 | -- | $98,700 +4% |
| 2002 | -- | $94,900 +10.9% |
| 2001 | -- | $85,600 +8.4% |
| 2000 | -- | $79,000 |
Find assessor info on the county website
Neighborhood: Summerfields
Nearby homes
- $303,1003 bd3 ba2k sqft7408 Engleman Ct, Fort Worth, TX 76137Off Market
- $284,2003 bd2 ba1.7k sqft7400 Engleman Ct, Fort Worth, TX 76137Off Market
- $292,3003 bd2 ba1.9k sqft7405 Butternut Ct, Fort Worth, TX 76137Off Market

- $--4 bd2 ba1.9k sqft7412 Engleman Ct, Fort Worth, TX 76137Sold
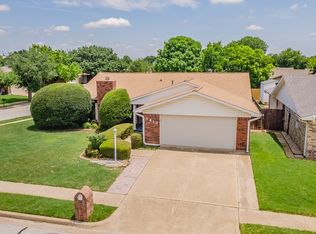
- $--4 bd2 ba1.6k sqft7401 Butternut Ct, Fort Worth, TX 76137Sold
- $277,4003 bd2 ba1.7k sqft7409 Butternut Ct, Fort Worth, TX 76137Off Market
- $297,8004 bd2 ba2.1k sqft7413 Butternut Ct, Fort Worth, TX 76137Off Market
- $277,6003 bd2 ba1.7k sqft7405 Engleman Ct, Fort Worth, TX 76137Off Market
Nearby schools
GreatSchools rating
- 4/10North Riverside Elementary SchoolGrades: PK-5Distance: 0.8 mi
- 6/10Fossil Hill Middle SchoolGrades: 6-8Distance: 0.4 mi
- 5/10Fossil Ridge High SchoolGrades: 9-12Distance: 1.4 mi
Schools provided by the listing agent
- Elementary: Northriver
- Middle: Fossil Hill
- High: Fossilridg
- District: Keller ISD
Source: NTREIS. This data may not be complete. We recommend contacting the local school district to confirm school assignments for this home.
Get a cash offer in 3 minutes
Find out how much your home could sell for in as little as 3 minutes with a no-obligation cash offer.
Estimated market value
$291,300
Get a cash offer in 3 minutes
Find out how much your home could sell for in as little as 3 minutes with a no-obligation cash offer.
Estimated market value
$291,300
- Texas
- Tarrant County
- Fort Worth
- 76137
- Summerfields
- 7404 Engleman Ct
