Rare Opportunity to Own an Amazing Battery Park Townhouse with Exceptional Views of Lake Erie, Spanning from Edgewater Park to the Gold Coast. Located in the Heart of Battery Park & Overlooking the Beautiful Green Space Park. This Modern 3 Bedroom, 2.5 Bath Townhome Boasts an Outstanding Rooftop Terrace & 3 Floors of Incredible Living Space. The First Floor Features a Ceramic Tile Foyer & a Versatile Room that Can be Used as a Bedroom, Office, or Workout Space. The Second Floor Welcomes You w/an Open Floor Plan, Highlighted by 10' Ceilings. The Kitchen is Equipped w/Gorgeous Granite Counters, a Large Granite Breakfast Bar with Pendant Lighting, Newer Stainless-Steel Appliances & Pantry. The Kitchen, Dining Room, and Living Room Showcase Beautiful Bamboo Hardwood Flooring with a Wall of Windows to Capture the Stunning Views of the Water with a Private Balcony that Overlooks the Picturesque Green Space Park. A Half Bath Completes the 2nd Floor. The Sizable Master Suite Offers Amazing Views, a Large Walk-in Closet, Spacious Master Bath with Double Granite Vanities and a Huge Tile Shower. The 3rd Floor also Includes a Full Bath w/Granite Countertops & Ceramic Flooring located Adjacent to the Second Bedroom, as well as a Laundry Closet Equipped w/ Full-Size Washer & Dryer. Onto the 4th Floor, Discover an Indoor Wet Bar Complete w/Wine Refrigerator that Leads to the Private Rooftop Terrace with Maintenance-Free Trex Decking & Outdoor Lighting. Experience Breathtaking Sunsets, Air Shows & Fireworks, or Enjoy Watching the Big Game on the Outdoor TV Surrounded by the Stunning Serene Views. Just a Short Walk to Edgewater Beach Park & a Quick Drive to Downtown, The Flats, West 25th, & Gordon Square to Name a Few...You are Ideally Located Near Cleveland's Most Vibrant Attractions! This Townhouse also Offers a Conveniently Located Spacious Two-Car Garage. Freshly Painted Interior Throughout. Tax Abatement Through 2030. Truly a Must See! What an Incredible Place to Call Home!
Closed
$618,000
7404 Father Frascati Dr, Cleveland, OH 44102
3beds
2,016sqft
Townhouse, Condominium
Built in 2015
-- sqft lot
$656,400 Zestimate®
$307/sqft
$4,018 Estimated rent
Home value
$656,400
$610,000 - $702,000
$4,018/mo
Zestimate® history
Owner options
List your home for rent
$4,018/mo
Rent Zestimate®
Find your next renter with Zillow Rental Manager. Plus, with online applications, you can quickly screen prospective tenants – for free.
$4,018/mo
Rent Zestimate®
Refinance and save
$4,563/mo
Est. payment
Refinancing to a lower rate could help reduce your monthly payments and save thousands over the life of the loan.
$4,563/mo
Est. payment
Explore your selling options
Work with a Zillow partner agent
Leverage their expertise and Zillow's premium Showcase listings to get your home seen by more buyers.
Get startedList with your own agent
Get your home in front of millions of buyers by listing it on Zillow.
Learn how to do itSell it yourself
Take full control of how buyers see your home on Zillow by listing For Sale by Owner (FSBO).
List your homeWhat's special
Zillow last checked:
Listing updated:
Listed by:
Kathryn Taylor kathryntaylor@howardhanna.com440-668-2249,
Howard Hanna
Bought with:
David J Fox, 403138
RE/MAX Crossroads Properties
Source: MLS Now,MLS#: 5049916Originating MLS: Akron Cleveland Association of REALTORS
Facts & features
Interior
Bedrooms & bathrooms
- Bedrooms: 3
- Bathrooms: 3
- Full bathrooms: 2
- 1/2 bathrooms: 1
- Main level bathrooms: 1
Primary bedroom
- Description: Flooring: Carpet
- Level: Third
- Dimensions: 19 x 11
Bedroom
- Description: Flooring: Carpet
- Level: Third
- Dimensions: 13 x 11
Bedroom
- Description: Flooring: Carpet
- Level: First
- Dimensions: 12 x 11
Primary bathroom
- Description: Flooring: Ceramic Tile
- Level: Third
- Dimensions: 12 x 8
Dining room
- Description: Flooring: Bamboo,Wood
- Level: Second
- Dimensions: 16 x 10
Entry foyer
- Description: Flooring: Ceramic Tile
- Level: First
- Dimensions: 8 x 8
Kitchen
- Description: Flooring: Bamboo,Wood
- Level: Second
- Dimensions: 15 x 13
Laundry
- Description: Flooring: Linoleum
- Level: Third
- Dimensions: 5 x 4
Living room
- Description: Flooring: Bamboo,Wood
- Level: Second
- Dimensions: 18 x 16
Other
- Description: Flooring: Other
- Level: Fourth
- Dimensions: 33 x 16
Heating
- Forced Air, Gas
Cooling
- Central Air
Appliances
- Included: Dryer, Dishwasher, Disposal, Microwave, Range, Refrigerator, Washer
- Laundry: In Unit
Features
- Basement: None
- Has fireplace: No
Interior area
- Total structure area: 2,016
- Total interior livable area: 2,016 sqft
- Finished area above ground: 2,016
Property
Parking
- Parking features: Attached, Direct Access, Electricity, Garage, Garage Door Opener, Water Available
- Attached garage spaces: 2
Features
- Levels: Three Or More
- Stories: 4
- Patio & porch: Deck, Patio, Porch
- On waterfront: Yes
Lot
- Size: 2,482 Square Feet
Details
- Parcel number: 00204424
Construction
Type & style
- Home type: Condo
- Architectural style: Contemporary,Modern
- Property subtype: Townhouse, Condominium
- Attached to another structure: Yes
Materials
- Brick, Other, Vinyl Siding
- Roof: Flat,Rubber
Condition
- Year built: 2015
Utilities & green energy
- Sewer: Public Sewer
- Water: Public
Community & HOA
Community
- Features: Lake, Park
- Security: Smoke Detector(s)
- Subdivision: Battery Park Twnhms Condo
HOA
- Has HOA: Yes
- Services included: Association Management, Common Area Maintenance, Insurance, Maintenance Grounds, Maintenance Structure, Other, Reserve Fund, Snow Removal, Trash
- HOA fee: $183 semi-annually
- HOA name: Battery Park Master Assoc.
- Second HOA fee: $536 monthly
Location
- Region: Cleveland
Financial & listing details
- Price per square foot: $307/sqft
- Annual tax amount: $1,258
- Date on market: 7/20/2024
- Cumulative days on market: 53 days
- Listing agreement: Exclusive Right To Sell
- Listing terms: Cash,Conventional
Price history
| Date | Event | Price |
|---|---|---|
| 9/13/2024 | Sold | $618,000-1.1%$307/sqft |
Source: MLS Now #5049916 Report a problem | ||
| 9/11/2024 | Pending sale | $624,900$310/sqft |
Source: MLS Now #5049916 Report a problem | ||
| 8/15/2024 | Contingent | $624,900$310/sqft |
Source: MLS Now #5049916 Report a problem | ||
| 7/20/2024 | Listed for sale | $624,900+38.9%$310/sqft |
Source: MLS Now #5049916 Report a problem | ||
| 5/16/2019 | Sold | $450,000+12.8%$223/sqft |
Source:  MLS Now #4061677 Report a problem MLS Now #4061677 Report a problem | ||
| 11/19/2015 | Sold | $398,924$198/sqft |
Source: MLS Now #3653518 Report a problem | ||
Public tax history
Tax history is unavailable.
Neighborhood: Detroit Shoreway
Nearby homes
- $12,3203 bd3 ba2k sqft0 Battery Park Development Llc, Cleveland, OH 44102Off Market
- $618,0003 bd3 ba2k sqft7404 Father Frascati Dr #B7404, Cleveland, OH 44102Sold
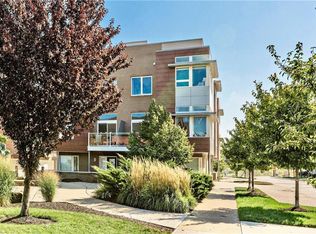
- $379,7003 bd3 ba2k sqft7404 Father Frascati Dr #1, Cleveland, OH 44102Off Market

- $619,9002 bd3 ba2k sqft1238 W 74th St, Cleveland, OH 44102Off Market
- $561,7002 bd2 ba1.8k sqft7402 Father Frascati Dr #B7402, Cleveland, OH 44102Off Market
- $596,0002 bd3 ba1.9k sqft7402 Father Frascati Dr, Cleveland, OH 44102Off Market
- $471,5003 bd3 ba1.9k sqft7402 Father Frascati Dr #B, Cleveland, OH 44102Off Market
- $490,0002 bd3 ba1.8k sqft1236 W 74th St #B1236, Cleveland, OH 44102Off Market
Nearby schools
GreatSchools rating
- 3/10Waverly Elementary SchoolGrades: PK-8Distance: 0.7 mi
- 5/10Garrett Morgan School of Engineering & InnovationGrades: 9-12Distance: 0.8 mi
- 8/10Clark SchoolGrades: PK-9Distance: 1 mi
Schools provided by the listing agent
- District: Cleveland Municipal - 1809
Source: MLS Now. This data may not be complete. We recommend contacting the local school district to confirm school assignments for this home.
Get a cash offer in 3 minutes
Find out how much your home could sell for in as little as 3 minutes with a no-obligation cash offer.
Estimated market value
$656,400
Get a cash offer in 3 minutes
Find out how much your home could sell for in as little as 3 minutes with a no-obligation cash offer.
Estimated market value
$656,400
- Ohio
- Cuyahoga County
- Cleveland
- 44102
- Detroit Shoreway
- 7404 Father Frascati Dr
Nearby cities
Nearby neighborhoods
Nearby zip codes
Other Cleveland Topics
