Skip main navigation
Sold
Street View
  • Price Unknown

    7404 Fontana St, Prairie Village, KS 66208

    5beds
    3,527sqft
    Single Family Residence
    Built in 2018
    0.26 Acres Lot
    $1,651,700 Zestimate®
    $--/sqft
    $6,242 Estimated rent

    Home value

    $1,651,700

    $1.55M - $1.75M

    $6,242/mo

    Zestimate® history
    Loading
    Loading...

    Owner options

    List your home for rent

    $6,242/mo

    Rent Zestimate®

    Find your next renter with Zillow Rental Manager. Plus, with online applications, you can quickly screen prospective tenants – for free.

    Learn more

    $6,242/mo

    Rent Zestimate®

    Refinance and save

    Refinancing to a lower rate could help reduce your monthly payments and save thousands over the life of the loan.

    See today's rates

    Explore your selling options

    Work with a Zillow partner agent

    Leverage their expertise and Zillow's premium Showcase listings to get your home seen by more buyers.

    Get started

    List with your own agent

    Get your home in front of millions of buyers by listing it on Zillow.

    Learn how to do it

    Sell it yourself

    Take full control of how buyers see your home on Zillow by listing For Sale by Owner (FSBO).

    List your home

    What's special

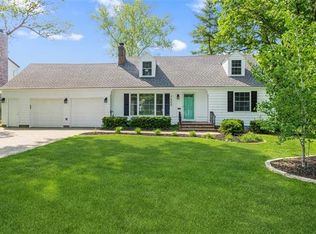
    Nestled on one of the most coveted streets in Prairie Village, this Mojo Custom home offers a rare opportunity to live in one of the area’s most desirable neighborhoods. Known for its charming tree-lined streets, vibrant community atmosphere, and unbeatable convenience, this home places you in the heart of it all, just a short stroll to local shops, parks, and top-rated schools. Built with no expense spared, this light-filled home welcomes you with timeless gas lanterns and a cozy front patio, perfect for relaxing evenings. Wide-plank hardwood floors span the main level, leading into a stunning gourmet kitchen featuring quartz countertops, gas cooktop, an oversized island with cantilevered seating, and an impressive butler’s pantry. An exceptional screened porch addition offers year-round enjoyment, complete with Bromic radiant heaters and a stone fireplace with a Simplifire insert creating the perfect indoor-outdoor retreat. The primary suite includes a soaking tub, walk-in shower, and custom closet. Spacious secondary bedrooms each include walk-in closets, and a convenient second floor laundry adds everyday ease. This home features many upgrades, including Andersen 100 Series windows, a 95% high-efficiency Lennox HVAC, custom trim, and a radon mitigation system. A high-end home audio system with Sonance speakers enhances the living experience throughout. The finished daylight lower level provides a bright and inviting space ideal for entertaining or relaxing, complete with a fifth bedroom, full bath, wet bar, and a dedicated home gym (equipment negotiable). Set on a generously sized lot with thoughtfully designed custom landscaping, the outdoor space is both beautiful and functional, featuring an Ameristar Montage fence and sprinkler system. The oversized three car garage is rare for the neighborhood and offers exceptional storage and convenience. With its seamless blend of luxury, comfort and functionality, this is truly a home that stands apart. A must see!

    Zillow last checked:

    Listing updated:

    Listing Provided by:

    Sara Bash Reda 816-550-3751,

    Compass Realty Group

    Bought with:

    Andrew Bash, BR00055177

    Sage Sotheby's International Realty

    Source: Heartland MLS as distributed by MLS GRID,MLS#: 2614497MLS Logo

    Facts & features

    Interior

    Bedrooms & bathrooms
    • Bedrooms: 5
    • Bathrooms: 5
    • Full bathrooms: 4
    • 1/2 bathrooms: 1
    Primary bedroom
    • Features: All Carpet
    • Level: Second
    Bedroom 1
    • Features: All Carpet
    • Level: Second
    Bedroom 2
    • Features: All Carpet
    • Level: Second
    Bedroom 3
    • Features: All Carpet, Walk-In Closet(s)
    • Level: Second
    Bedroom 4
    • Features: All Carpet, Walk-In Closet(s)
    • Level: Lower
    Primary bathroom
    • Features: Double Vanity, Quartz Counter, Separate Shower And Tub, Walk-In Closet(s)
    • Level: Second
    Dining room
    • Level: Main
    Enclosed porch
    • Features: Fireplace
    • Level: Main
    Exercise room
    • Level: Lower
    Family room
    • Features: Wet Bar
    • Level: Lower
    Half bath
    • Level: Main
    Kitchen
    • Features: Kitchen Island, Quartz Counter
    • Level: Main
    Laundry
    • Level: Second
    Living room
    • Features: Fireplace
    • Level: Main
    Heating
    • Forced Air
    Cooling
    • Electric
    Appliances
    • Included: Dishwasher, Disposal, Dryer, Exhaust Fan, Microwave, Refrigerator, Gas Range, Stainless Steel Appliance(s), Washer
    • Laundry: Bedroom Level, Upper Level
    Features
    • Custom Cabinets, Kitchen Island, Pantry, Smart Thermostat, Vaulted Ceiling(s), Walk-In Closet(s), Wet Bar
    • Flooring: Carpet, Tile, Wood
    • Windows: Thermal Windows
    • Basement: Basement BR,Daylight,Egress Window(s),Finished,Radon Mitigation System
    • Number of fireplaces: 1
    • Fireplace features: Gas, Living Room, Other
    Interior area
    • Total structure area: 3,527
    • Total interior livable area: 3,527 sqft
    • Finished area above ground: 2,619
    • Finished area below ground: 908

    Property

    Parking
    • Total spaces: 3
    • Parking features: Attached, Garage Door Opener, Garage Faces Front, Garage Faces Side
    • Attached garage spaces: 3
    Features
    • Patio & porch: Patio, Porch, Screened
    • Fencing: Metal
    Lot
    • Size: 0.26 Acres
    • Features: City Lot, Level
    Details
    • Parcel number: OP550000340019
    • Other equipment: See Remarks

    Construction

    Type & style
    • Home type: SingleFamily
    • Architectural style: Traditional
    • Property subtype: Single Family Residence
    Materials
    • Frame, Lap Siding
    • Roof: Composition,Metal
    Condition
    • Year built: 2018
    Details
    • Builder name: MOJO Built

    Utilities & green energy

    • Sewer: Public Sewer
    • Water: Public

    Community & neighborhood

    Security
    • Security features: Security System, Smoke Detector(s)
    Location
    • Region: Prairie Village
    • Subdivision: Prairie Village

    Other

    Other facts
    • Listing terms: Cash,Conventional
    • Ownership: Private
    • Road surface type: Paved

    Price history

    DateEventPrice
    5/22/2026Sold--
    Source: Heartland MLS as distributed by MLS GRID #2614497 Report a problem
    5/2/2026Pending sale$1,495,000$424/sqft
    Source: Heartland MLS as distributed by MLS GRID #2614497 Report a problem
    4/30/2026Listed for sale$1,495,000+42.4%$424/sqft
    Source: Heartland MLS as distributed by MLS GRID #2614497 Report a problem
    6/15/2022Sold--
    Source: Agent Provided Report a problem
    6/15/2021Sold--
    Source: Heartland MLS as distributed by MLS GRID #2314316 Report a problem
    5/11/2021Contingent$1,050,000$298/sqft
    Source: Heartland MLS as distributed by MLS GRID #2314316 Report a problem
    4/16/2021Listed for sale$1,050,000+21.5%$298/sqft
    Source: Heartland MLS as distributed by MLS GRID #2314316 Report a problem
    4/30/2019Listing removed$864,440$245/sqft
    Source: MOJO Built Report a problem
    12/14/2018Sold--
    Source: Heartland MLS as distributed by MLS GRID #2121405 Report a problem
    10/4/2018Pending sale$864,440$245/sqft
    Source: MOJO Built Report a problem
    9/3/2018Price change$864,440+1.7%$245/sqft
    Source: John Moffitt & Associates #2121405 Report a problem
    7/31/2018Listed for sale$849,950$241/sqft
    Source: John Moffitt & Associates #2121405 Report a problem

    Public tax history

    YearProperty taxesTax assessment
    2025$17,615 +6%$154,411 +6.9%
    2024$16,620 +7.6%$144,394 +8%
    2023$15,445 +13.8%$133,722 +13.8%
    2022$13,577 $117,484 +18.6%
    2021-- $99,096 -1.2%
    2020$12,304 $100,303 +23.3%
    2019-- $81,351 +160%
    2018-- $31,292 +19.2%
    2017$3,438 +100%$26,243 +21.3%
    2016$1,719 -37.2%$21,632 +5.4%
    2015$2,738 +4.6%$20,528 +4.7%
    2013$2,618 +11.9%$19,608 -1.4%
    2012$2,339 -14.1%$19,884 +1.4%
    2010$2,723 +1.2%$19,619 -2.8%
    2009$2,690 +1.9%$20,183 -1.6%
    2008$2,638 +7.2%$20,505 +3%
    2007$2,462 +14.7%$19,907 +0.8%
    2006$2,146 $19,745 0%
    2005-- $19,746

    Find assessor info on the county website

    Neighborhood: 66208

    Nearby schools

    GreatSchools rating
    Schools provided by the listing agent
    • Elementary: Prairie
    • Middle: Indian Hills
    • High: SM East

    Source: Heartland MLS as distributed by MLS GRID. This data may not be complete. We recommend contacting the local school district to confirm school assignments for this home.

    Get a cash offer in 3 minutes
    Find out how much your home could sell for in as little as 3 minutes with a no-obligation cash offer.
    Estimated market value
    $1,651,700
    Get a cash offer in 3 minutes
    Find out how much your home could sell for in as little as 3 minutes with a no-obligation cash offer.
    Estimated market value
    $1,651,700