Skip main navigation
Sold
  • Price Unknown

    7404 Gleneagles Way, Fort Worth, TX 76179

    4beds
    3,538sqft
    Single Family Residence
    Built in 1994
    0.37 Acres Lot
    $769,000 Zestimate®
    $--/sqft
    $5,315 Estimated rent

    Home value

    $769,000

    $731,000 - $815,000

    $5,315/mo

    Zestimate® history
    Loading
    Loading...

    Owner options

    List your home for rent

    $5,315/mo

    Rent Zestimate®

    Find your next renter with Zillow Rental Manager. Plus, with online applications, you can quickly screen prospective tenants – for free.

    Learn more

    $5,315/mo

    Rent Zestimate®

    Refinance and save

    $250/mo

    Est. payment

    Refinancing to a lower rate could help reduce your monthly payments and save thousands over the life of the loan.

    See today's rates

    $250/mo

    Est. payment

    Explore your selling options

    Work with a Zillow partner agent

    Leverage their expertise and Zillow's premium Showcase listings to get your home seen by more buyers.

    Get started

    List with your own agent

    Get your home in front of millions of buyers by listing it on Zillow.

    Learn how to do it

    Sell it yourself

    Take full control of how buyers see your home on Zillow by listing For Sale by Owner (FSBO).

    List your home

    What's special

    Remodeled homeCustom built ceilingCircular drivewayGame roomOversized three car garagePrimary suiteCustom gourmet kitchen
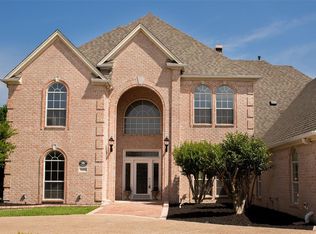
    Welcome to your Oasis! This remodeled home as been turned into a work of art! The primary suite is downstairs with it's own access to the pool, it has an office you can get to without leaving the area. Custom gourmet kitchen that has everything you could possible want, including a butler's panty with electrical outlets, imagine the amazing meals that can be shared. Each of the 4 bedroom has it's own ensuite with walk in closet. Custom built ceiling that make this home a showcase from the lighting to the woodwork, amazing. The game room upstairs has it's own kitchenette with access to the sundeck that you can get to the pool and hot tub via the spiral staircase. Oversized three car garage with circular driveway and plenty of parking. There are too many upgrades to mention.

    Zillow last checked:

    Listing updated:

    Listed by:

    Sherri Avanzini 817-744-8300,

    Top Texas Realty 817-744-8300

    Bought with:

    Jonathan Cook

    Keller Williams Lonestar DFW

    Source: NTREIS,MLS#: 20295466

    Facts & features

    Interior

    Bedrooms & bathrooms
    • Bedrooms: 4
    • Bathrooms: 5
    • Full bathrooms: 4
    • 1/2 bathrooms: 1
    Primary bedroom
    • Features: Dual Sinks, Double Vanity, En Suite Bathroom, Stone Counters, Sitting Area in Primary, Separate Shower, Walk-In Closet(s)
    • Level: First
    • Dimensions: 17 x 15
    Bedroom
    • Features: En Suite Bathroom, Walk-In Closet(s)
    • Level: Second
    • Dimensions: 14 x 11
    Bedroom
    • Features: En Suite Bathroom, Walk-In Closet(s)
    • Level: Second
    • Dimensions: 15 x 13
    Bedroom
    • Features: En Suite Bathroom, Walk-In Closet(s)
    • Level: Second
    • Dimensions: 14 x 13
    Breakfast room nook
    • Level: First
    • Dimensions: 8 x 6
    Dining room
    • Level: First
    • Dimensions: 12 x 14
    Game room
    • Features: Built-in Features, Granite Counters, Stone Counters
    • Level: Second
    • Dimensions: 25 x 23
    Kitchen
    • Features: Breakfast Bar, Built-in Features, Butler's Pantry, Eat-in Kitchen, Granite Counters, Kitchen Island, Pot Filler
    • Level: First
    • Dimensions: 16 x 9
    Laundry
    • Features: Built-in Features, Granite Counters, Utility Room, Utility Sink
    • Level: First
    • Dimensions: 11 x 6
    Living room
    • Features: Fireplace
    • Level: First
    • Dimensions: 20 x 21
    Office
    • Features: Fireplace
    • Level: First
    • Dimensions: 15 x 13
    Heating
    • Central
    Cooling
    • Central Air, Ceiling Fan(s), Electric
    Appliances
    • Included: Some Gas Appliances, Built-In Refrigerator, Dishwasher, Electric Oven, Disposal, Gas Range, Microwave, Plumbed For Gas, Range, Some Commercial Grade, Tankless Water Heater, Vented Exhaust Fan
    • Laundry: Washer Hookup, Electric Dryer Hookup, Gas Dryer Hookup, Laundry in Utility Room
    Features
    • Built-in Features, Chandelier, Cathedral Ceiling(s), Decorative/Designer Lighting Fixtures, Eat-in Kitchen, Granite Counters, High Speed Internet, Kitchen Island, Open Floorplan, Pantry, Cable TV, Vaulted Ceiling(s)
    • Flooring: Hardwood, Tile
    • Windows: Window Coverings
    • Has basement: No
    • Number of fireplaces: 2
    • Fireplace features: Family Room, Gas, Gas Log, Living Room, Other
    Interior area
    • Total interior livable area: 3,538 sqft

    Property

    Parking
    • Total spaces: 3
    • Parking features: Circular Driveway, Concrete, Epoxy Flooring, Garage, Garage Door Opener, Inside Entrance, Oversized, Garage Faces Side
    • Attached garage spaces: 3
    • Has uncovered spaces: Yes
    Features
    • Levels: Two
    • Stories: 2
    • Patio & porch: Patio, Rooftop, Covered
    • Exterior features: Rain Gutters
    • Pool features: Diving Board, Fenced, Gunite, Heated, In Ground, Pool, Pool Sweep
    • Fencing: Vinyl
    Lot
    • Size: 0.37 Acres
    Details
    • Parcel number: 06485464

    Construction

    Type & style
    • Home type: SingleFamily
    • Architectural style: Traditional,Detached
    • Property subtype: Single Family Residence
    Materials
    • Brick
    • Foundation: Slab
    • Roof: Composition
    Condition
    • Year built: 1994

    Utilities & green energy

    • Sewer: Public Sewer
    • Water: Public
    • Utilities for property: Sewer Available, Water Available, Cable Available

    Community & HOA

    Community
    • Security: Security System, Smoke Detector(s)
    • Subdivision: Gleneagles Add
    HOA
    • Has HOA: Yes
    • Services included: Association Management
    • HOA fee: $250 annually
    • HOA name: Gleneagles Owners Association
    • HOA phone: 817-600-0951
    Location
    • Region: Fort Worth

    Financial & listing details

    • Tax assessed value: $668,371
    • Annual tax amount: $13,089
    • Date on market: 4/10/2023
    • Cumulative days on market: 94 days
    • Listing terms: Cash,Conventional

    Price history

    DateEventPrice
    8/9/2023Sold--
    Source: NTREIS #20295466 Report a problem
    7/20/2023Pending sale$775,000$219/sqft
    Source: NTREIS #20295466 Report a problem
    7/13/2023Contingent$775,000$219/sqft
    Source: NTREIS #20295466 Report a problem
    4/10/2023Listed for sale$775,000+93.8%$219/sqft
    Source: NTREIS #20295466 Report a problem
    4/25/2015Listing removed$400,000$113/sqft
    Source: KELLER WILLIAMS REALTY #13035472 Report a problem
    4/2/2015Pending sale$400,000$113/sqft
    Source: Keller Williams - Fort Worth #13035472 Report a problem
    10/13/2014Listed for sale$400,000+18%$113/sqft
    Source: Keller Williams Realty #13035472 Report a problem
    6/2/2011Listing removed$339,000$96/sqft
    Source: Sharp Realty #11569164 Report a problem
    4/3/2011Listed for sale$339,000-2.9%$96/sqft
    Source: Sharp Realty #11569164 Report a problem
    10/30/2010Listing removed$349,000$99/sqft
    Source: Dow FW RE Inc. #11411672 Report a problem
    7/4/2010Price change$349,000-5.4%$99/sqft
    Source: Keller Williams Realty #11411672 Report a problem
    5/30/2010Listed for sale$369,000$104/sqft
    Source: KELLER WILLIAMS REALTY #11411672 Report a problem
    7/15/2002Sold--
    Source: Public Record Report a problem

    Public tax history

    YearProperty taxesTax assessment
    2025$12,962 -4.5%$668,371
    2024$13,576 -11.8%$668,371 +6.3%
    2023$15,395 $629,000 +23.2%
    2022-- $510,584 +2.6%
    2021$9,673 +4%$497,607 +26.6%
    2020$9,301 -0.8%$393,000
    2019$9,375 -1.7%$393,000
    2018$9,542 -10.2%$393,000 +0.3%
    2017$10,627 -2.6%$391,636 -1.1%
    2016$10,913 +9.3%$395,862 +21.2%
    2015$9,985 $326,700
    2014$9,985 $326,700
    2013-- $326,700 +10.9%
    2012-- $294,500 +7.2%
    2011-- $274,800 -13.6%
    2010-- $317,900 -10%
    2009-- $353,200 +16.6%
    2008-- $302,800 +3.1%
    2007-- $293,600 -5.1%
    2006-- $309,500
    2005-- $309,500
    2004-- $309,500 +29%
    2003-- $240,000 -18.8%
    2002-- $295,400 +21.3%
    2001-- $243,600
    Find assessor info on the county website

    Neighborhood: Lake Country

    Nearby schools

    GreatSchools rating
    Schools provided by the listing agent
    • Elementary: Eaglemount
    • Middle: Wayside
    • High: Boswell
    • District: Eagle MT-Saginaw ISD

    Source: NTREIS. This data may not be complete. We recommend contacting the local school district to confirm school assignments for this home.

    Get a cash offer in 3 minutes
    Find out how much your home could sell for in as little as 3 minutes with a no-obligation cash offer.
    Estimated market value
    $769,000
    Get a cash offer in 3 minutes
    Find out how much your home could sell for in as little as 3 minutes with a no-obligation cash offer.
    Estimated market value
    $769,000